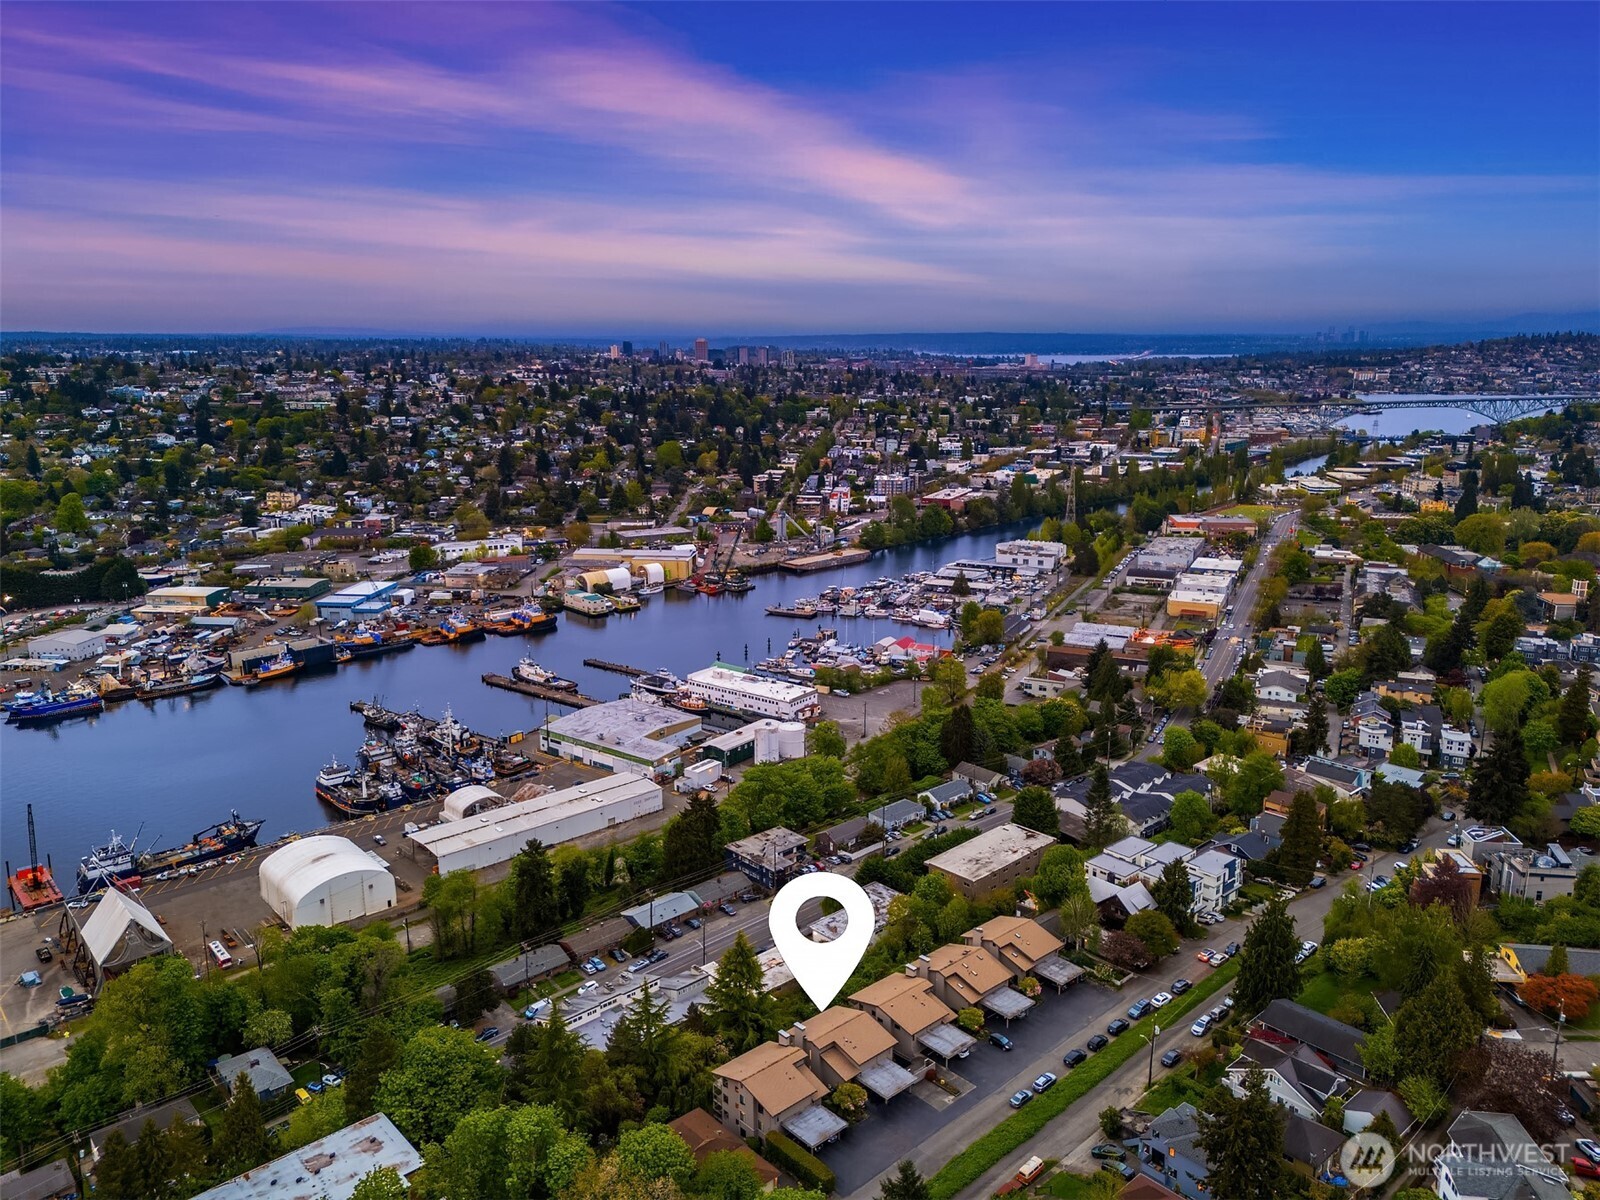
936 W Emerson Street Unit: A
SEE ALL PHOTOS
936 W Emerson Street Unit: A
Provided by NWMLS, Bought with Redfin and Listed by Ambili Sukesan, 425-800-0310 at Realogics Sotheby's Int'l Rlty
Sold

936 W Emerson Street Unit: A

936 W Emerson Street Unit: A, Seattle, WA 98119

$705,000
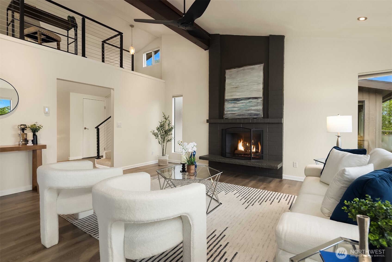
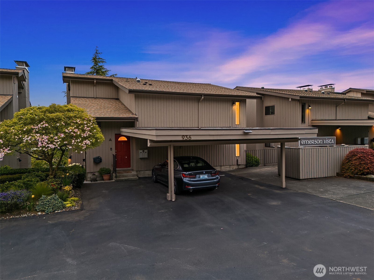
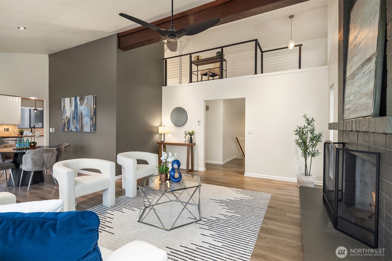
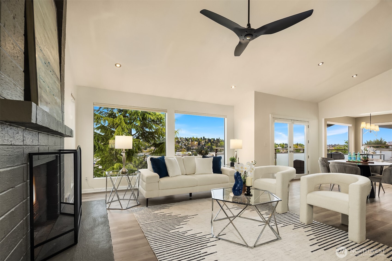
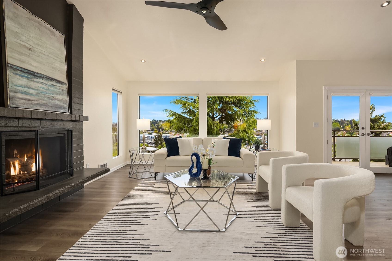
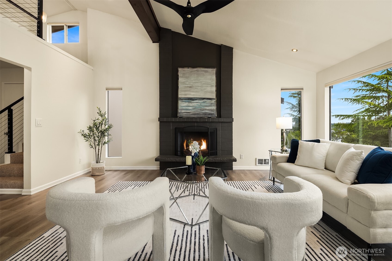
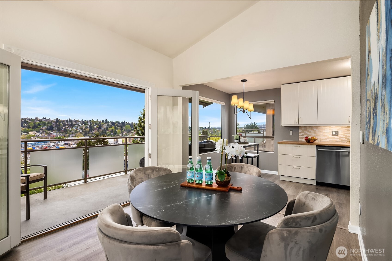
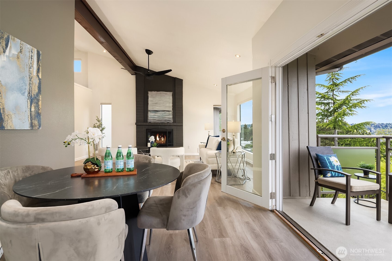
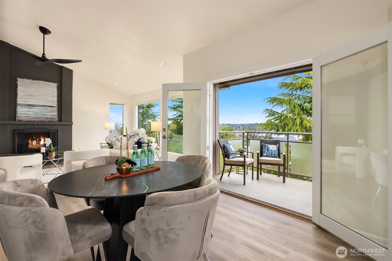
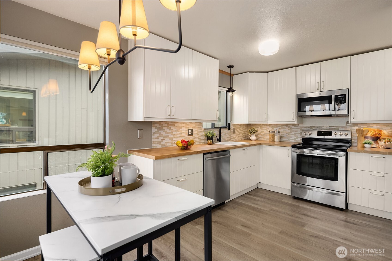
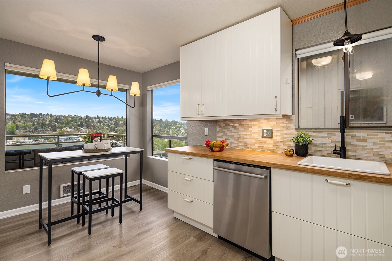
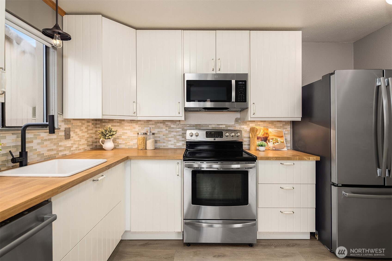
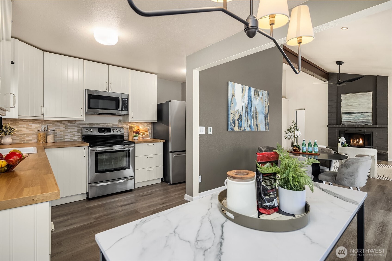
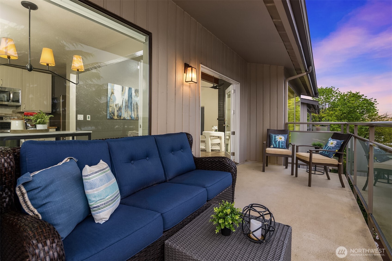
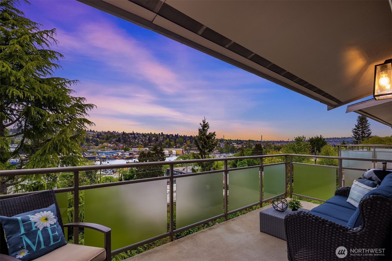
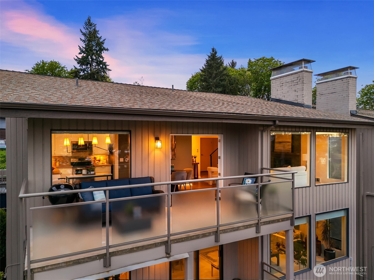
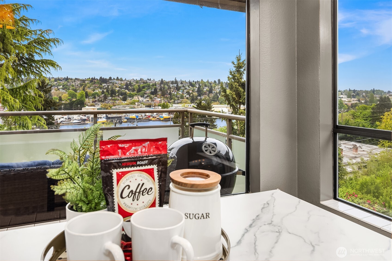
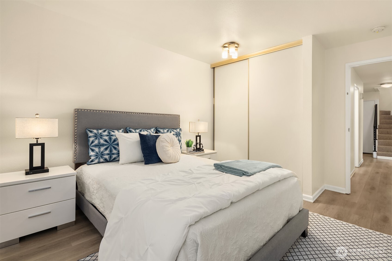
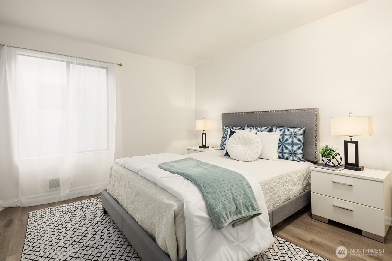
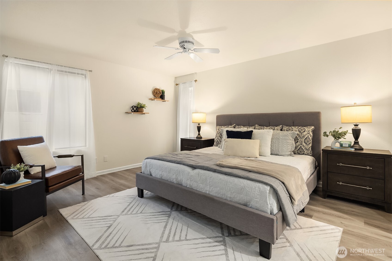
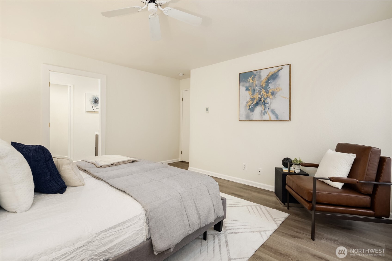
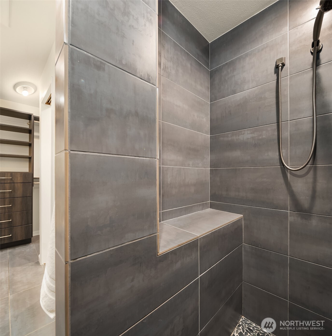
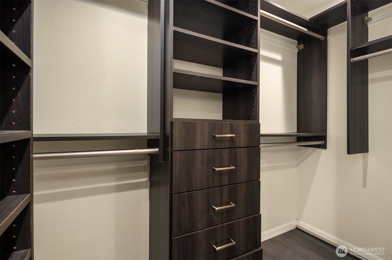
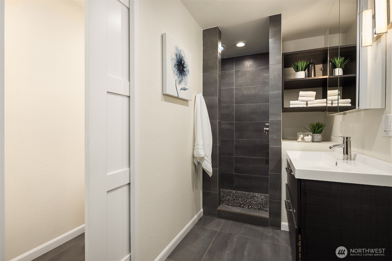
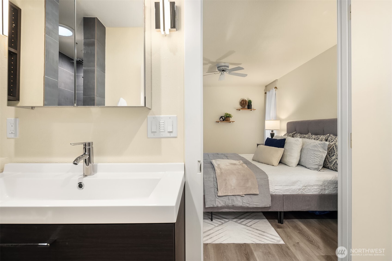
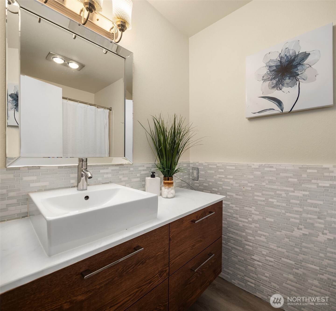
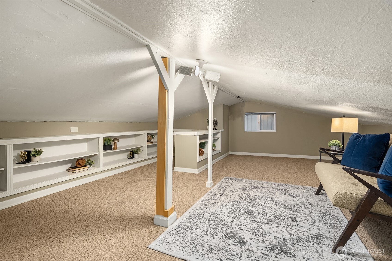
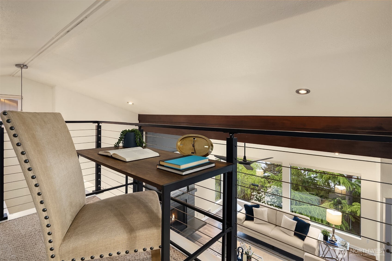
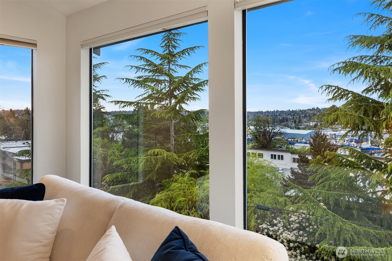
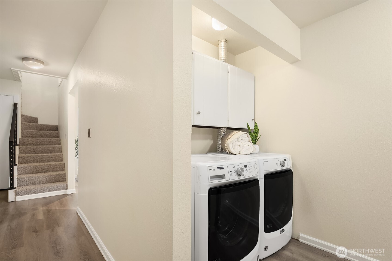
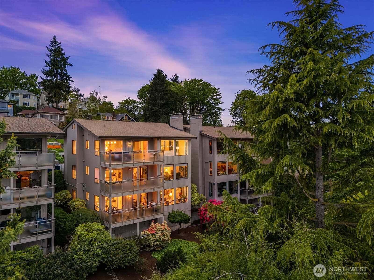
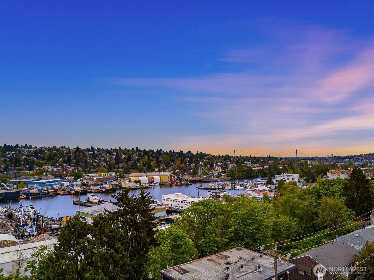
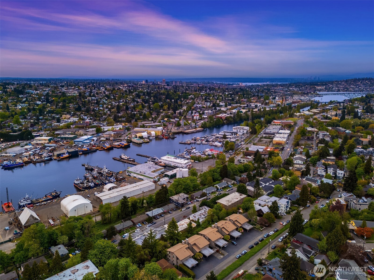
Perched above the Ship Canal in highly sought-after Queen Anne, this exceptional 2 bed, 2 bath light-filled residence offers panoramic views of Fremont, passing boats, and the Cascade Mountains. Dramatic floor-to-ceiling windows and soaring vaulted ceilings create an airy, sophisticated living space bathed in natural light throughout the year. Thoughtfully updated, the home features a spacious primary suite complete with a generous walk-in closet and an updated bath with a walk-in shower. The well-appointed kitchen offers abundant cabinetry and seamless flow into the main living area--ideal for both refined entertaining and effortless everyday living. A versatile loft provides approximately 350 square feet of additional space, perfect for a private home office, creative studio, or guest retreat. Ample storage is found throughout the home, with dedicated space for bikes and gear. Additional highlights include 2 parking and extra storage. Ideally located just minutes from Fremont, Ballard, South Lake Union, and downtown Seattle, with easy access to the Burke-Gilman Trail, premier dining, and major tech hubs including Expedia. A rare opportunity to own a sophisticated, view-driven sanctuary in one of Seattle's most vibrant and connected neighborhoods.

2
beds

2
baths

1,350 Sq.Ft. LIVING AREA

Ambili Sukesan

Ambili Sukesan

Features & Amenities

Interior

  • total bedrooms2
  • Total bathrooms2
  • full bathroom1
  • three quarter bathroom1
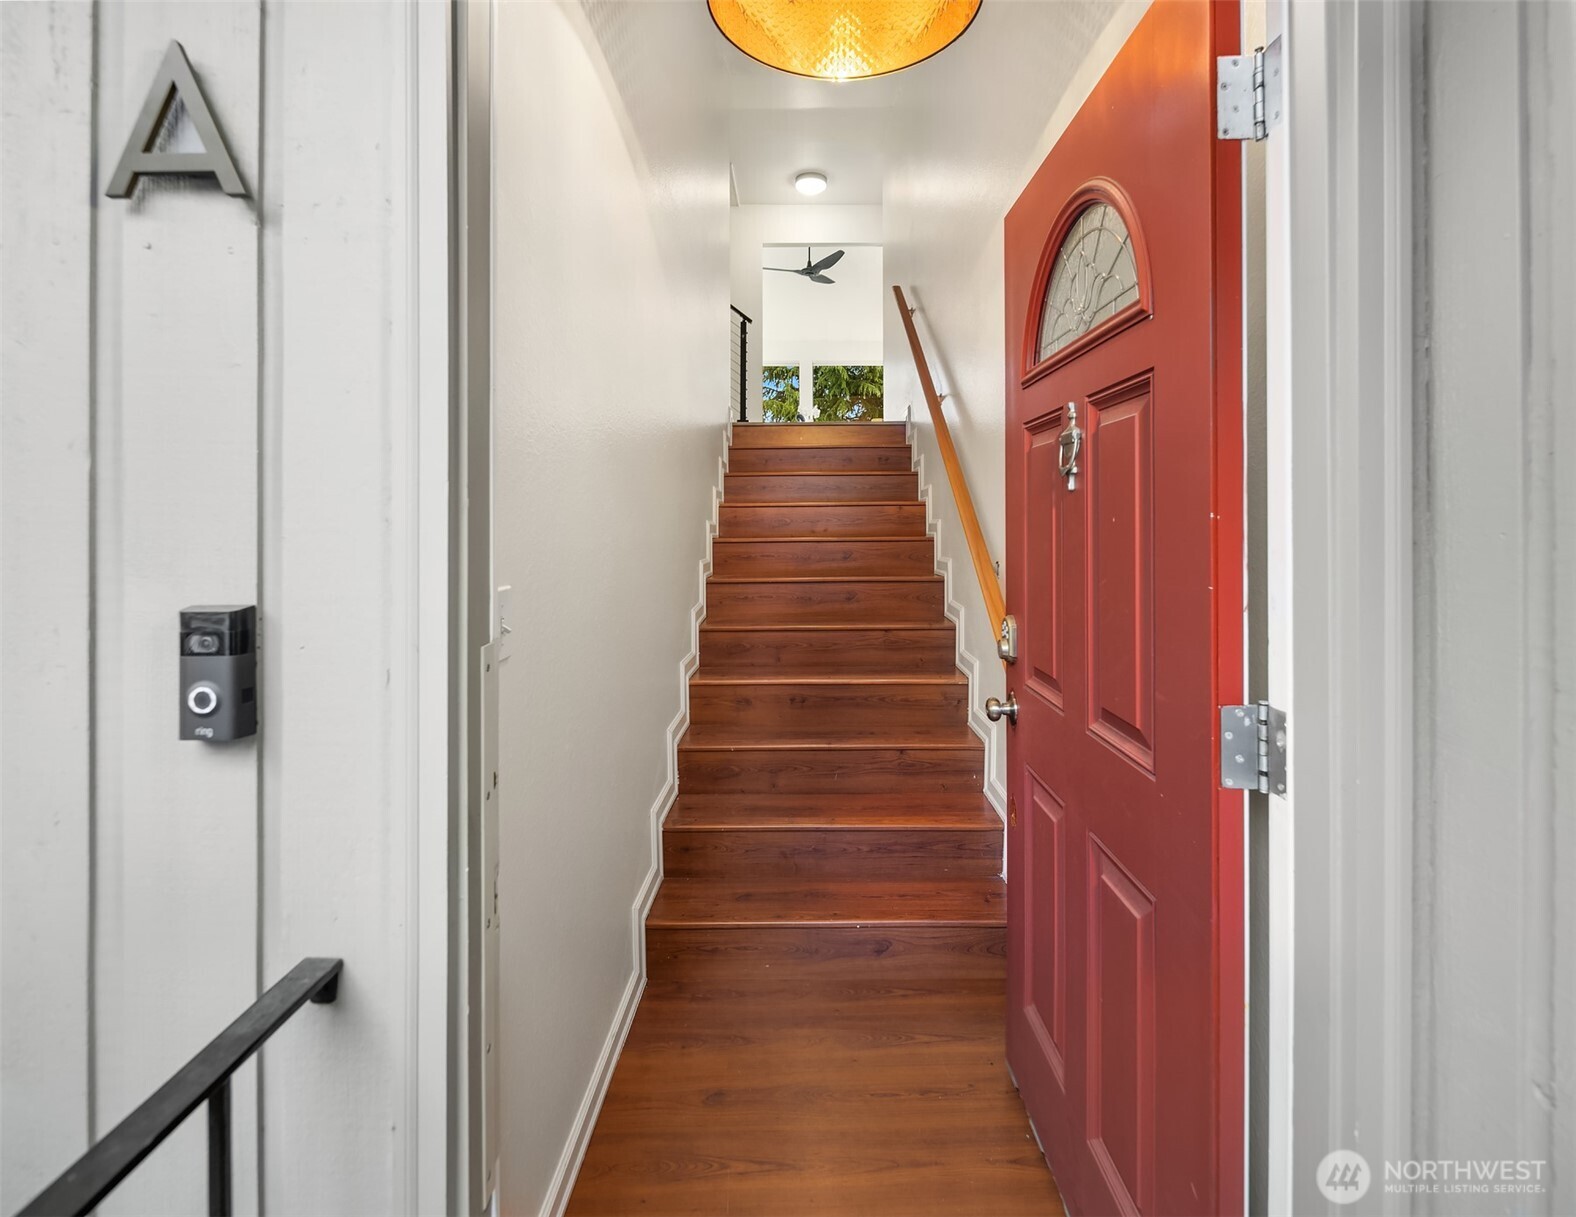
  • Flooring Ceramic Tile, Laminate, Carpet
  • Fireplace Wood Burning
  • APPLIANCES Dishwasher, Dryer, Microwave, Refrigerator, Washer
  • other interior Features Central Vacuum, Cooking-Electric, End Unit, Fireplace, French Doors, Primary Bathroom, Top Floor, Vaulted Ceiling(s), Walk-In Closet(s)

Area & Lot

  • Status Sold
  • Date Sold May 29, 2026
  • Living Area1,350 Sq.Ft.
  • Total Area1,350 Sq.Ft.
  • MLS® ID2514917
  • TypeCondo
  • YEAR BUILT1975
  • NeighborhoodSeattle
  • Architecture StylesModern
  • View DescriptionCanal, Partial, Territorial
  • Elementary SchoolFrantz Coe Elementary
  • Middle SchoolMc Clure Mid
  • High SchoolBallard High
  • School DistrictSeattle

Exterior

  • STORIES3
  • roofComposition
  • lot featuresOpen Space, Paved
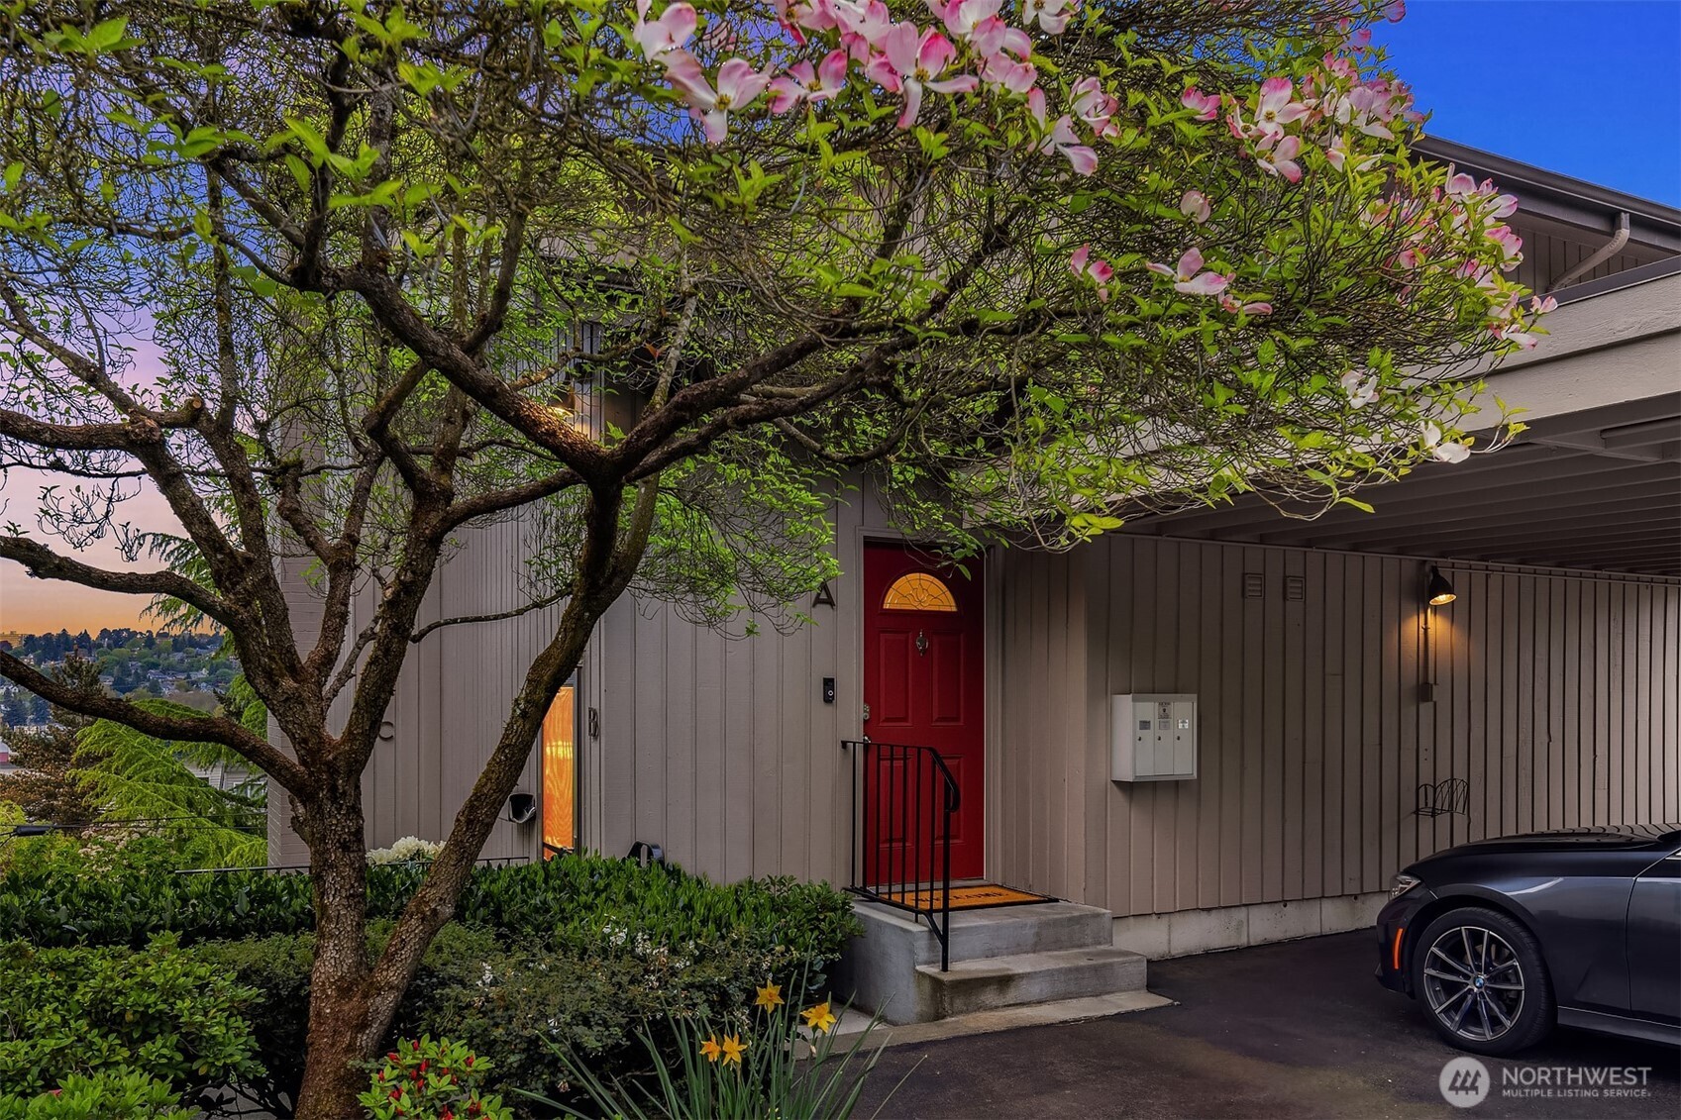
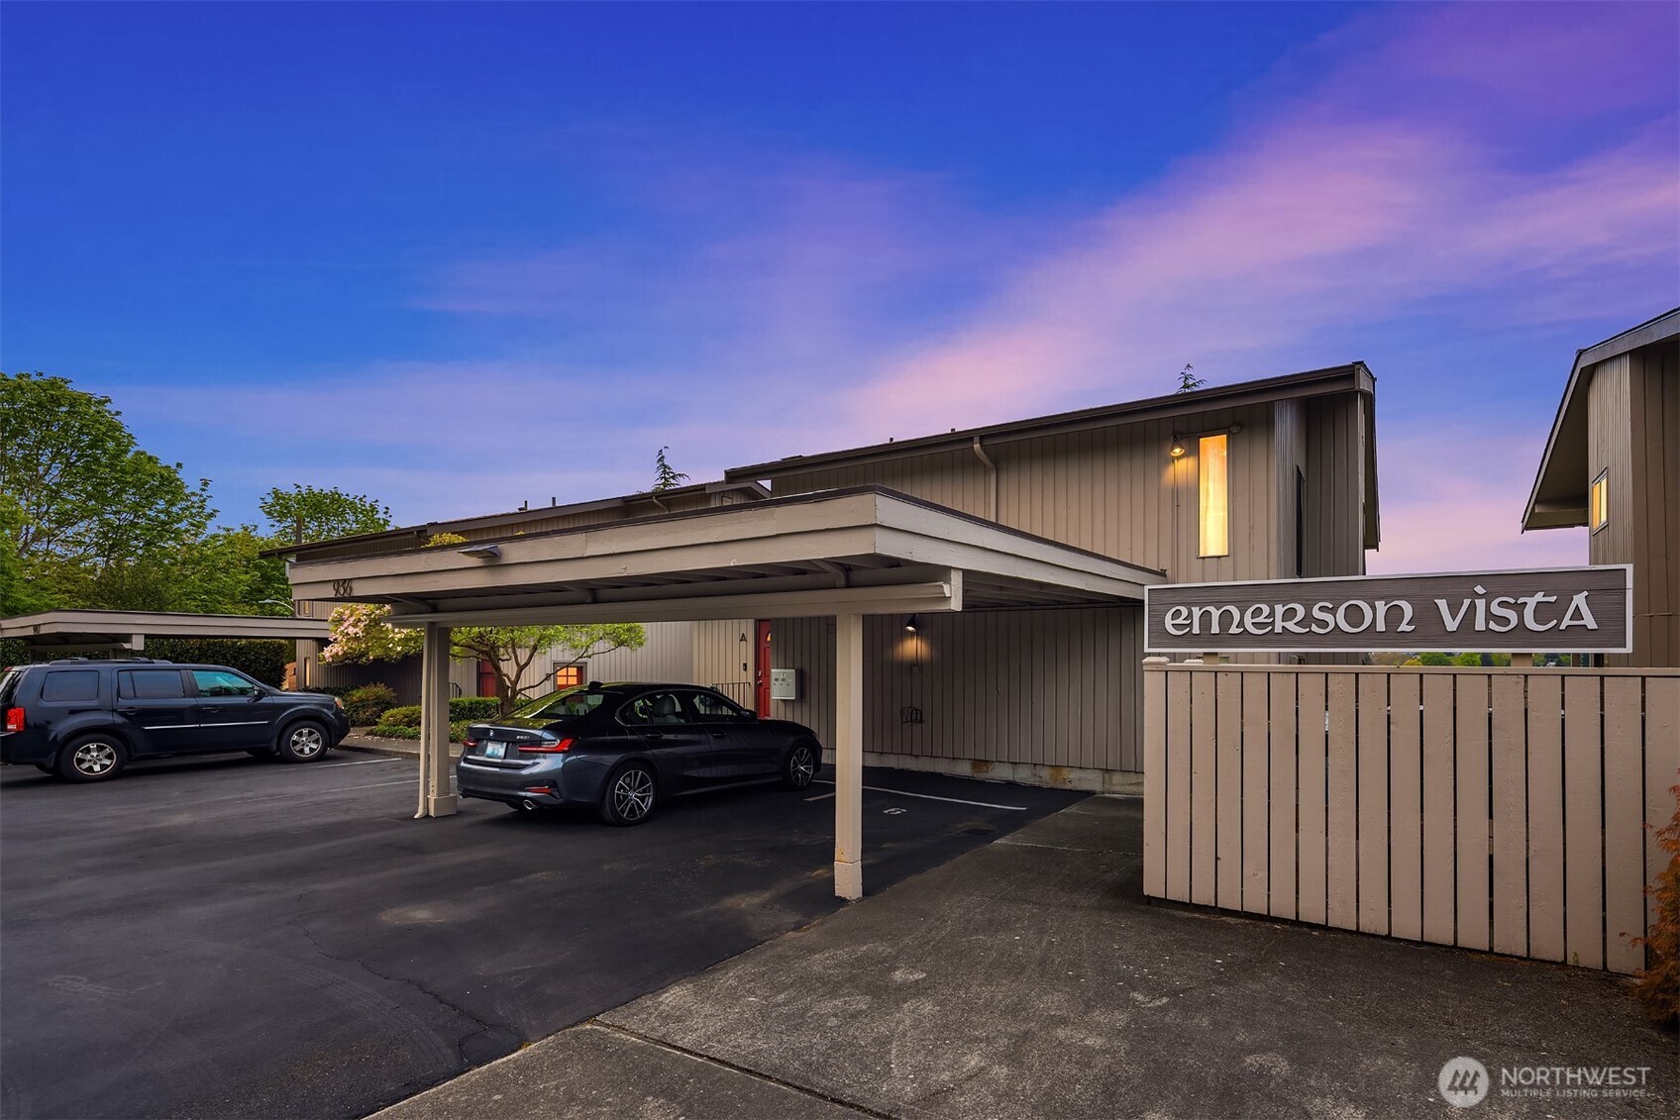
  • parkingCarport, Off Street
  • HEAT TYPEBaseboard
  • AIR CONDITIONINGNone
  • other exterior FeaturesWood

Financial

  • Sales Price$705,000
  • Real Estate Tax $6,652/yr
  • HOA $630/mo
View Virtual Tour

Seattle

Explore

Work With Ambili

Ambili Sukesan is a dedicated real estate professional with a comprehensive portfolio leading buyers and sellers to single-family homes, townhomes, condos, and other various types of residential or commercial real estate. Contact Hania today to discuss all your real estate needs.

Follow Ambili Sukesan on Instagram