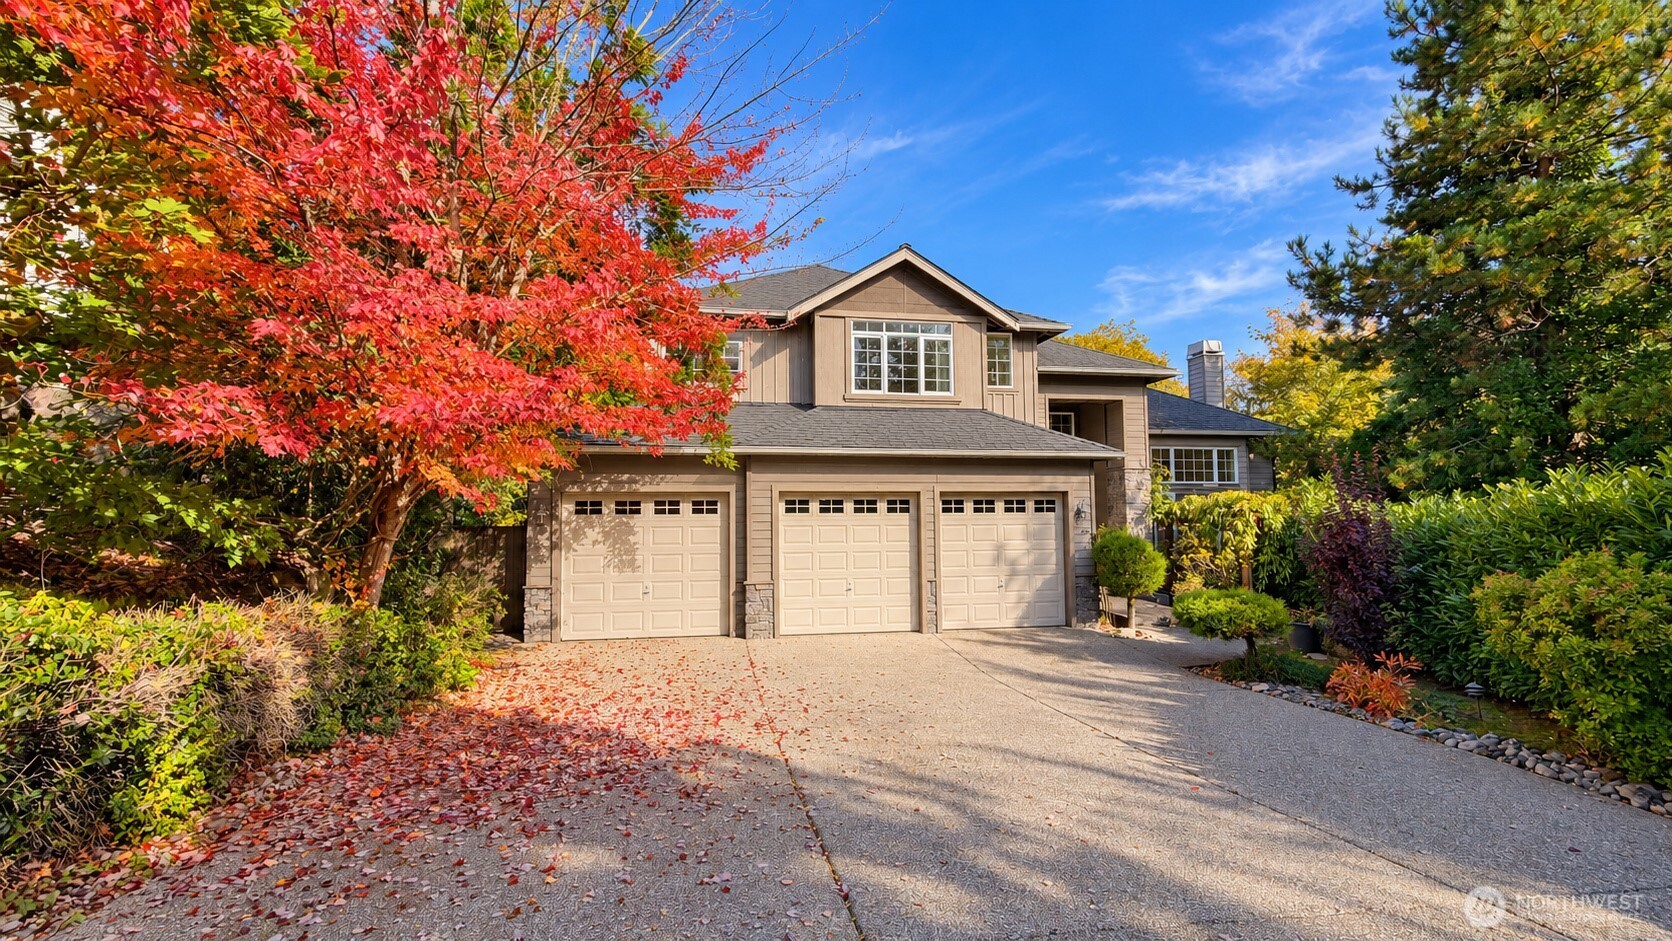
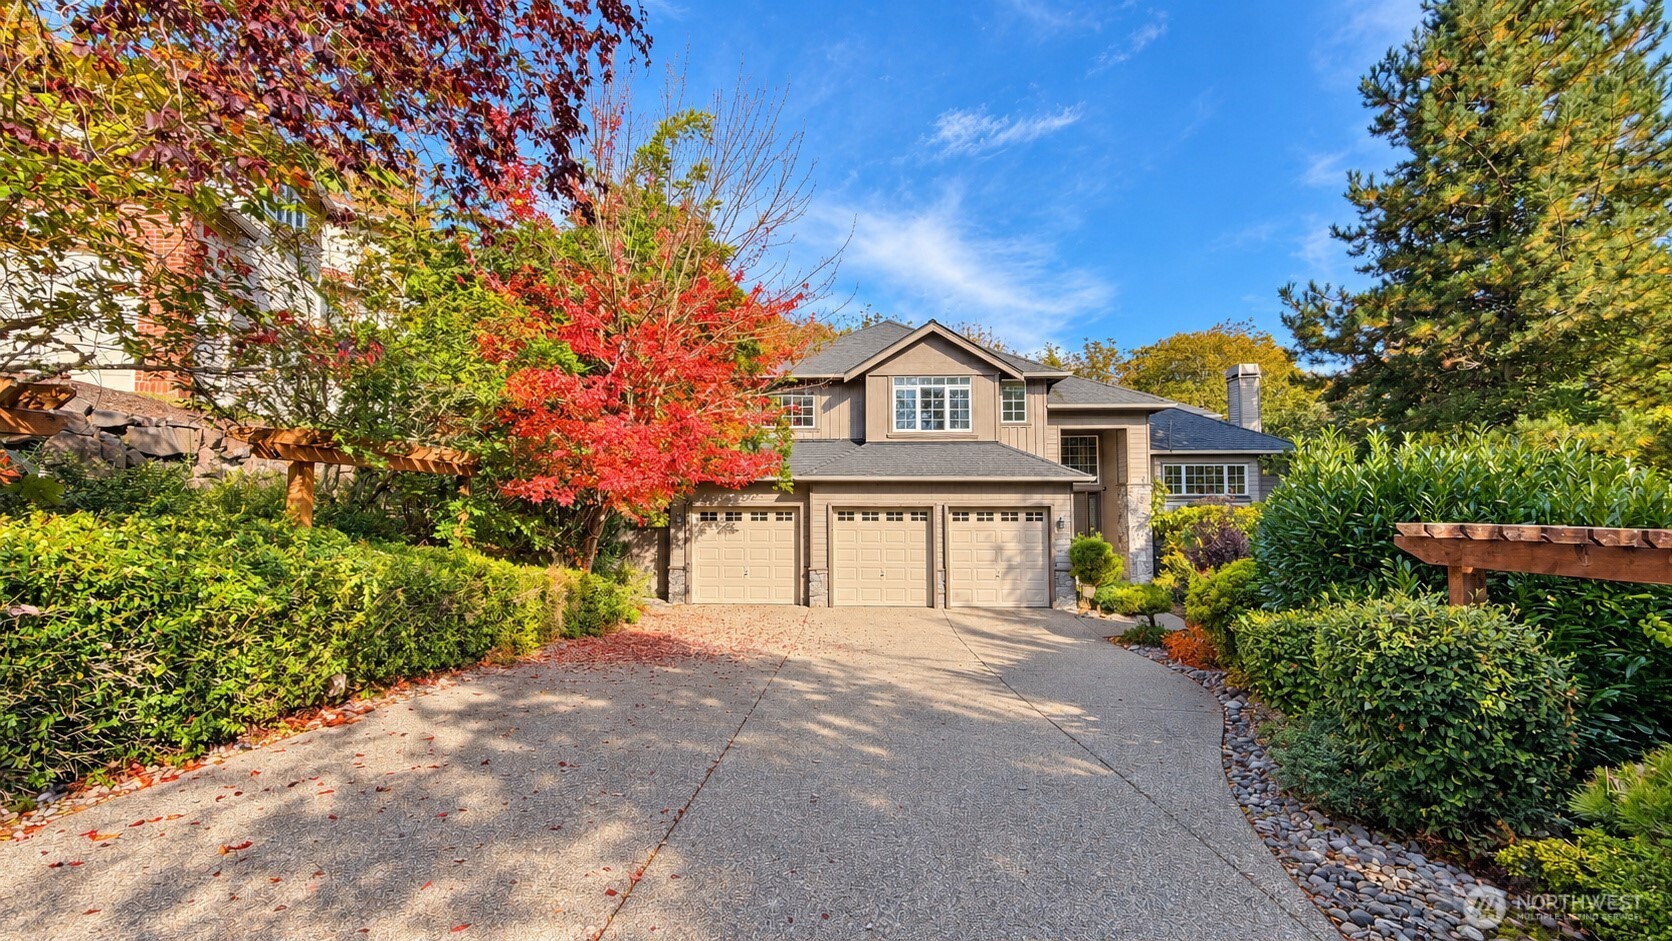
Two-story home with a three-car garage, framed by red autumn foliage and a landscaped driveway.
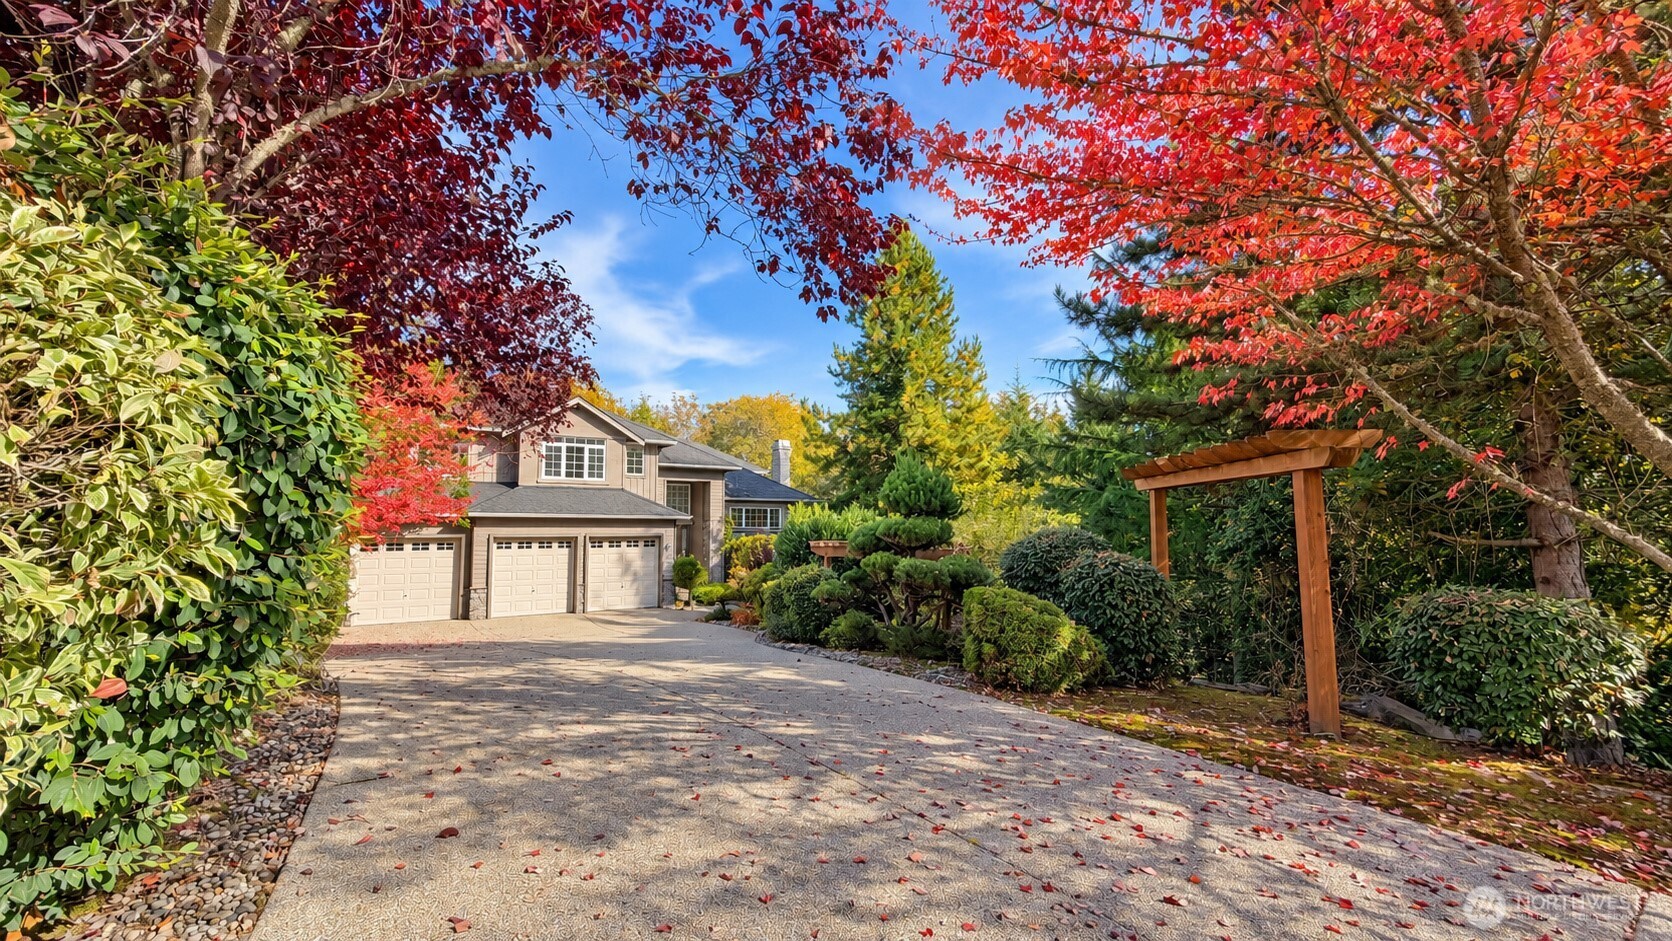
Two-story house with a three-car garage, landscaped driveway, and colorful autumn trees.
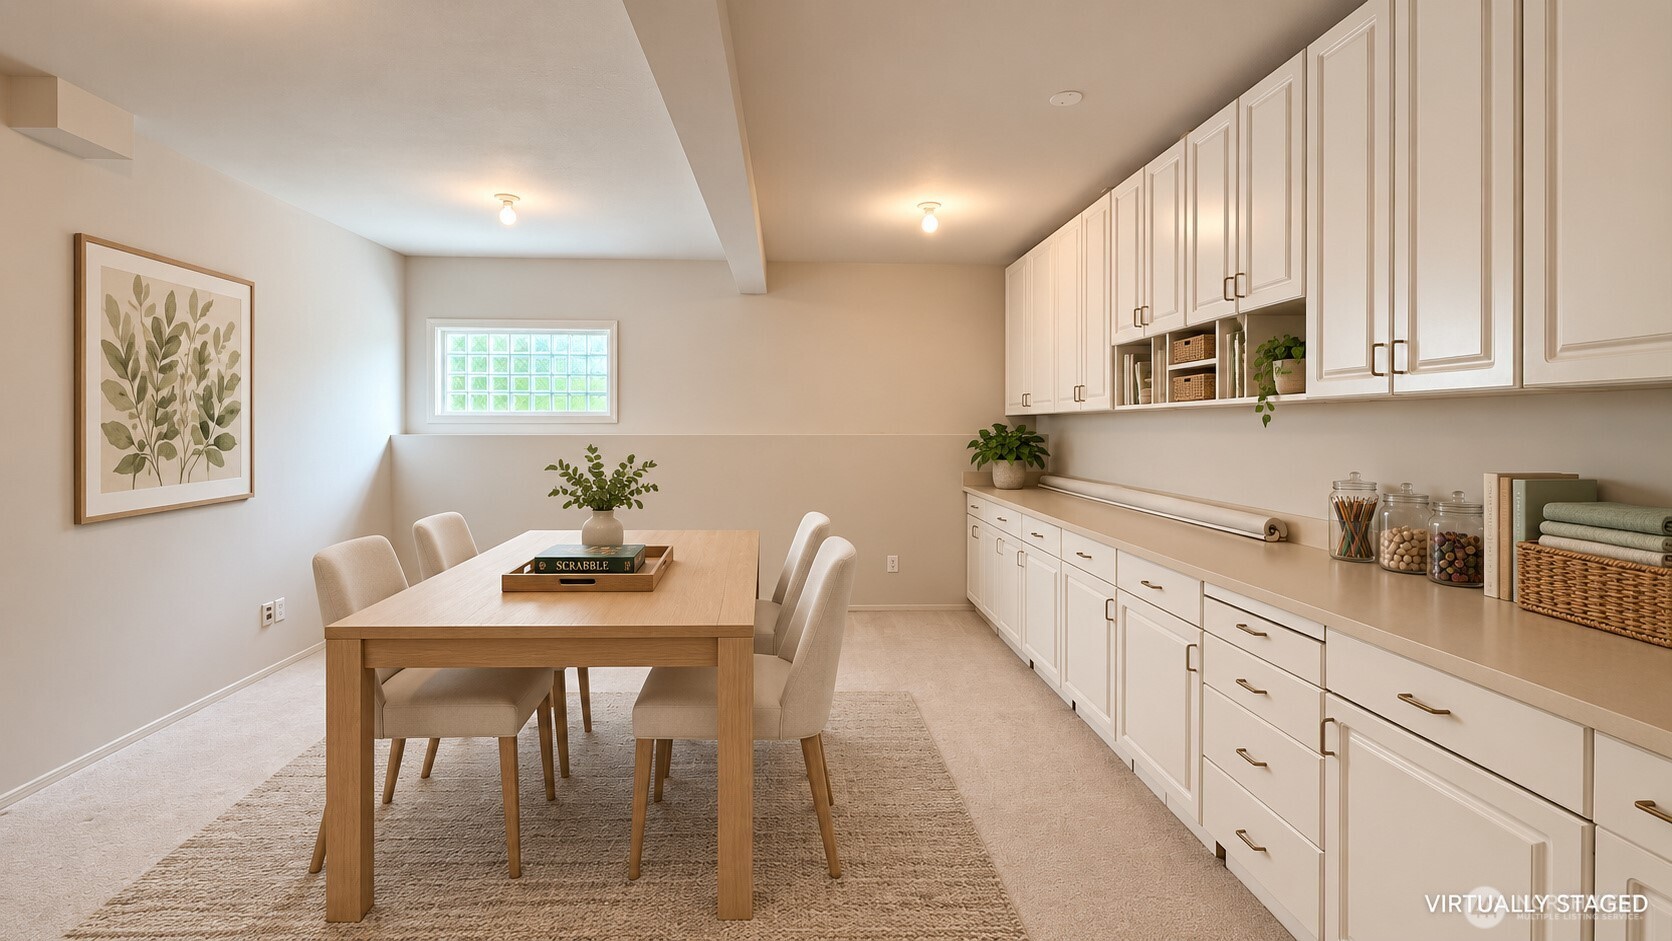
Dining room with a light wood table and chairs beside a long wall of white built-in cabinets.
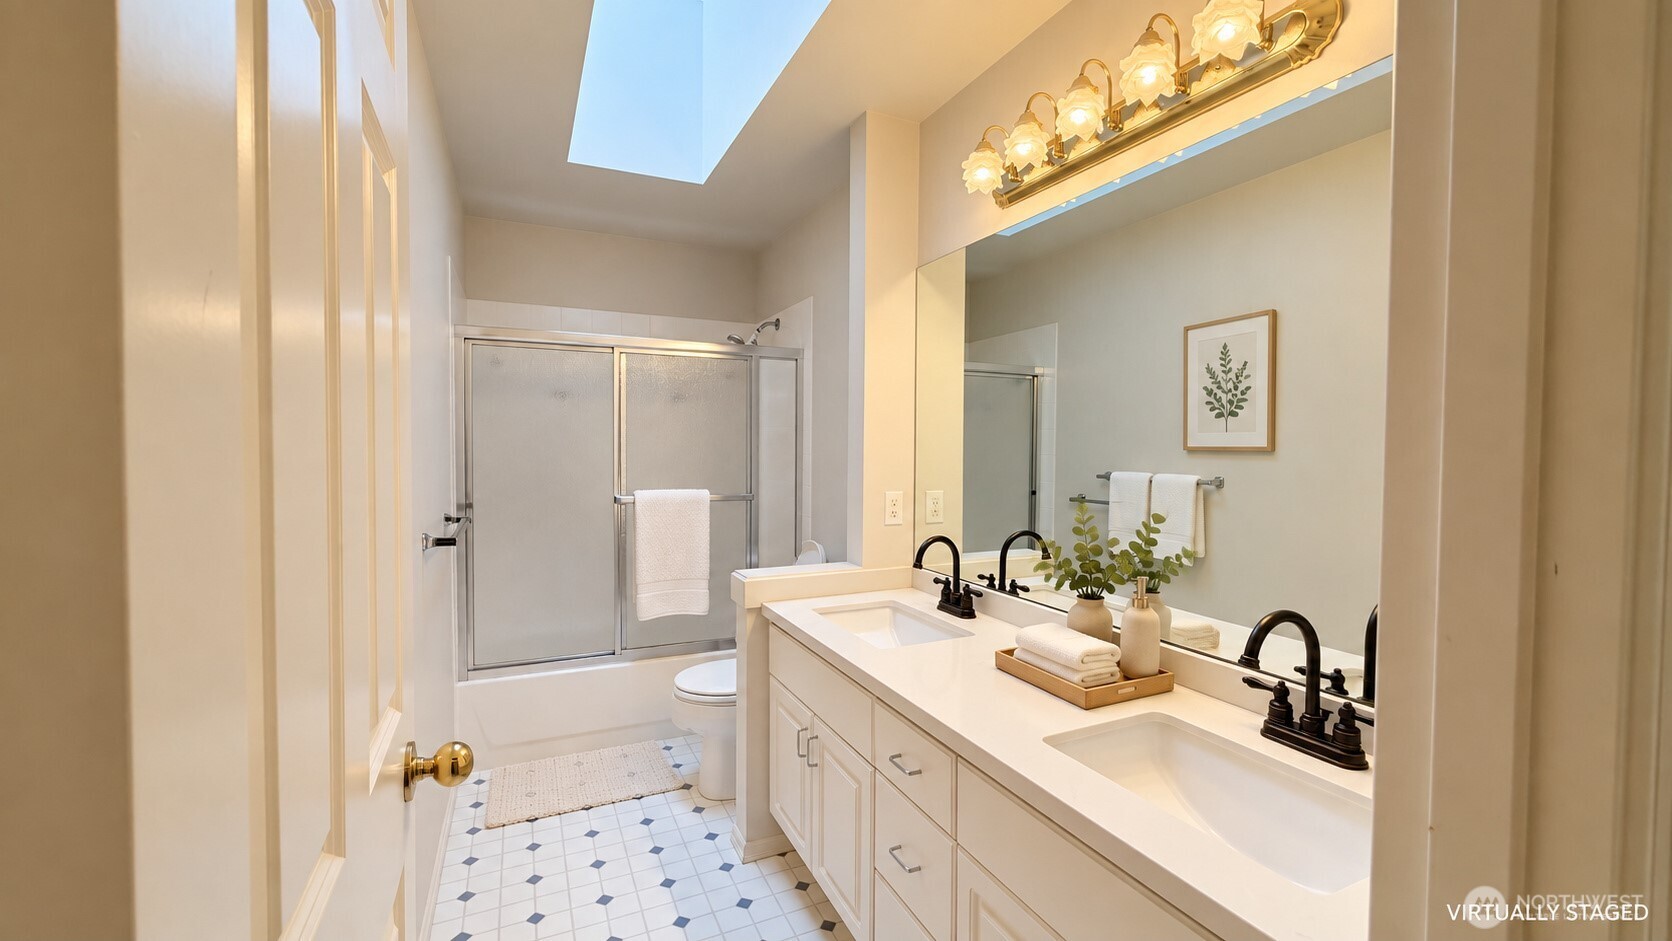
Bathroom with a double-sink vanity, glass-enclosed shower, patterned tile floor, and skylight.
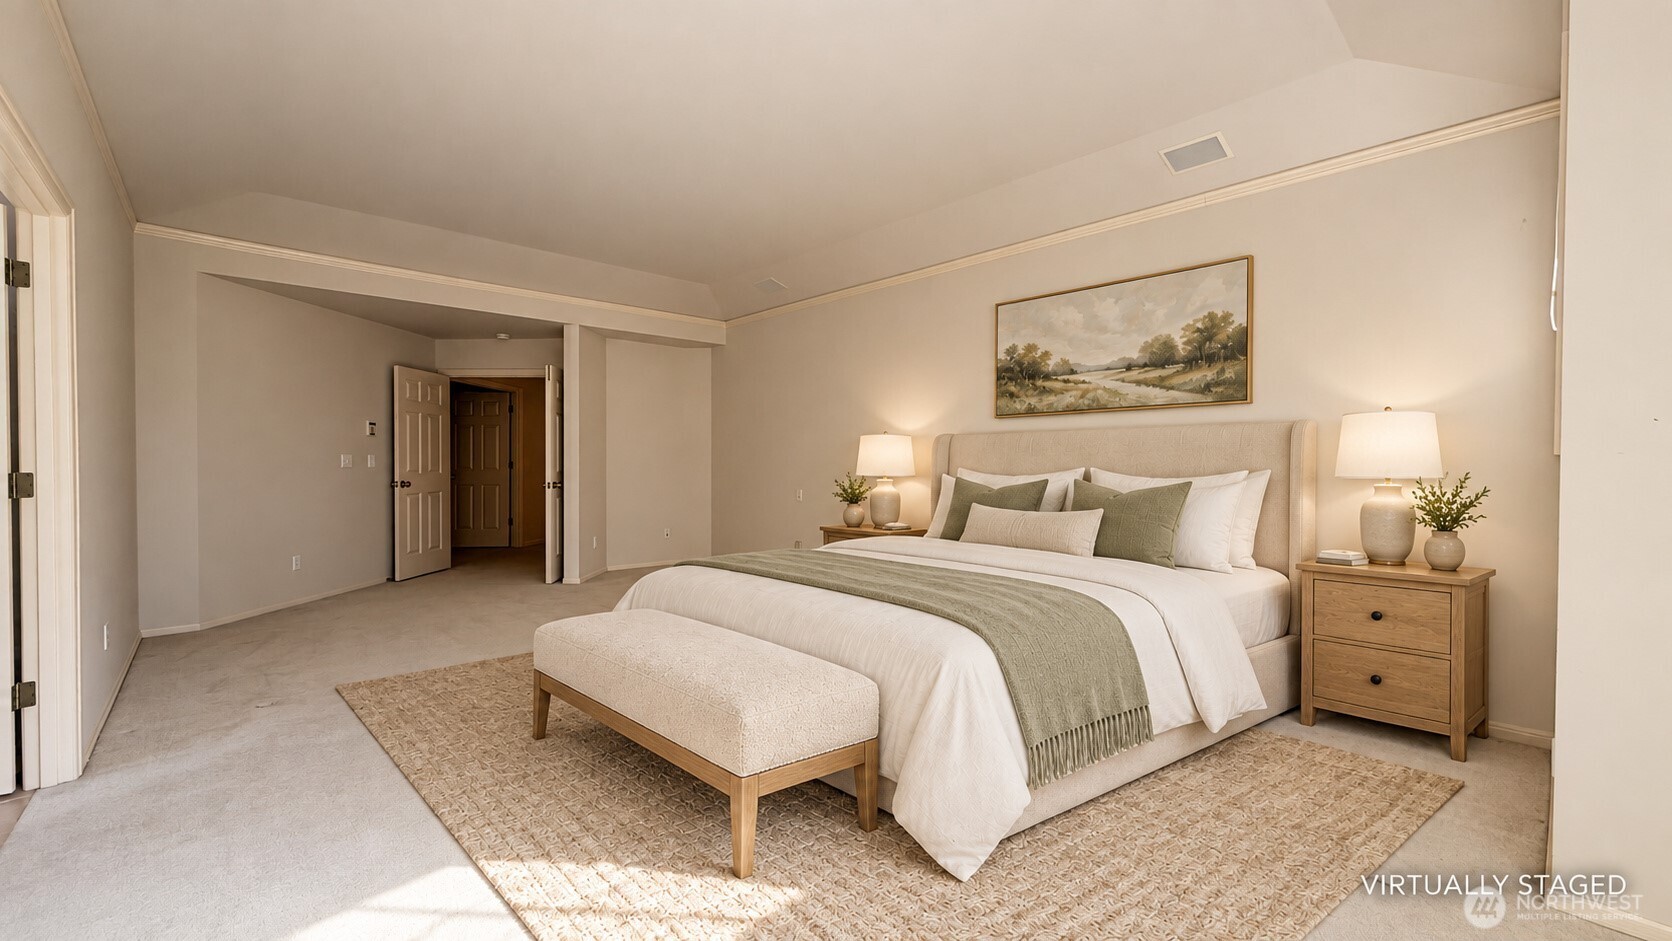
Virtually staged bedroom with a large bed, upholstered bench, and vaulted ceiling.
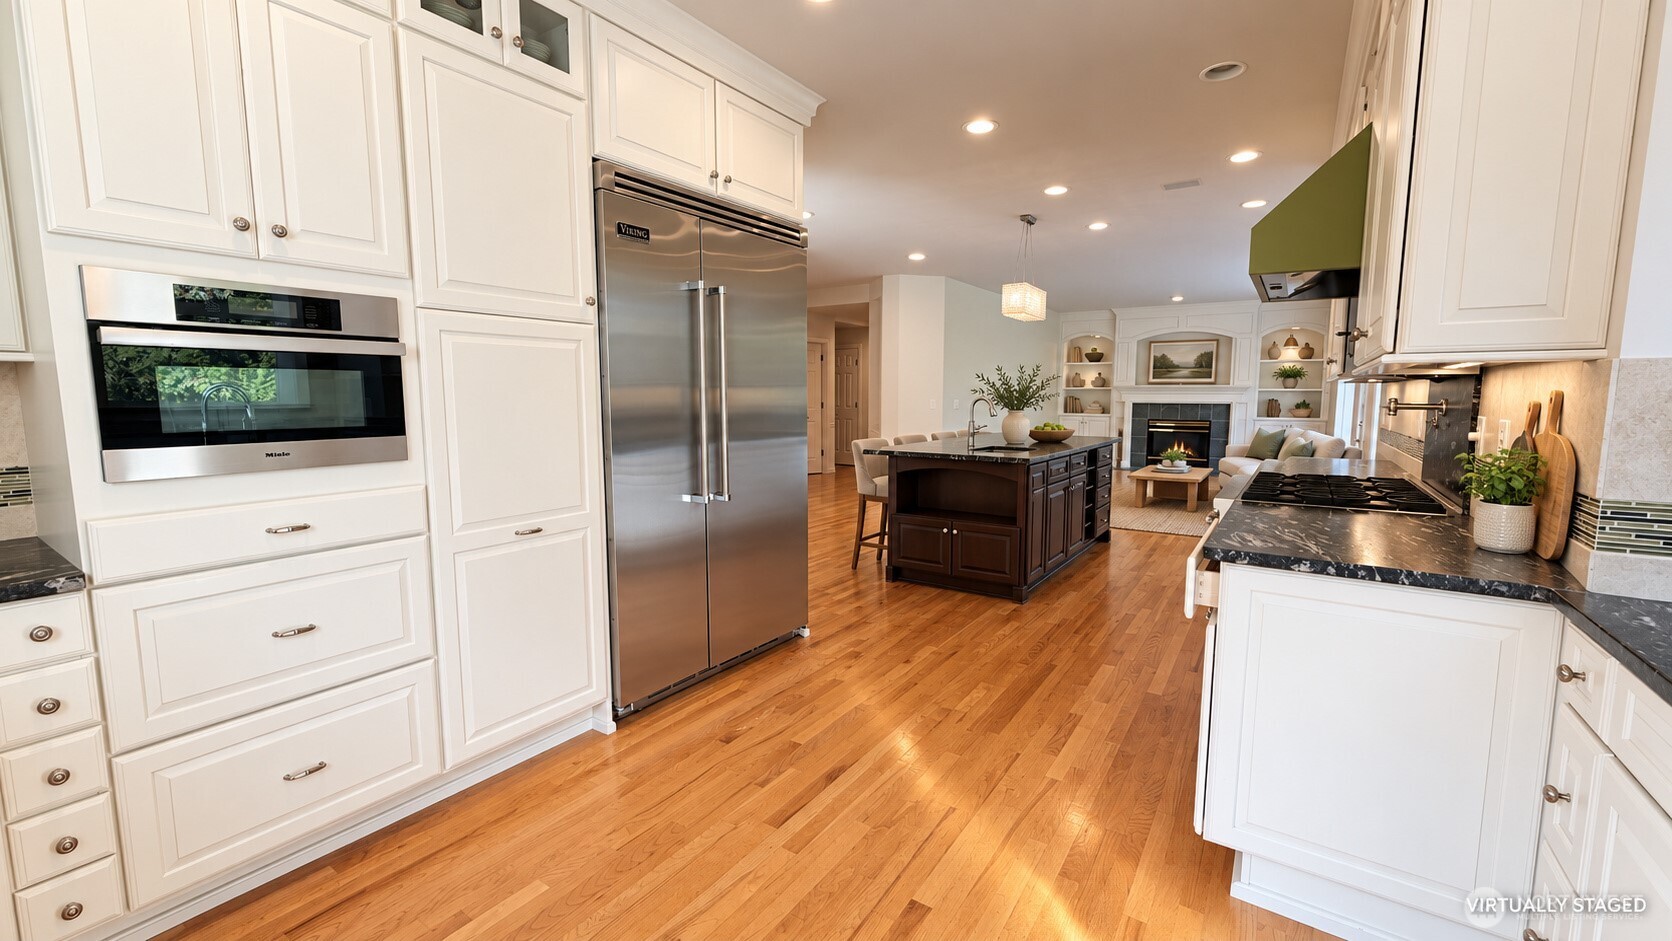
Kitchen with white cabinets, stainless appliances, hardwood floors, and a dark island opening to a living room.
Covered patio with staged wooden lounge furniture overlooking a leafy garden.
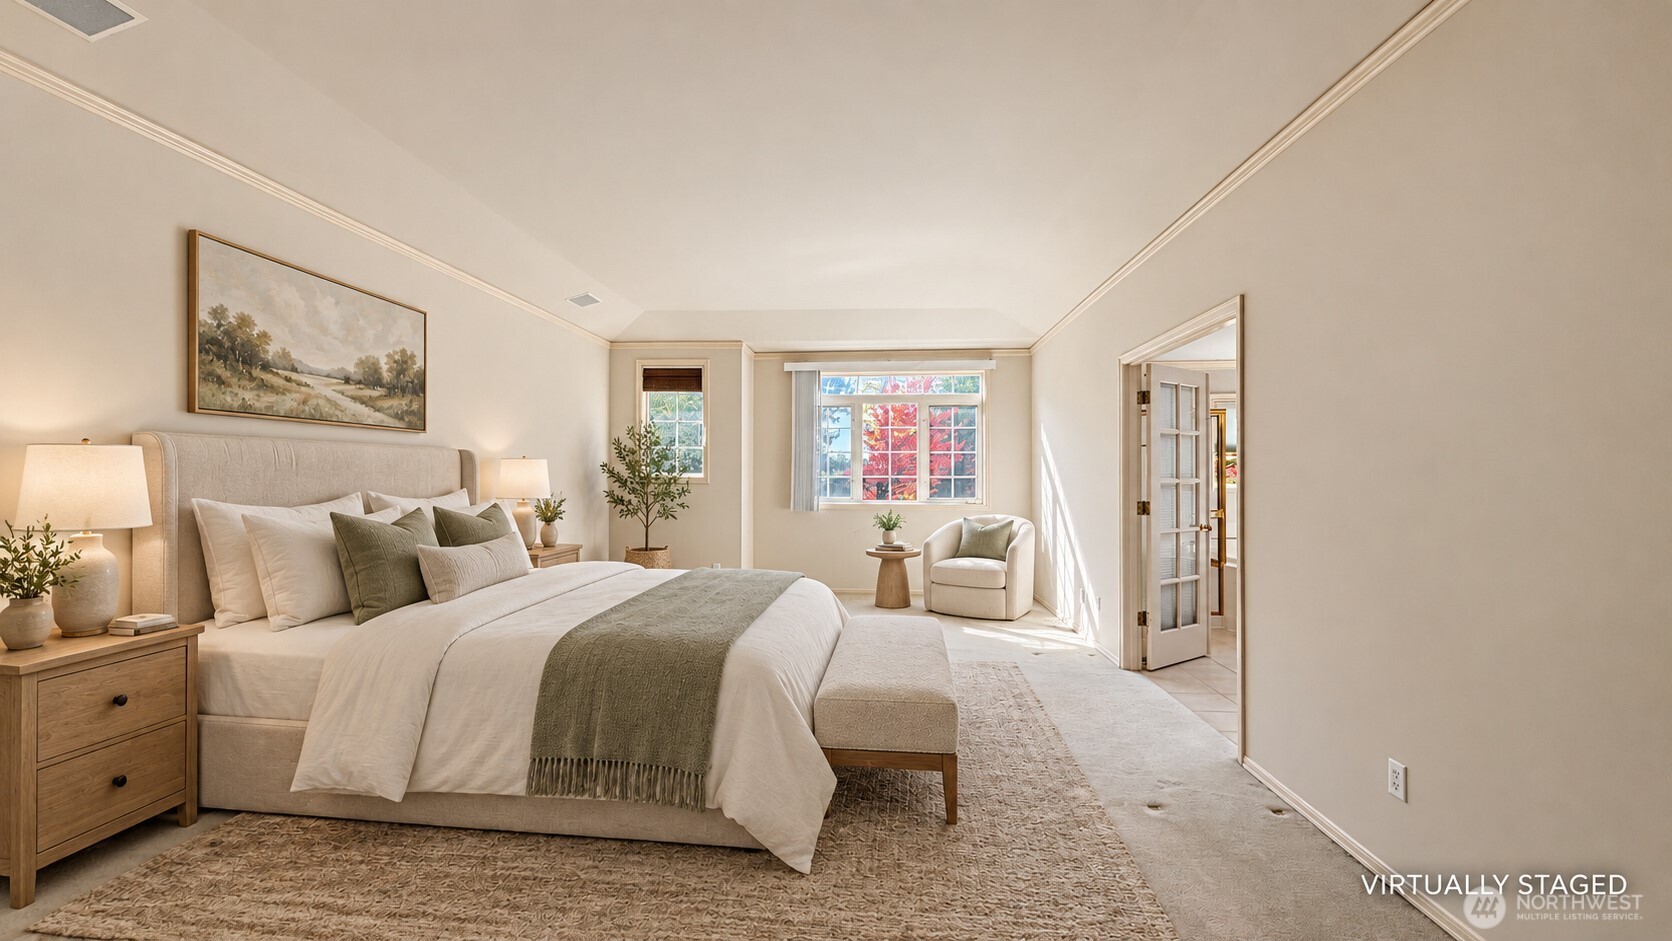
Virtually staged bedroom with a large neutral bed, cushioned bench, and bright window overlooking red foliage.
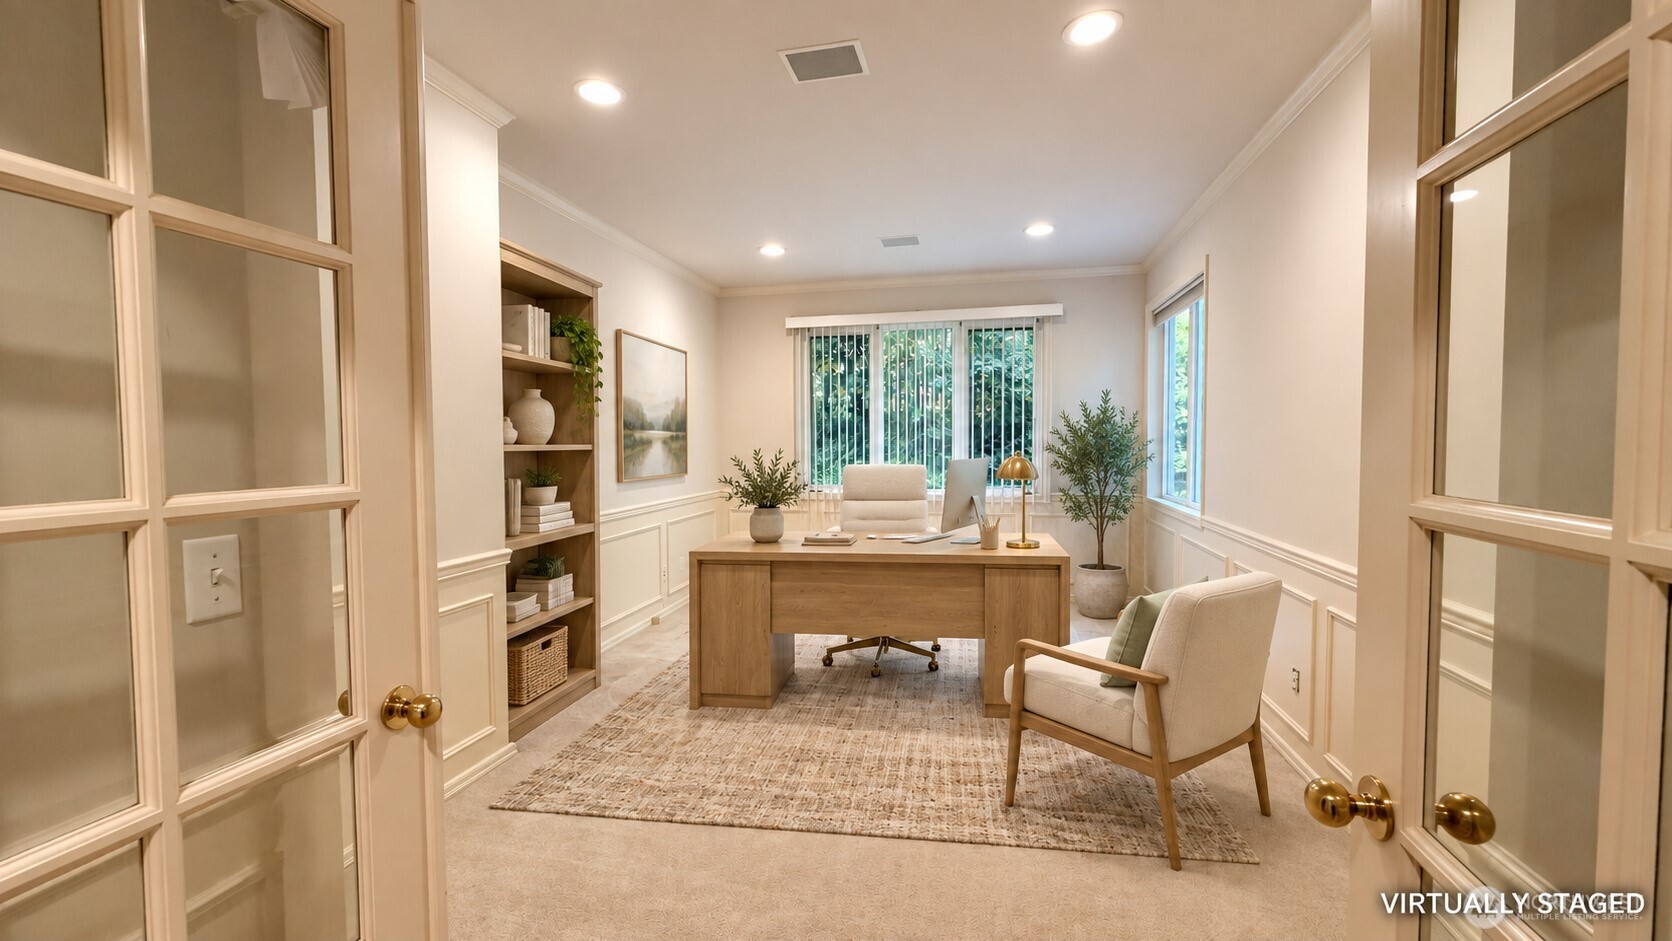
Virtually staged home office with a wood desk, built-in shelves, and glass-paneled double doors.
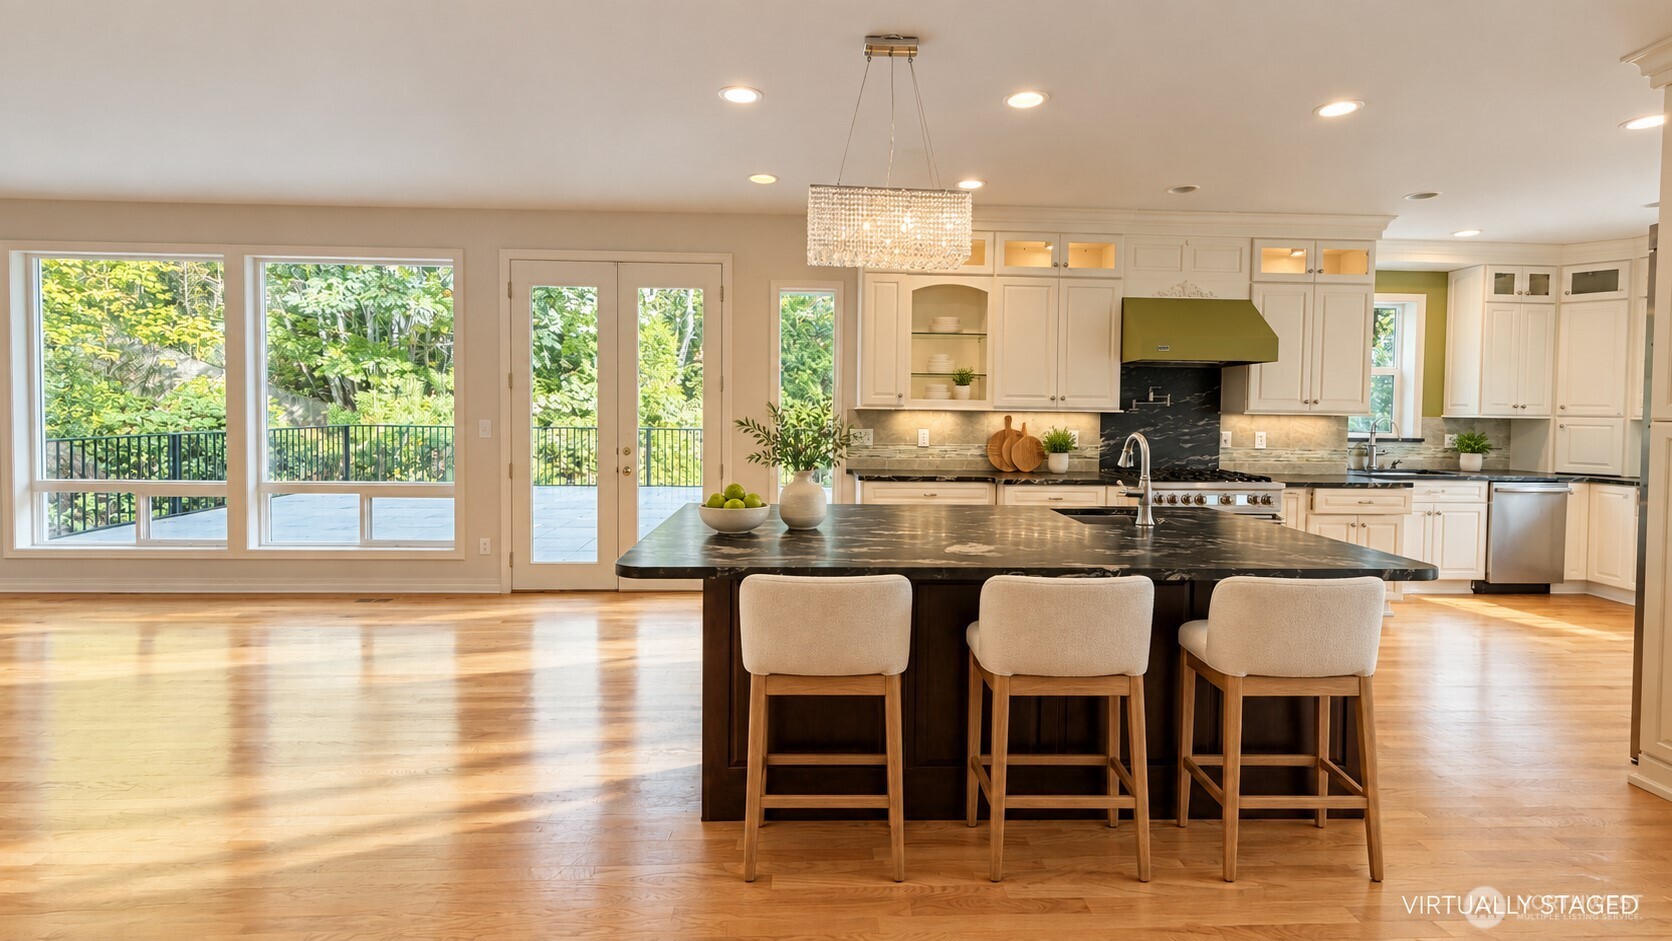
Kitchen with a large dark island, white cabinetry, and windows overlooking leafy greenery.
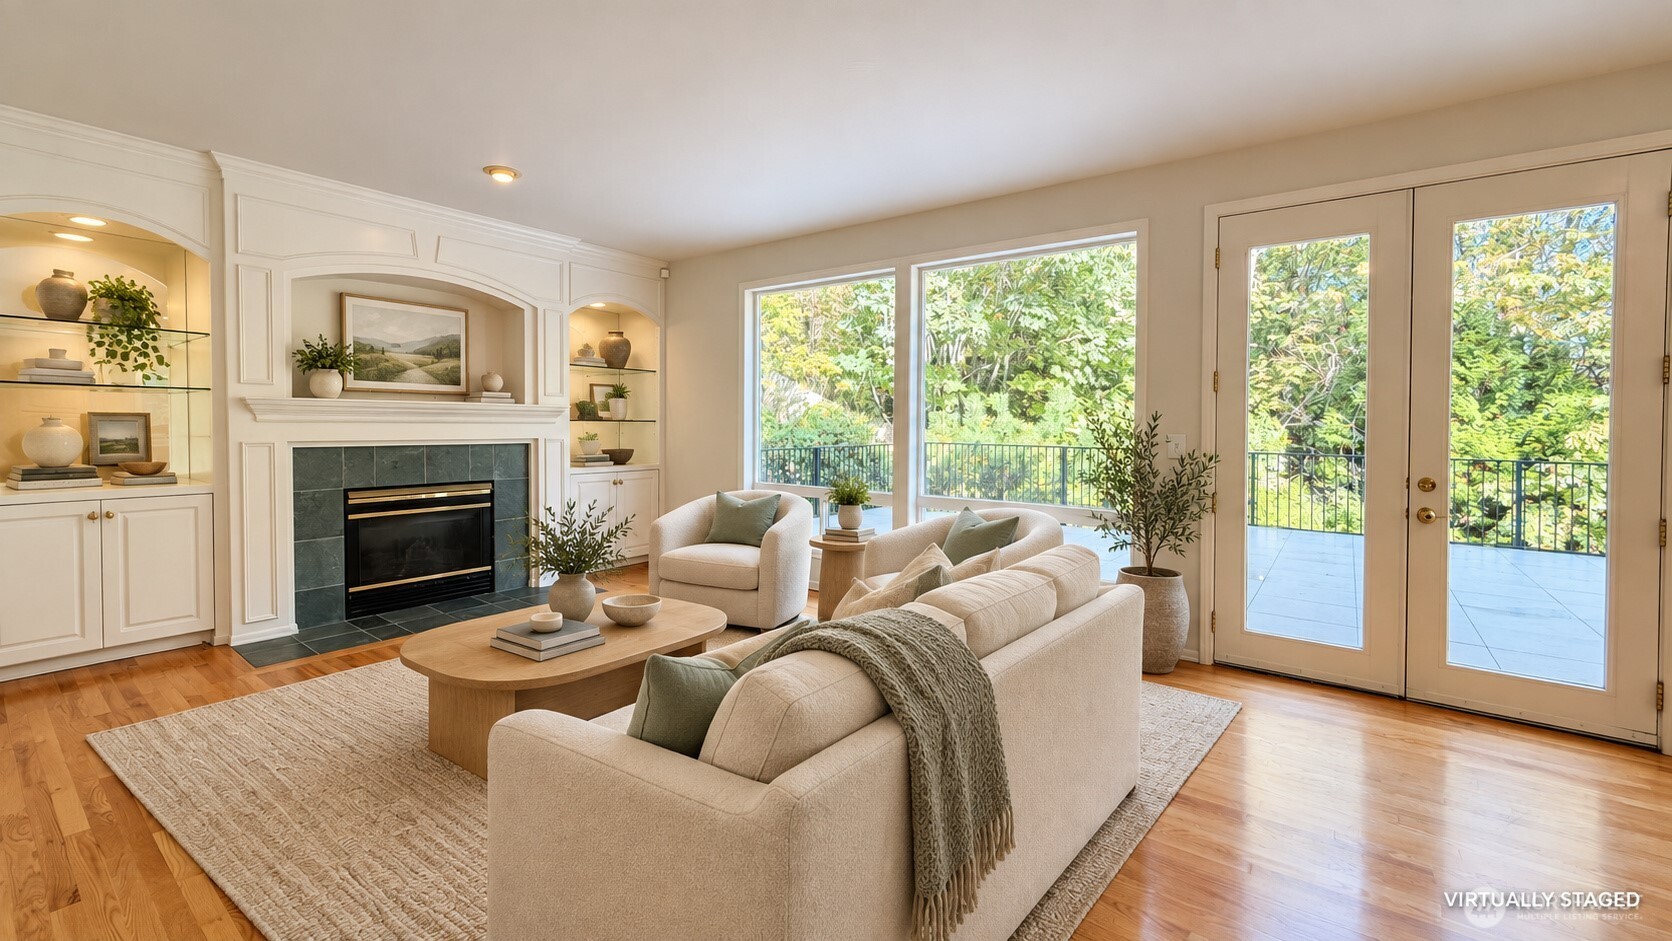
Living room with a tiled fireplace, cream seating, hardwood floors, and large windows overlooking greenery.
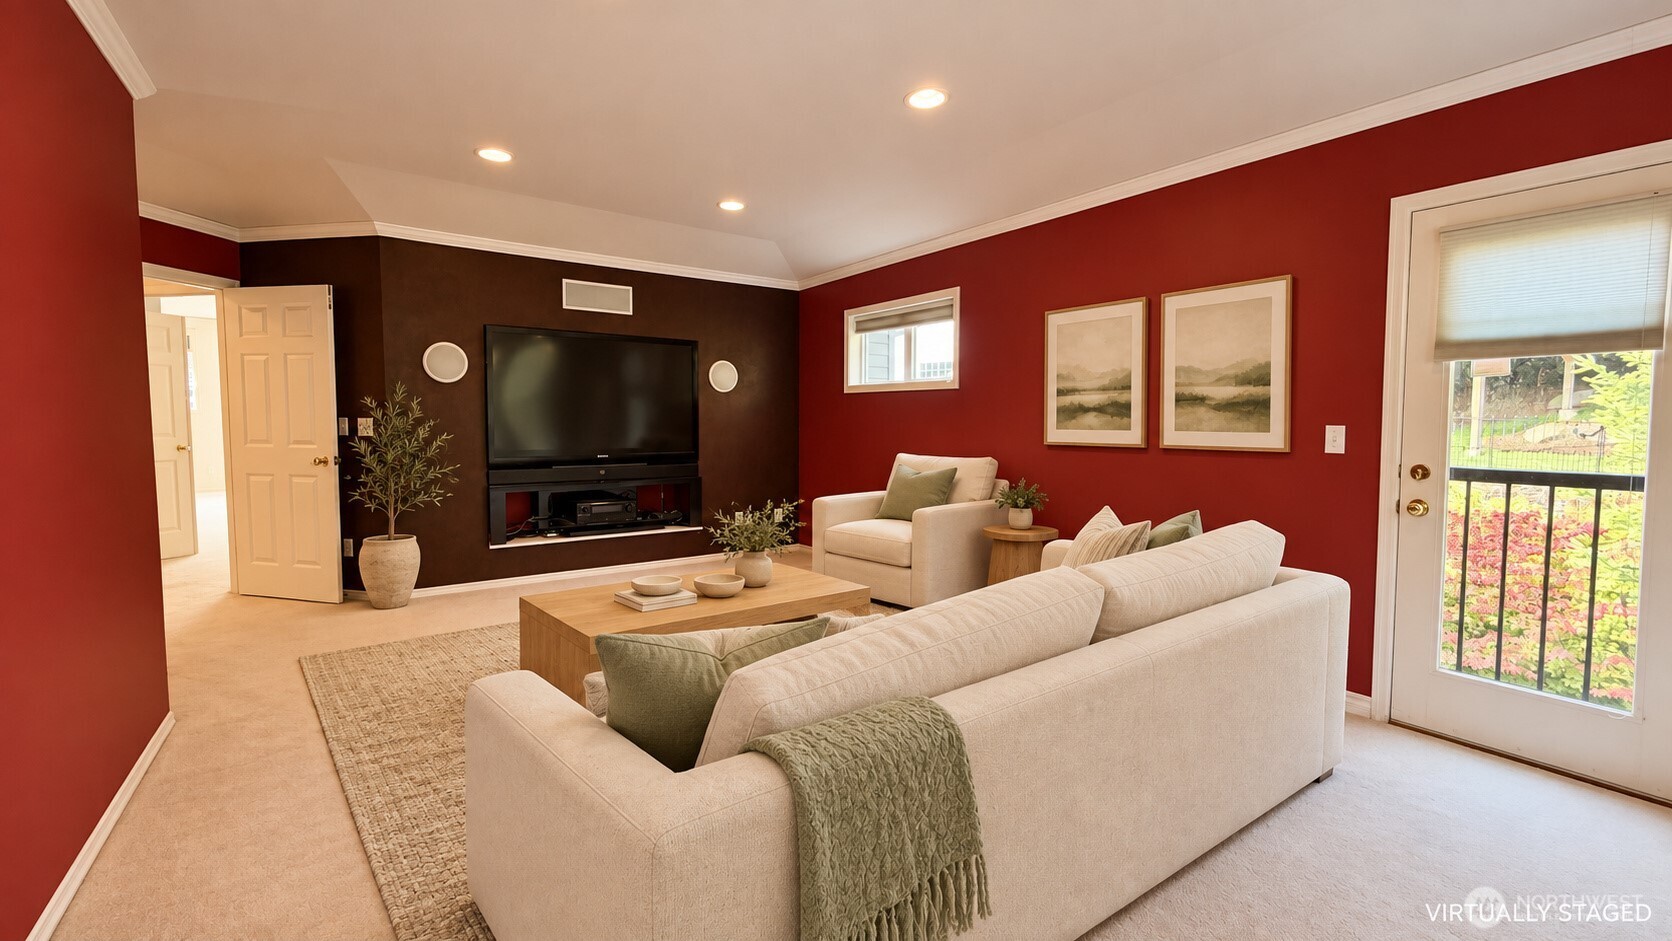
Staged living room with cream sofas, red walls, and a built-in entertainment center.
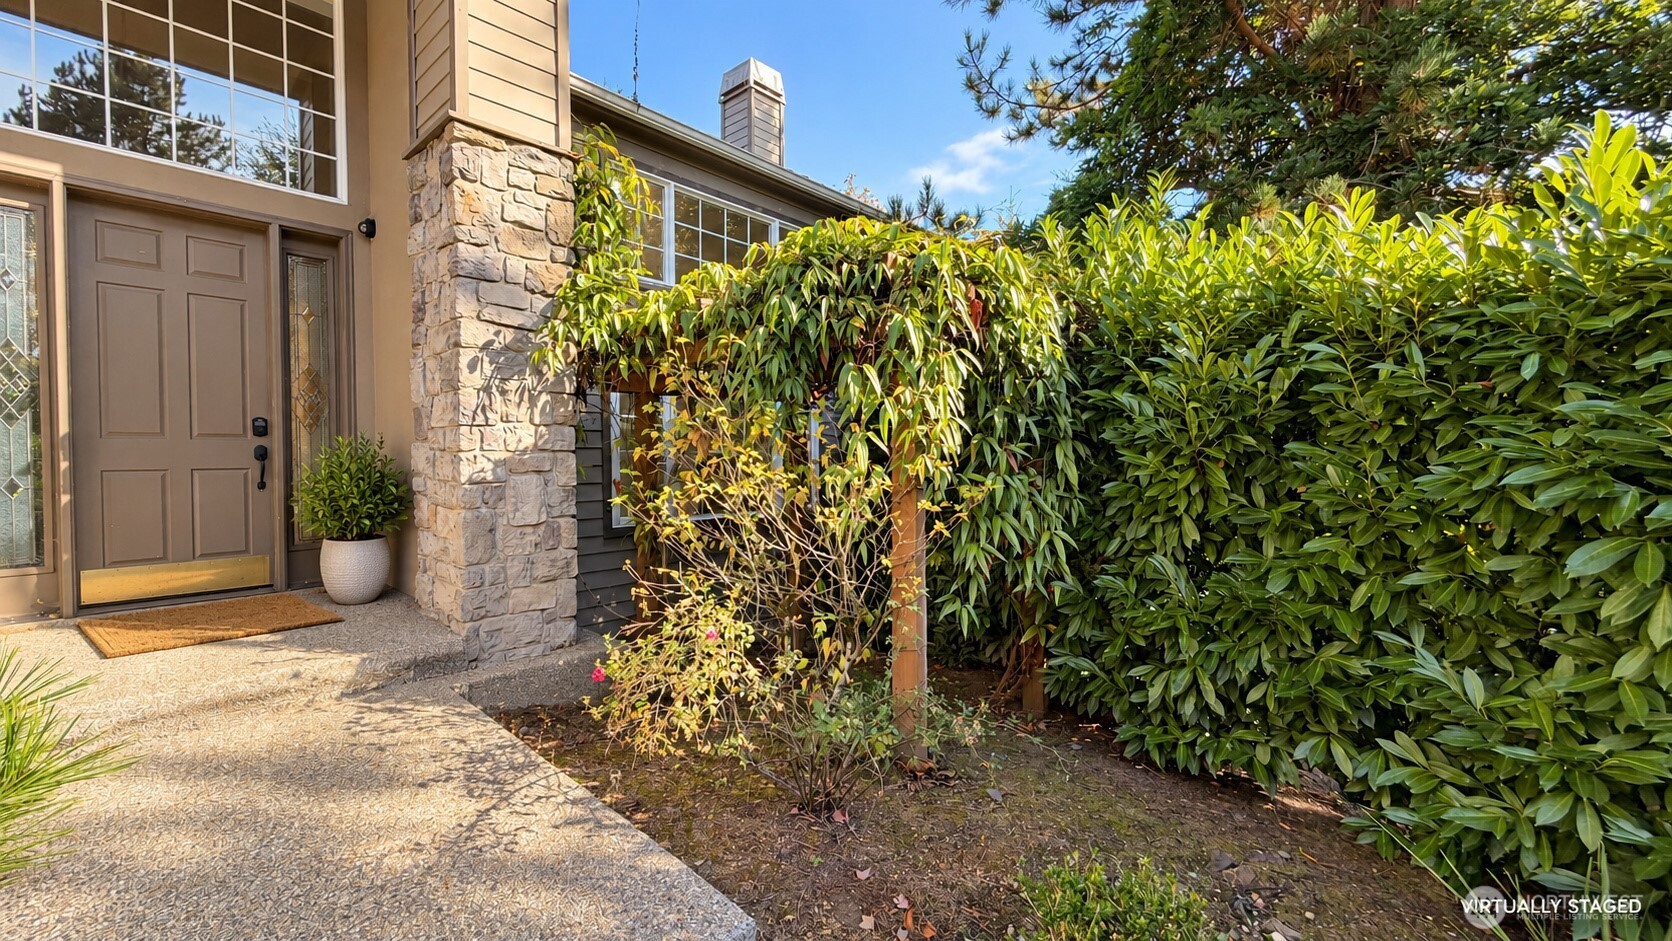
Home entrance with a paneled door, stone facade, paved walkway, and dense hedges.
Two-story beige home with a three-car garage, broad driveway, and red autumn foliage.
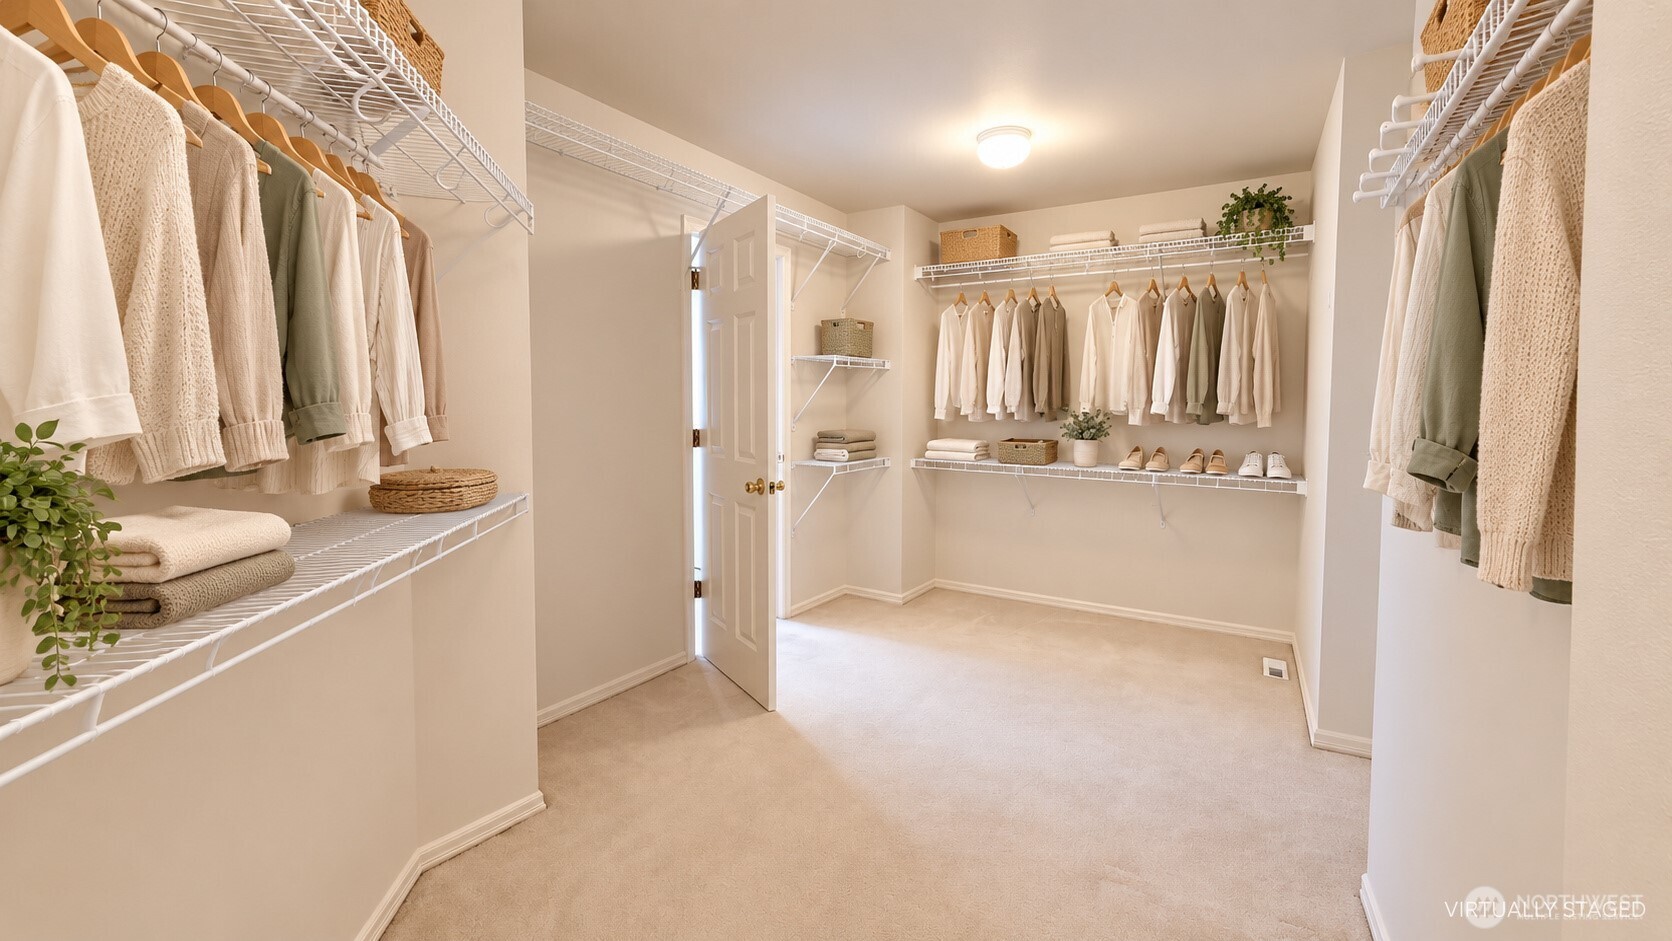
Walk-in closet with clothing on three walls, white wire shelving, and beige carpet.
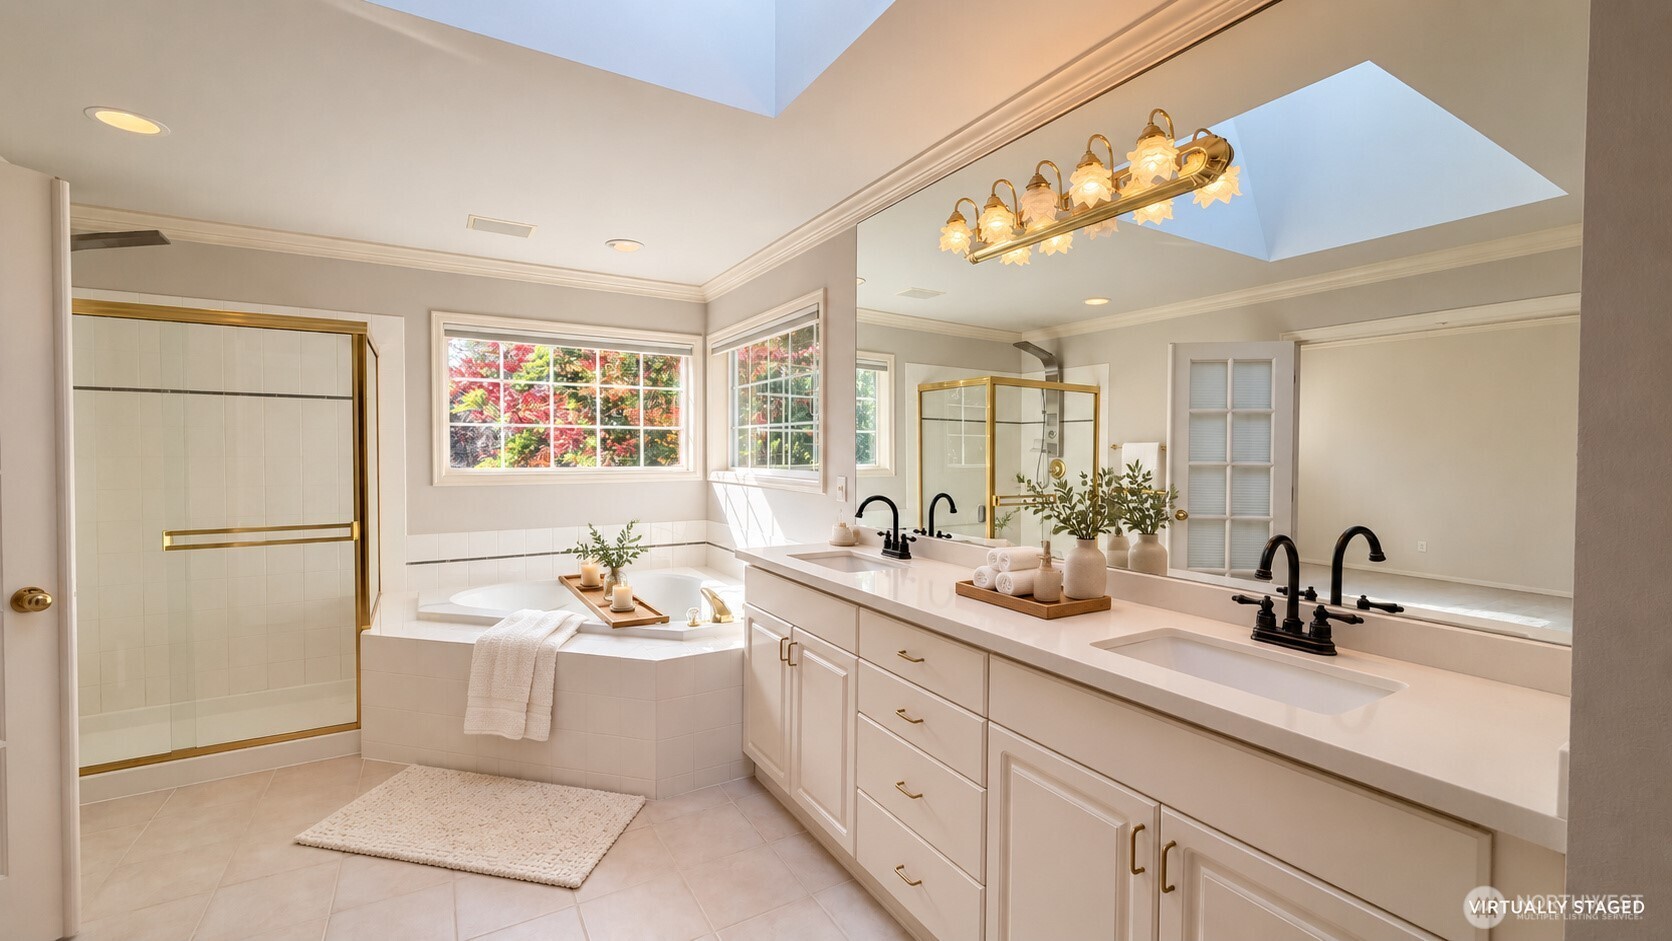
Bathroom with a long double vanity, corner soaking tub, and glass shower with gold-tone trim.
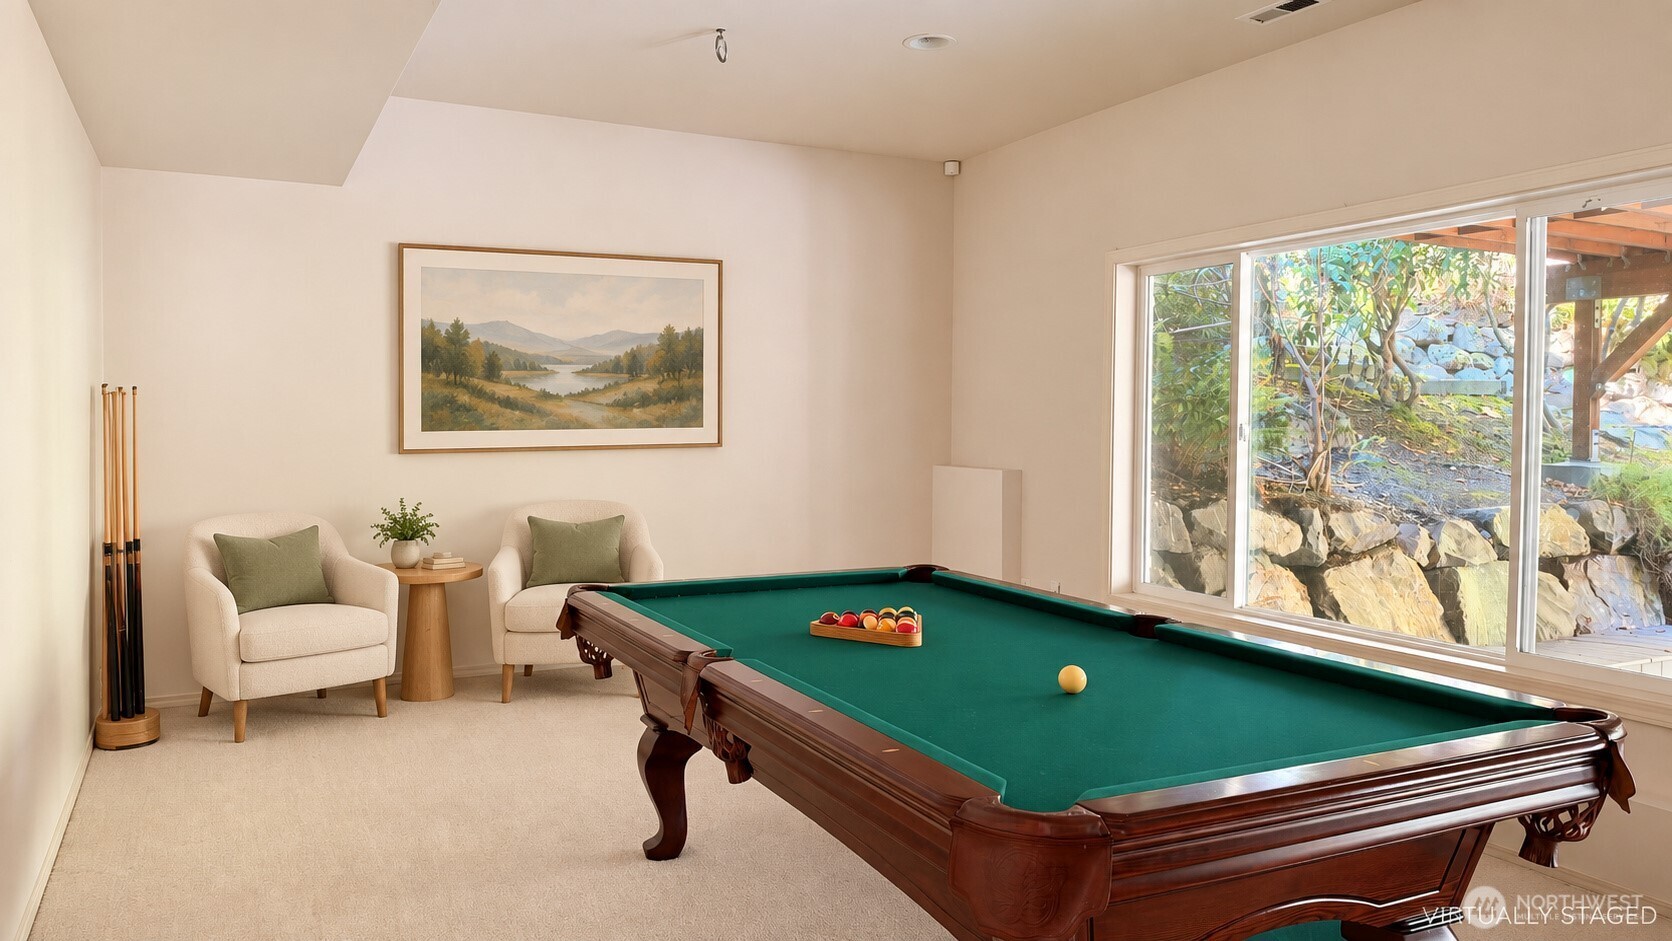
Game room with a green-felt pool table, two chairs, and large windows overlooking the yard.
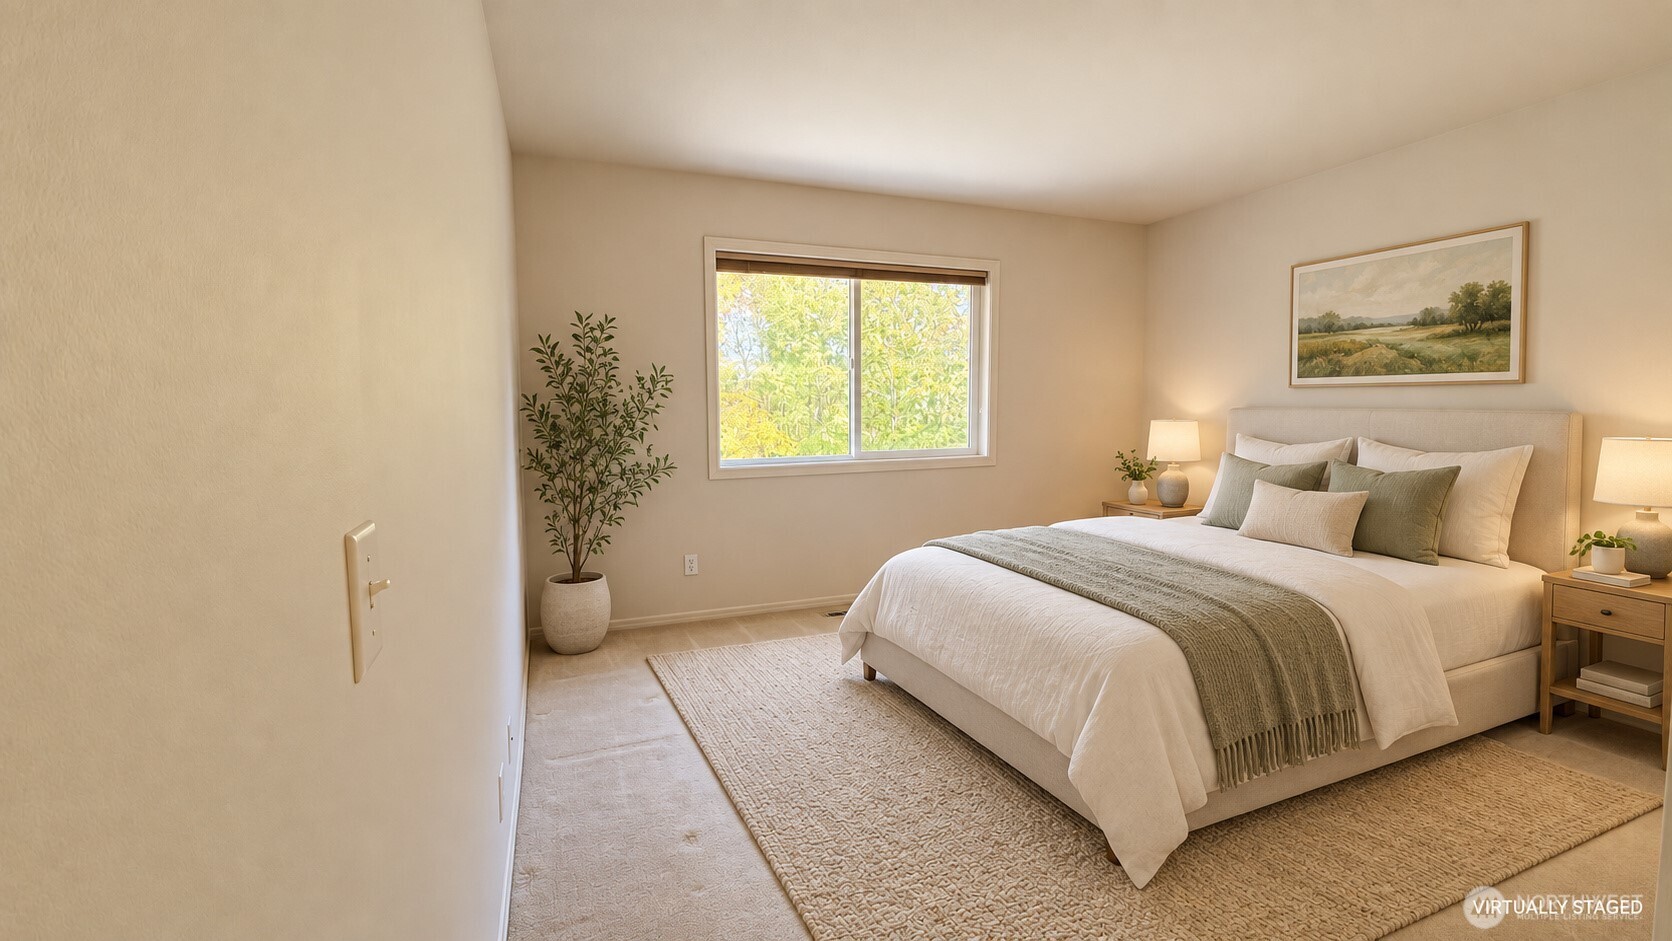
Staged bedroom with a white bed, sage-green accents, leafy window view, and matching wooden nightstands.
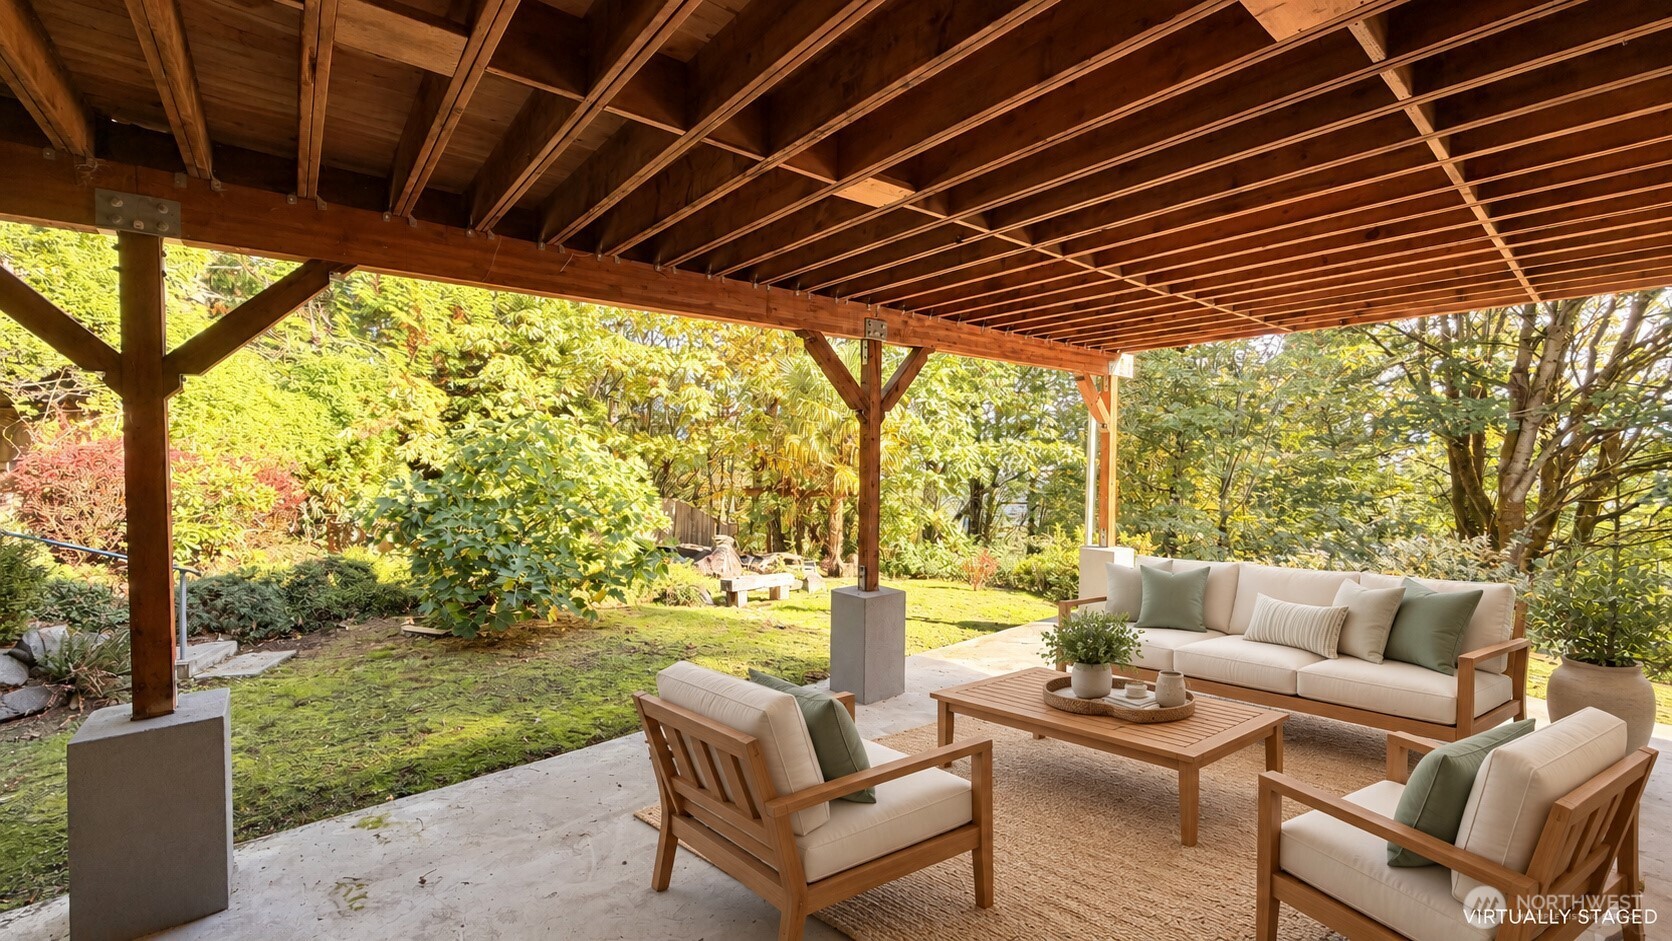
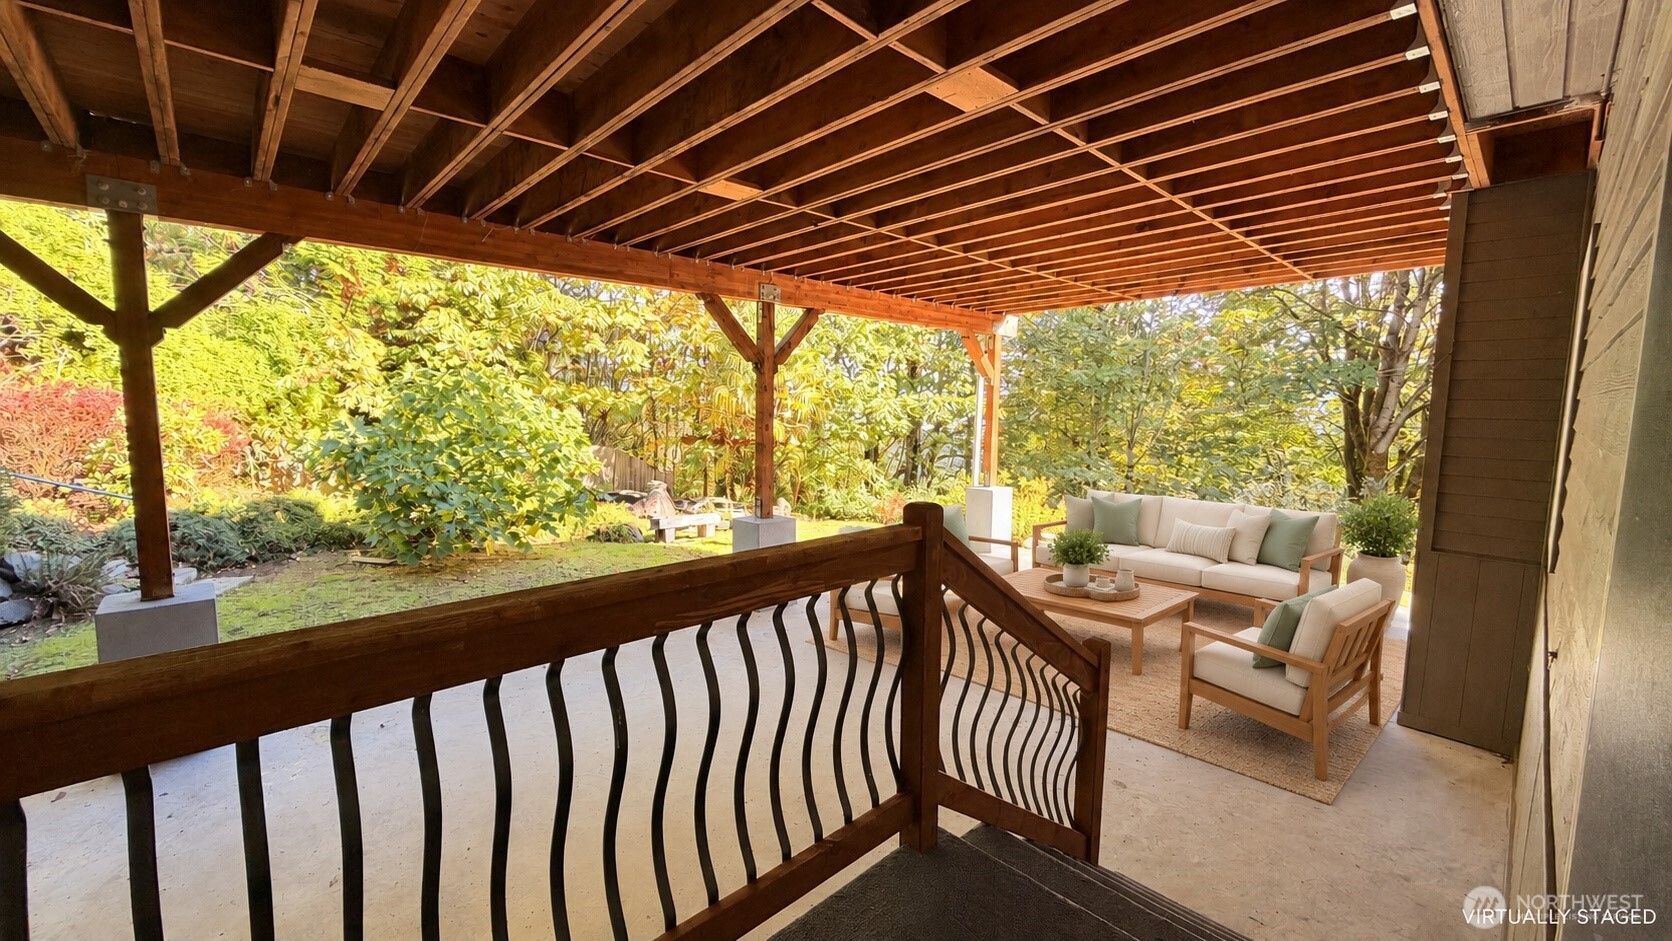
Covered patio with exposed wood rafters, dark railing, and staged seating overlooking a leafy garden.
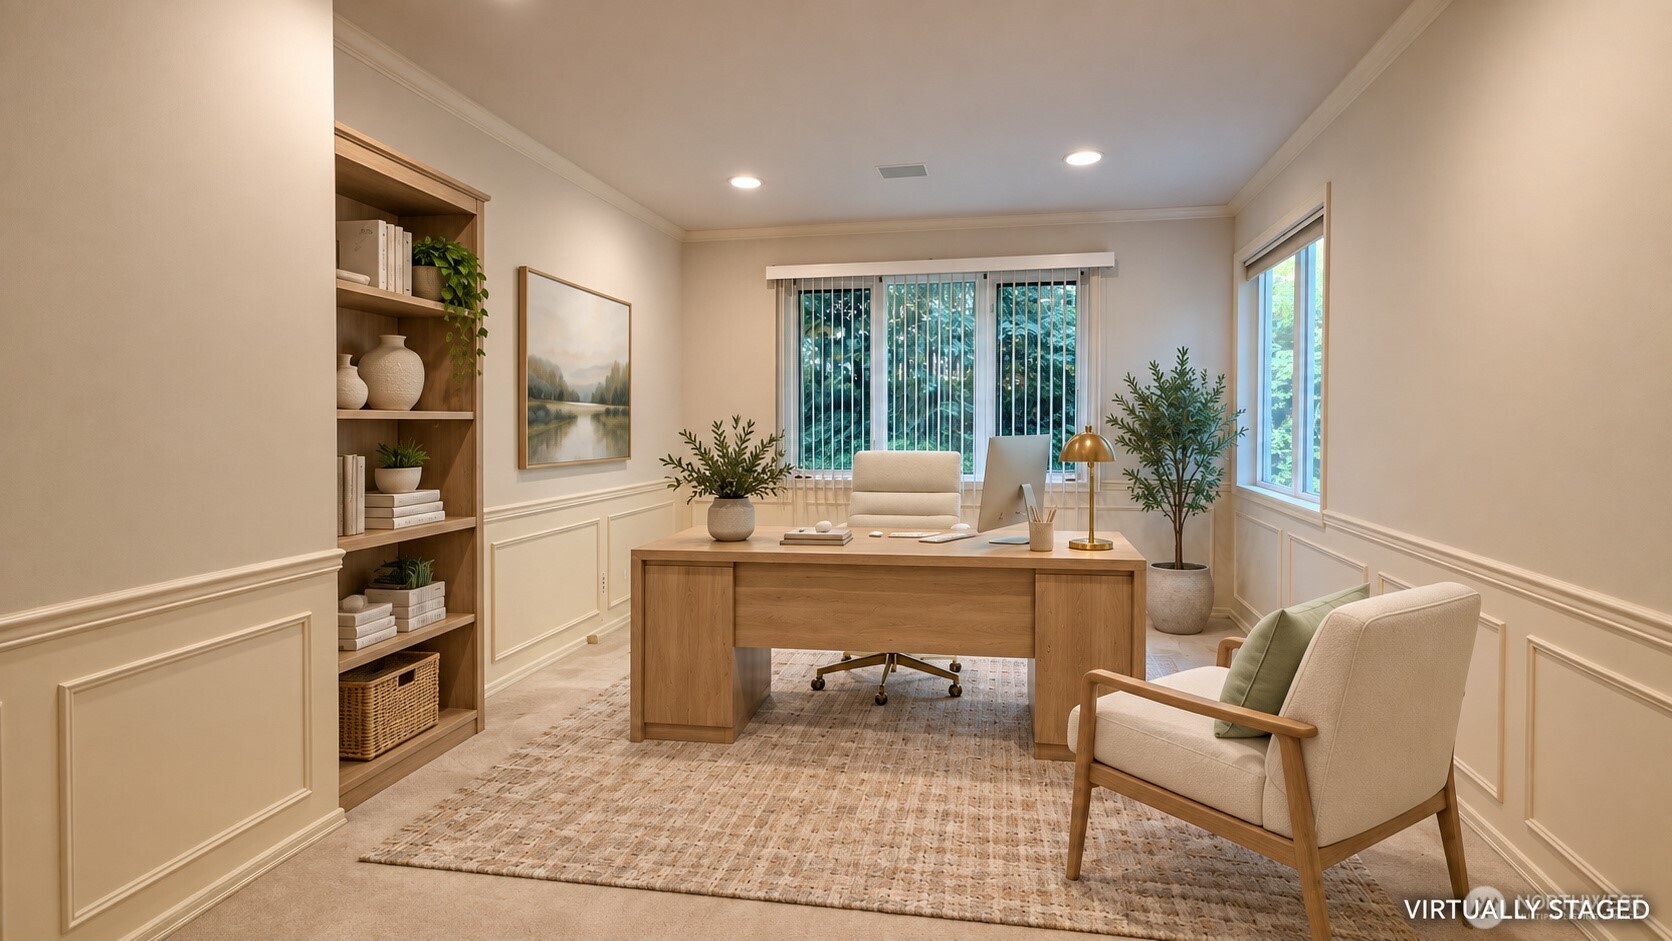
Virtually staged home office with a wooden desk, built-in bookcase, and large windows.
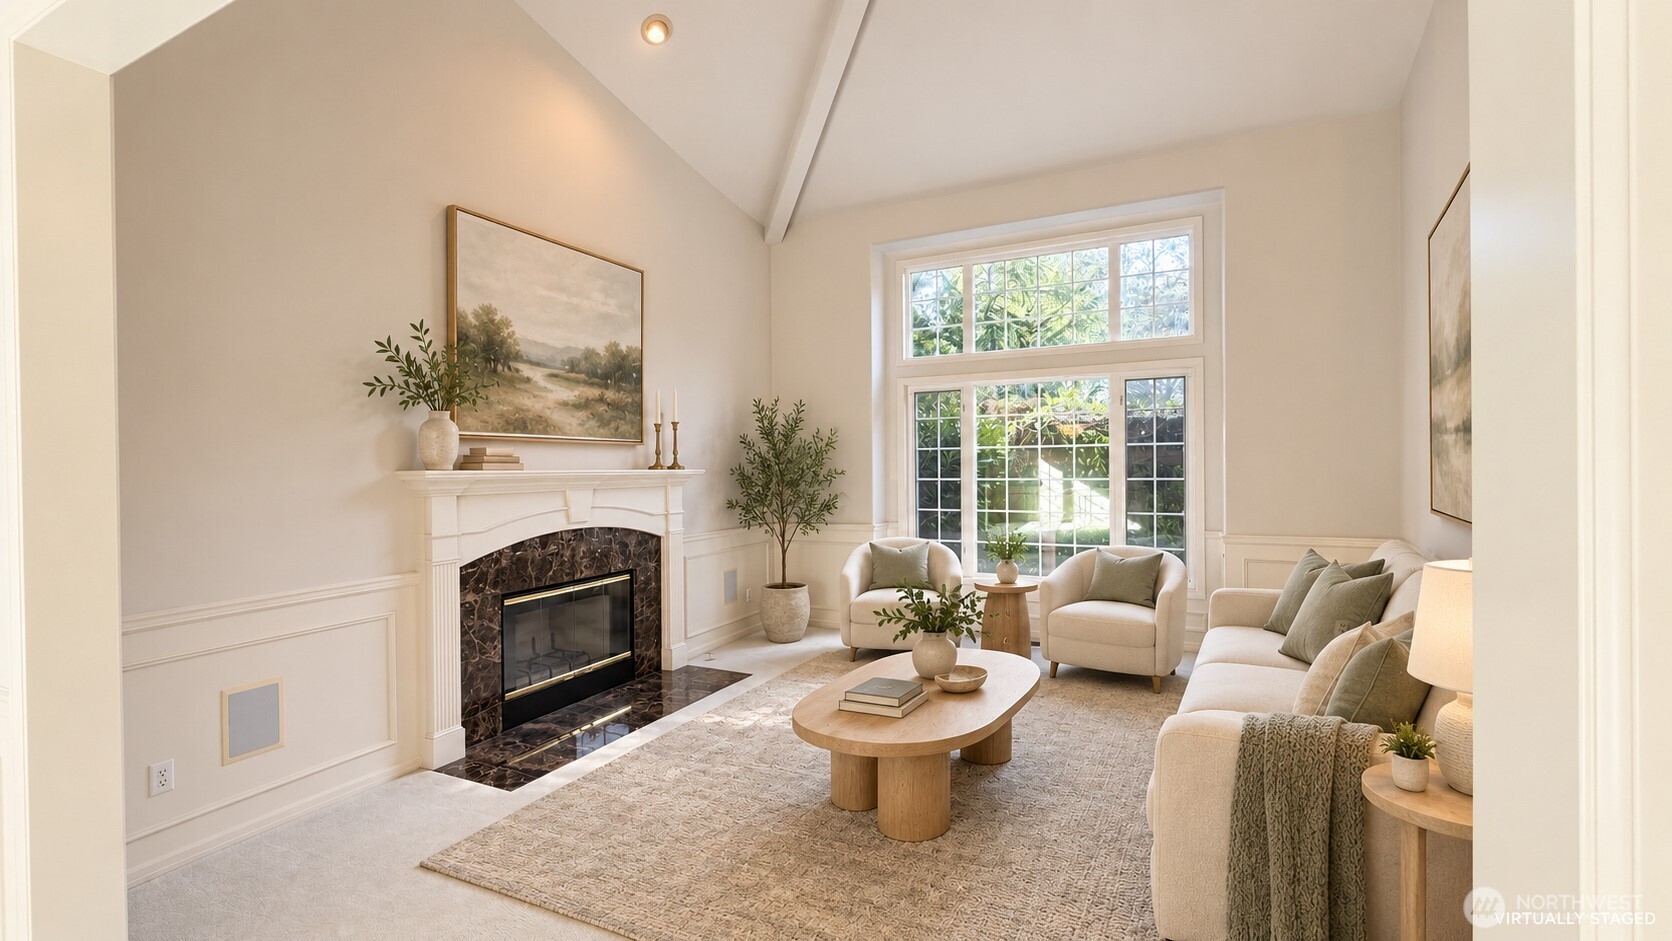
Virtually staged living room with a marble fireplace, vaulted ceiling, and large windows.
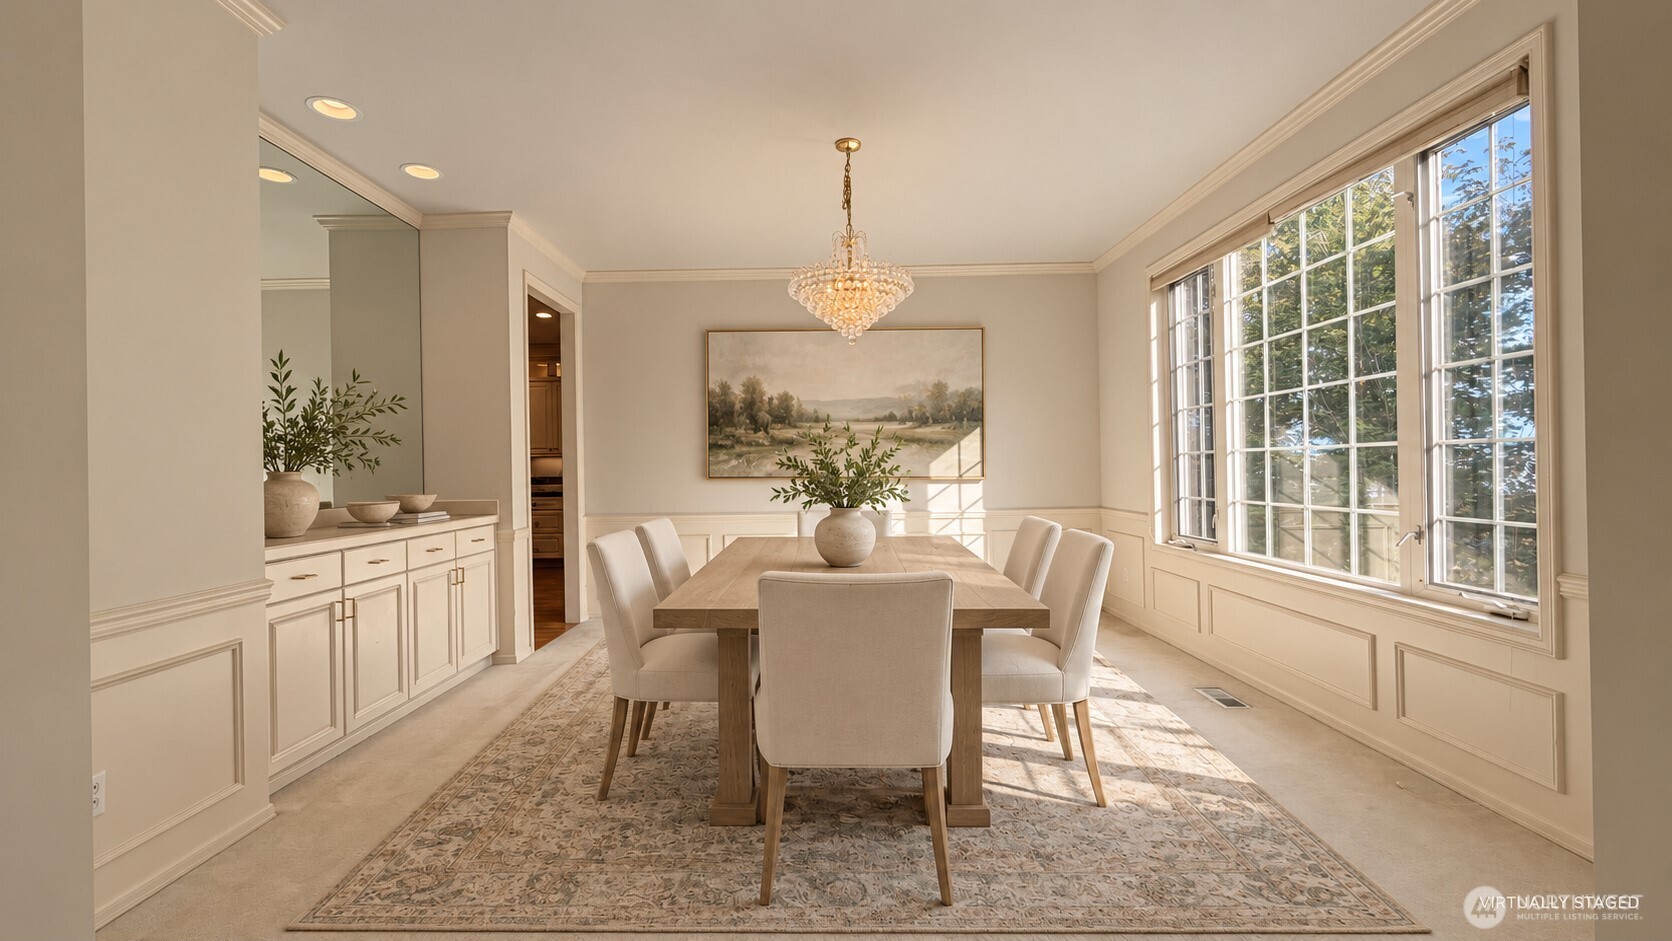
Staged dining room with a wood table, crystal chandelier, built-in cabinetry, and large windows.
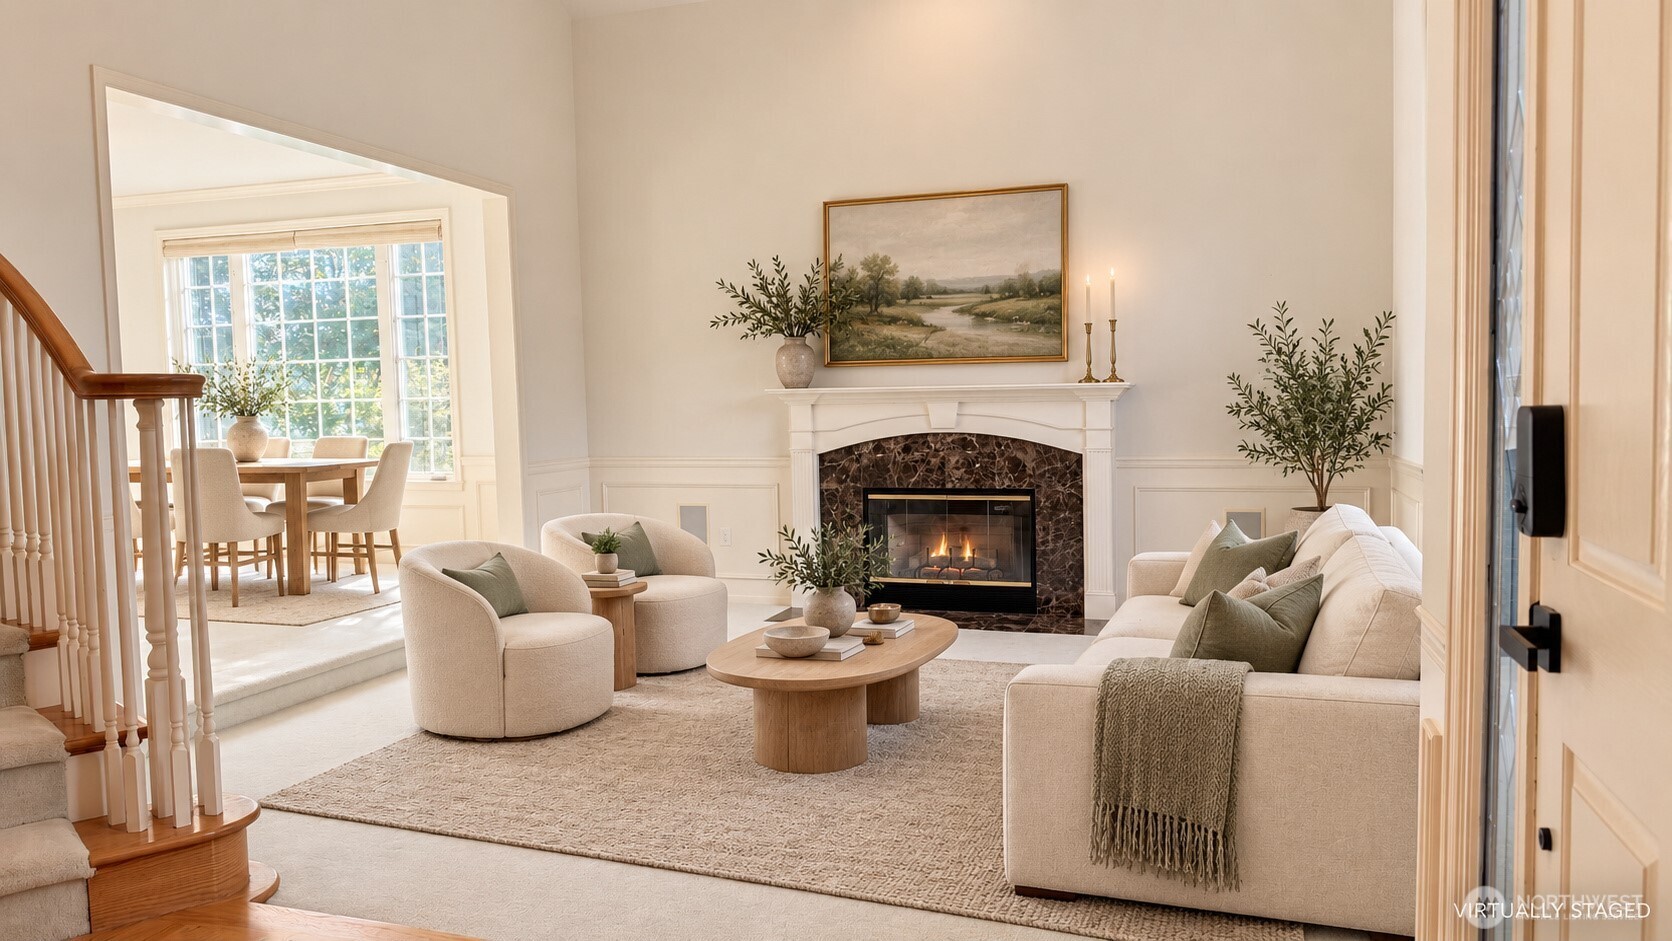
Staged living room with marble fireplace, cream seating, and adjoining sunlit dining area.
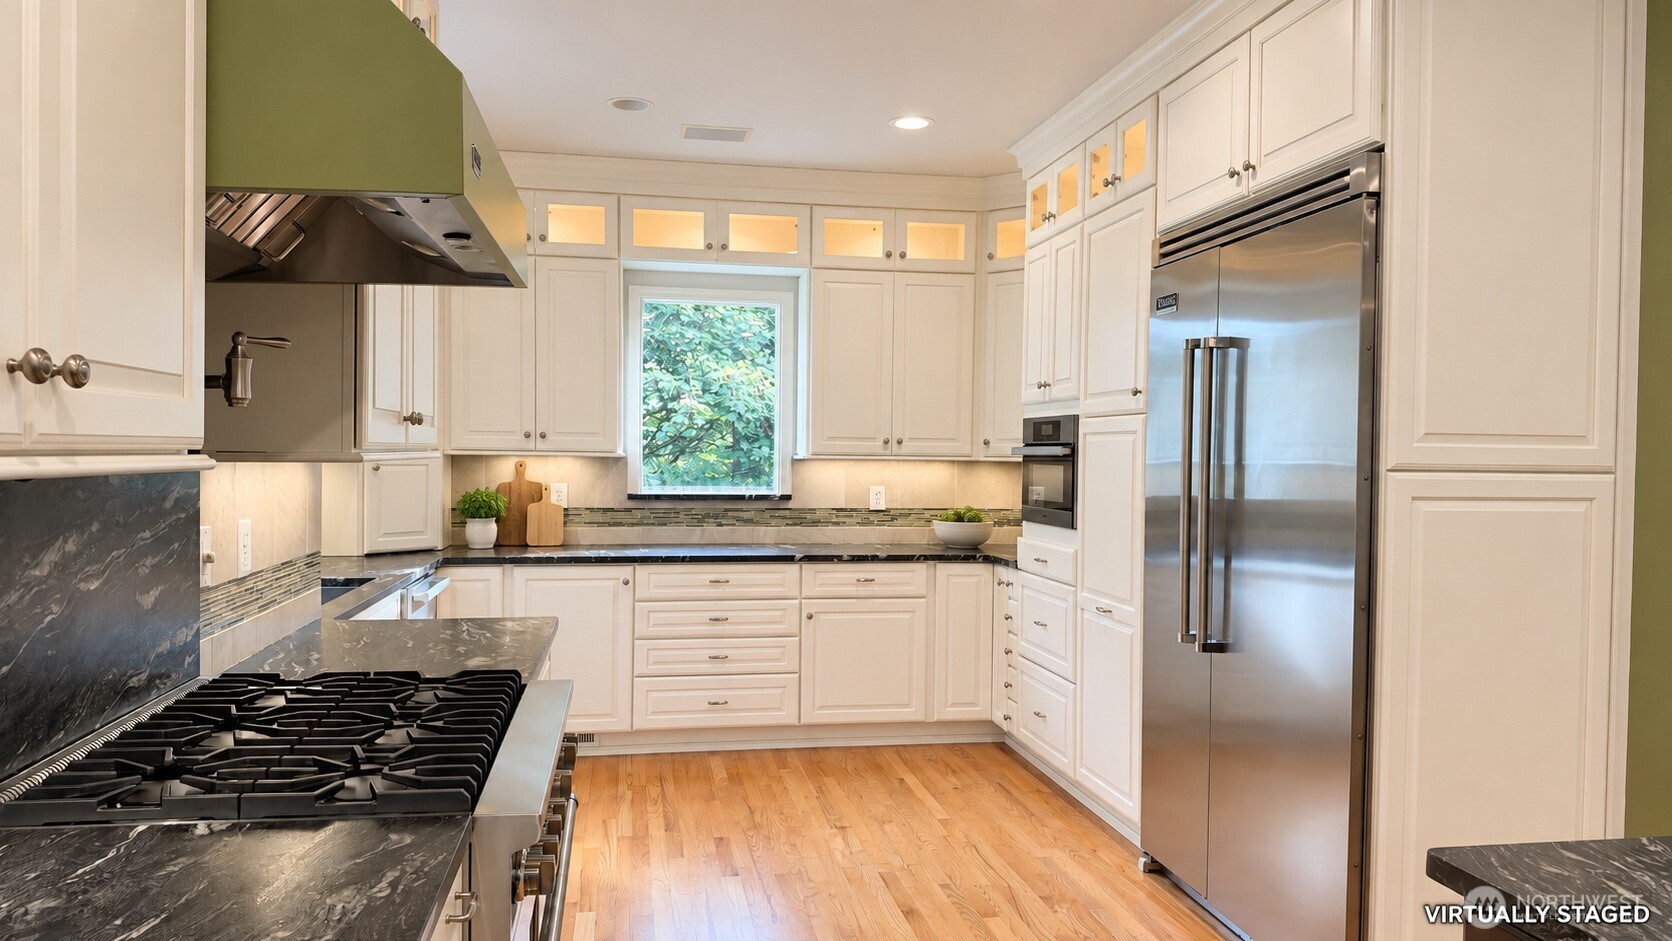
Kitchen with white cabinets, dark stone counters, stainless appliances, and hardwood floors.
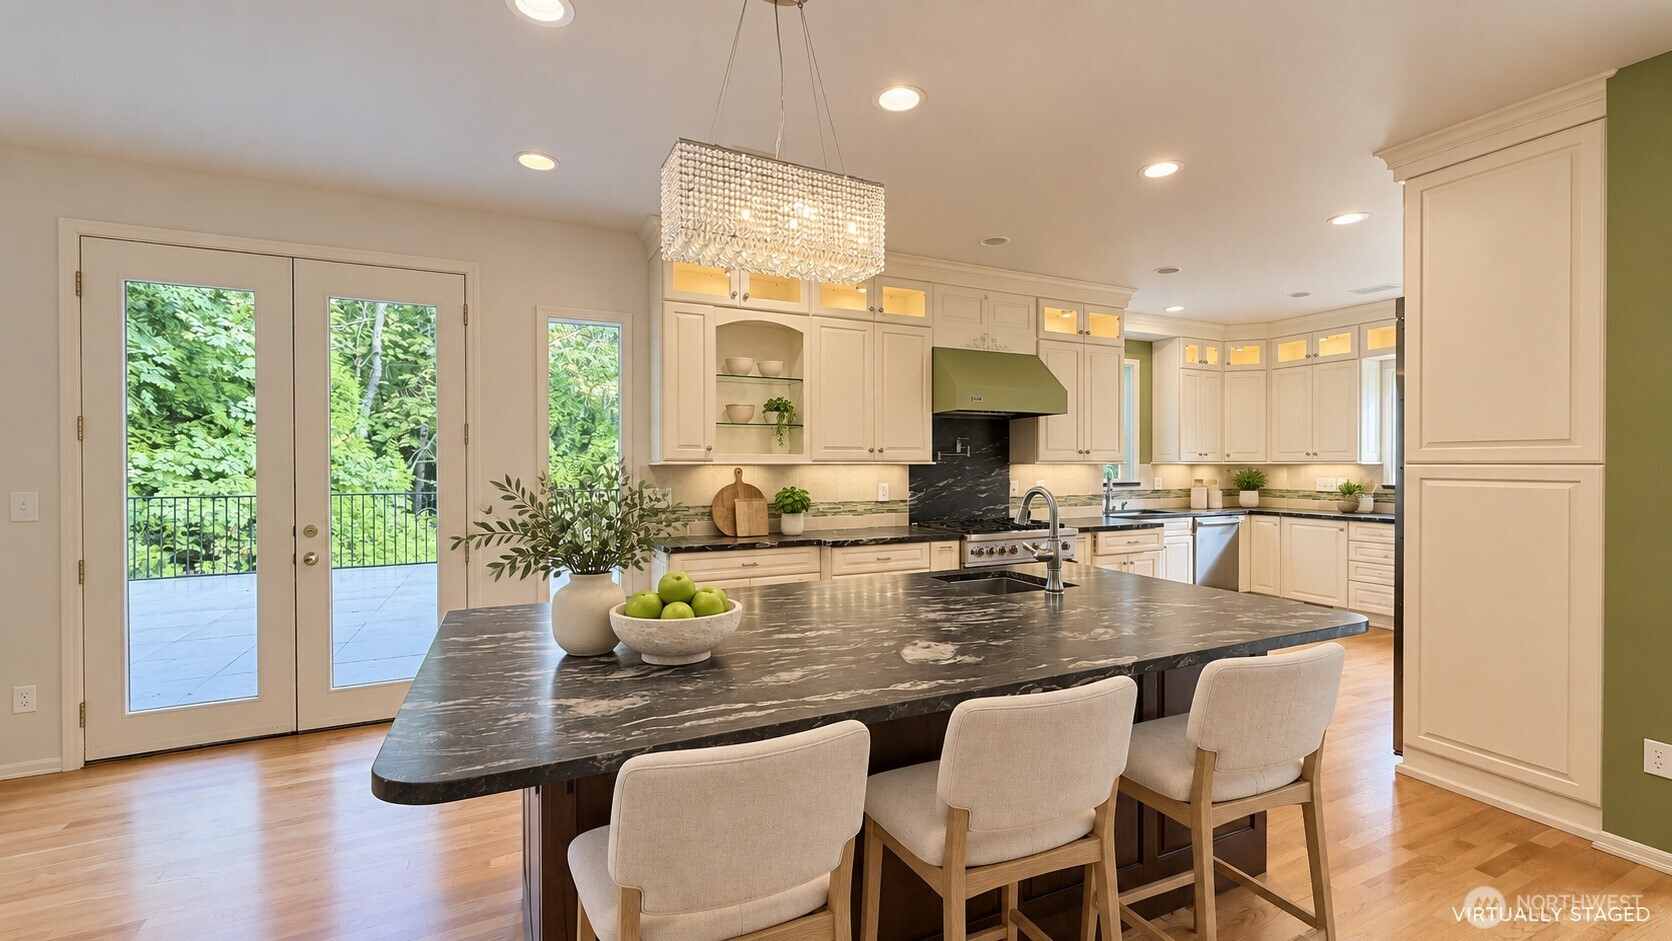
Kitchen with a dark veined island, cream cabinetry, crystal pendant, and glass doors overlooking greenery.
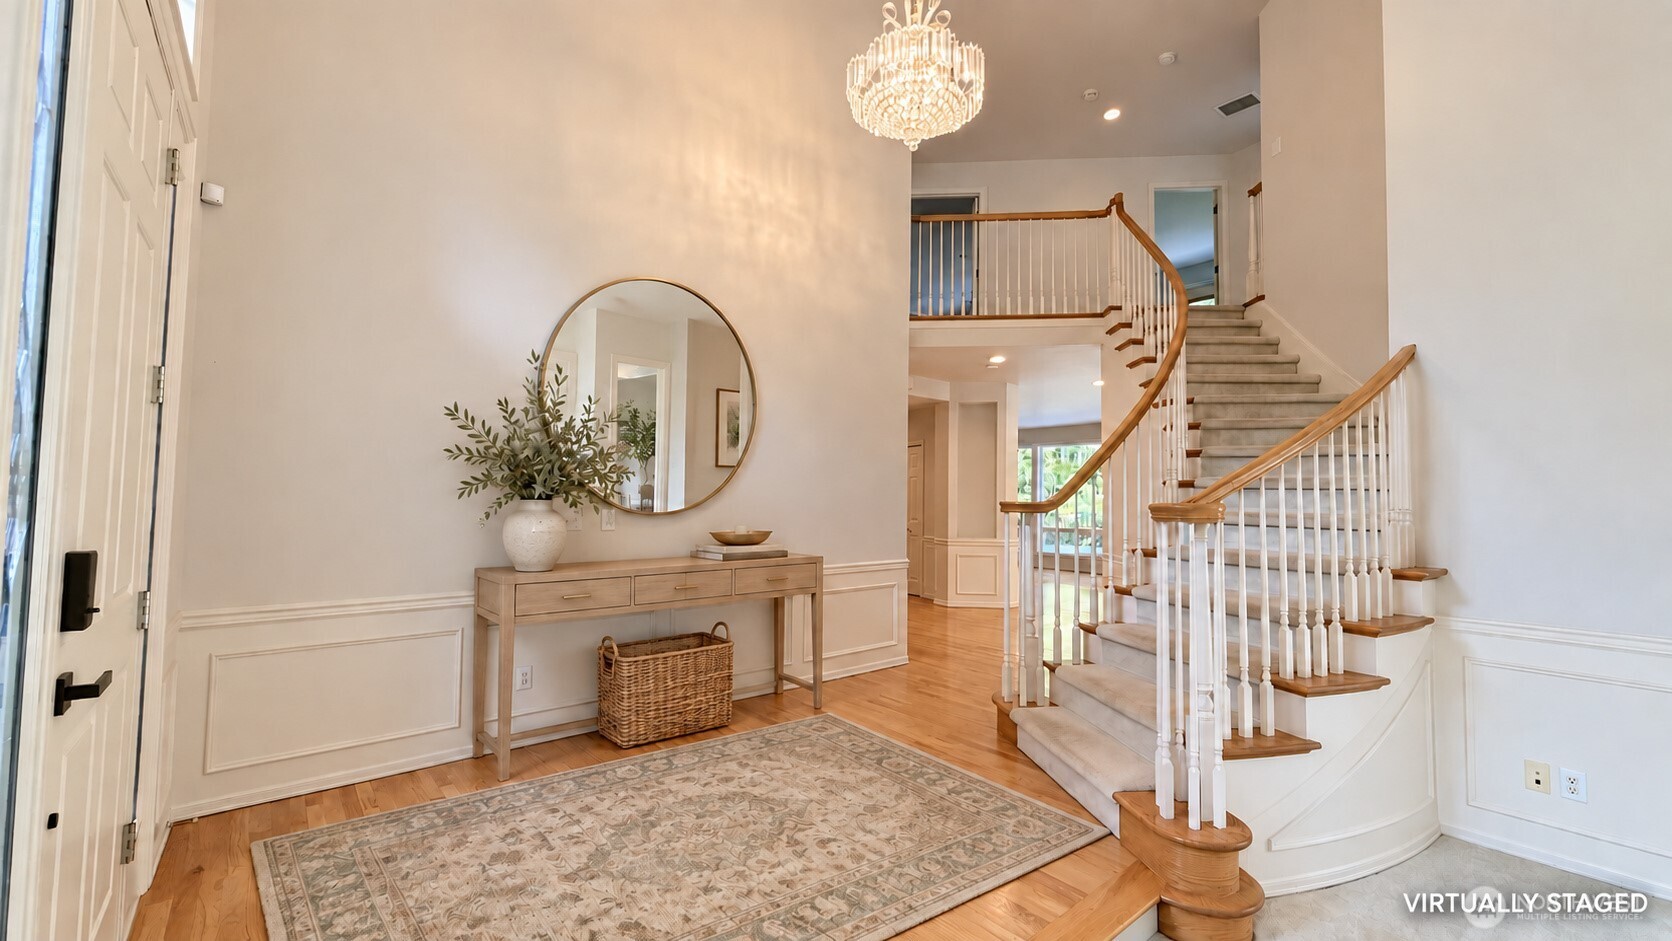
Two-story entry foyer with a curved staircase, chandelier, hardwood floors, and console table beneath a round mirror.
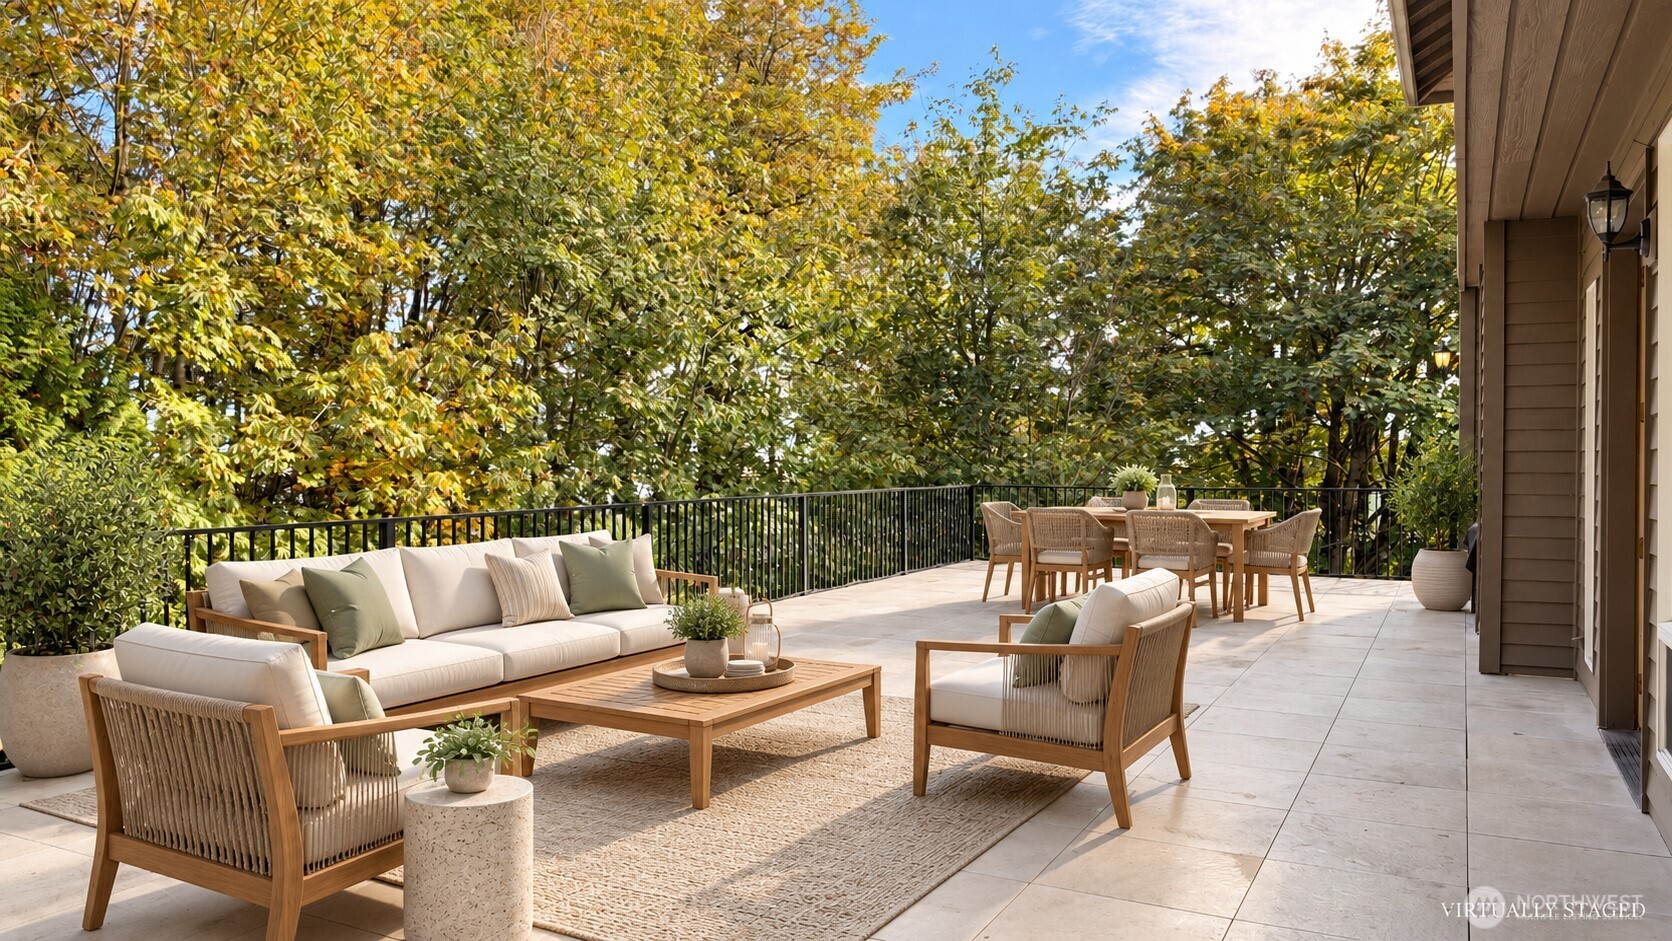
Staged patio with tiled terrace, outdoor lounge seating, and dining table beneath leafy trees.
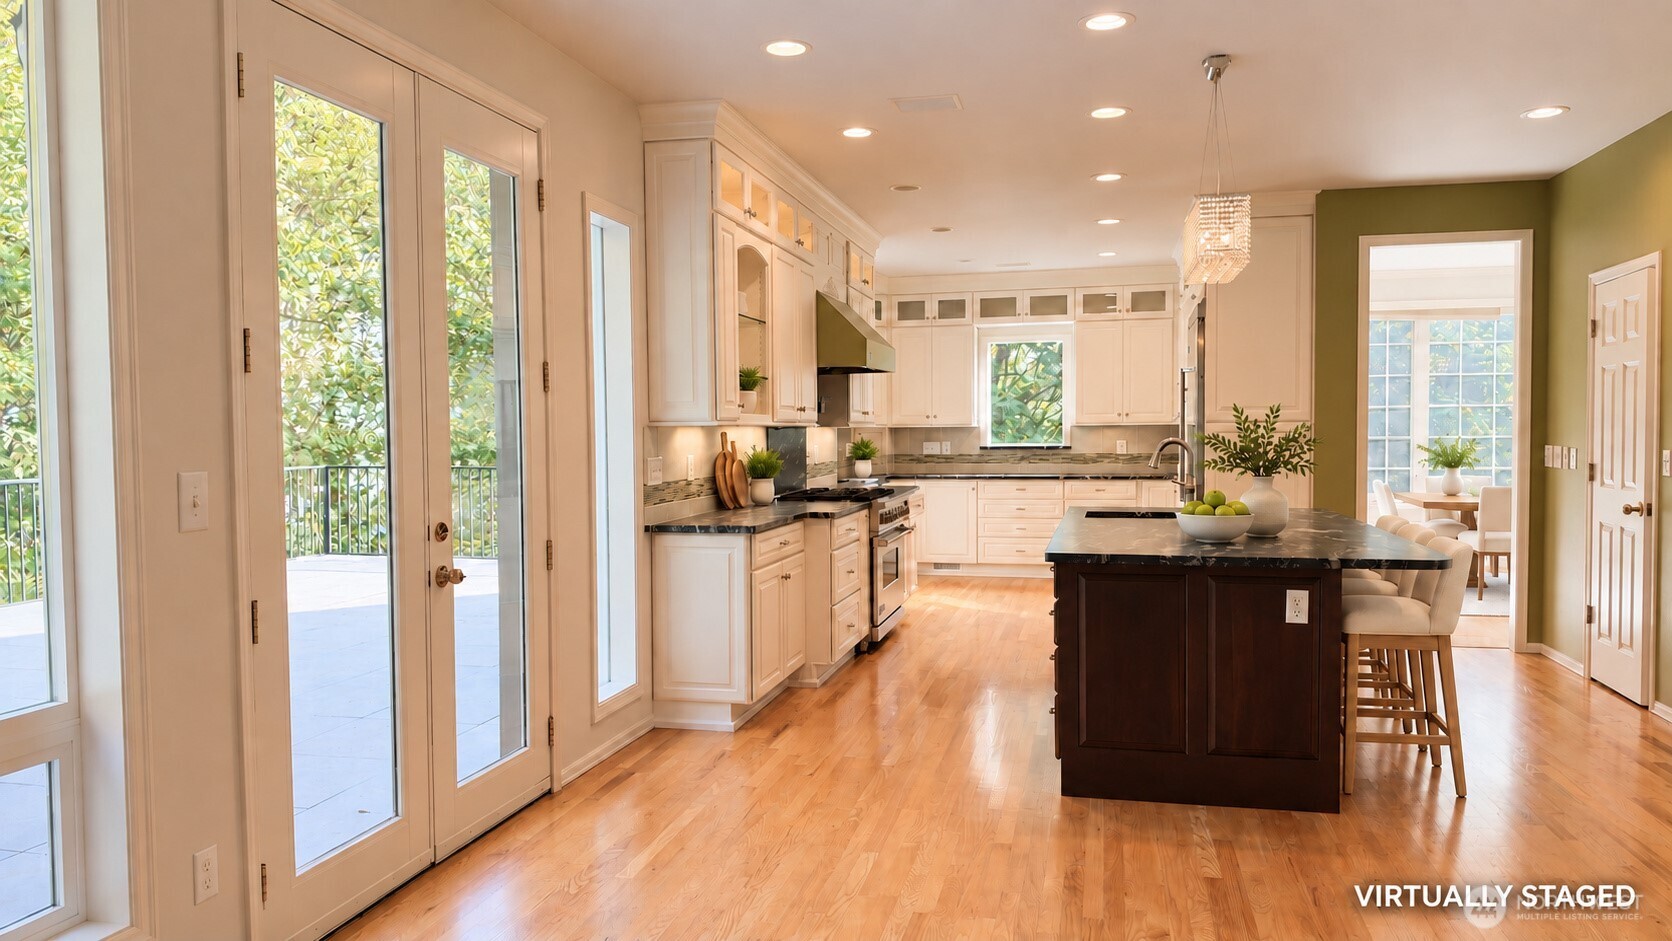
Bright kitchen with white cabinetry, a dark island and bar stools, hardwood floors, and French doors opening to greenery.
SEE ALL PHOTOS
Two-story home with a three-car garage, framed by red autumn foliage and a landscaped driveway.
Two-story house with a three-car garage, landscaped driveway, and colorful autumn trees.
Dining room with a light wood table and chairs beside a long wall of white built-in cabinets.
Bathroom with a double-sink vanity, glass-enclosed shower, patterned tile floor, and skylight.
Virtually staged bedroom with a large bed, upholstered bench, and vaulted ceiling.
Kitchen with white cabinets, stainless appliances, hardwood floors, and a dark island opening to a living room.
Covered patio with staged wooden lounge furniture overlooking a leafy garden.
Virtually staged bedroom with a large neutral bed, cushioned bench, and bright window overlooking red foliage.
Virtually staged home office with a wood desk, built-in shelves, and glass-paneled double doors.
Kitchen with a large dark island, white cabinetry, and windows overlooking leafy greenery.
Living room with a tiled fireplace, cream seating, hardwood floors, and large windows overlooking greenery.
Staged living room with cream sofas, red walls, and a built-in entertainment center.
Home entrance with a paneled door, stone facade, paved walkway, and dense hedges.
Two-story beige home with a three-car garage, broad driveway, and red autumn foliage.
Walk-in closet with clothing on three walls, white wire shelving, and beige carpet.
Bathroom with a long double vanity, corner soaking tub, and glass shower with gold-tone trim.
Game room with a green-felt pool table, two chairs, and large windows overlooking the yard.
Staged bedroom with a white bed, sage-green accents, leafy window view, and matching wooden nightstands.
Covered patio with exposed wood rafters, dark railing, and staged seating overlooking a leafy garden.
Virtually staged home office with a wooden desk, built-in bookcase, and large windows.
Virtually staged living room with a marble fireplace, vaulted ceiling, and large windows.
Staged dining room with a wood table, crystal chandelier, built-in cabinetry, and large windows.
Staged living room with marble fireplace, cream seating, and adjoining sunlit dining area.
Kitchen with white cabinets, dark stone counters, stainless appliances, and hardwood floors.
Kitchen with a dark veined island, cream cabinetry, crystal pendant, and glass doors overlooking greenery.
Two-story entry foyer with a curved staircase, chandelier, hardwood floors, and console table beneath a round mirror.
Staged patio with tiled terrace, outdoor lounge seating, and dining table beneath leafy trees.
Bright kitchen with white cabinetry, a dark island and bar stools, hardwood floors, and French doors opening to greenery.
Provided by NWMLS, Listed by Ambili Sukesan, 425-800-0310 at Realogics Sotheby's Int'l Rlty
For Lease

5428 159TH Place SE

5428 159TH Place SE, Bellevue, WA 98006

$6,995/month
Welcome to this spacious 6-bedroom, 3.25-bath Bellevue home offering comfort, style, and plenty of space for everyday living and entertaining. Located in a desirable neighborhood with excellent schools, this home truly has it all. The main level features a grand foyer, formal living and dining rooms, a beautifully appointed kitchen with Wolf appliances, and a spacious family room that opens directly to an approximately 1,000 SF deck perfect for outdoor dining, entertaining, or relaxing. Also on the main level are a private office, powder room, and laundry room. Upstairs, the generous primary suite offers a relaxing retreat with a spa-like bathroom and large walk-in closet. Additional bedrooms provide plenty of space for guests, while the dedicated media room is perfect for movie nights and game days. The lower level offers a spacious entertainment lounge and abundant storage throughout, giving you all the extra space you need. Step outside to an additional approximately 1,000 SF patio, creating even more room for outdoor living. Additional highlights include a 3-car garage, EV charging, and an extra refrigerator for added convenience. Enjoy easy access to Bellevue's excellent schools, shopping, restaurants, parks, trails, and everyday conveniences, including nearby Lewis Creek Park. A beautiful home with exceptional space, fantastic outdoor areas, and an unbeatable Bellevue location come see it for yourself.

6
beds

4
baths

5,000 Sq.Ft. LIVING AREA

0.57 Acres lot

Ambili Sukesan

Ambili Sukesan

Features & Amenities

Interior

  • total bedrooms6
  • Total bathrooms4
  • full bathrooms3
  • half bathroom1
  • Fireplace Gas
  • APPLIANCES Dishwasher, Disposal, Microwave, Refrigerator, Stove(s)/Range(s), Washer/Dryer
  • other interior Features Fireplace, Primary Bathroom, Soaking Tub, Walk-In Closet(s)

Area & Lot

  • Status For Lease
  • Living Area5,000 Sq.Ft.
  • Total Area5,000 Sq.Ft.
  • Lot Area0.57 Acres
  • MLS® ID2592023
  • TypeResidential
  • YEAR BUILT1997
  • NeighborhoodBellevue
  • View DescriptionTerritorial
  • Elementary SchoolCougar Ridge Elem
  • Middle SchoolCougar Mountain Middle
  • High SchoolIssaquah High
  • School DistrictIssaquah

Exterior

  • STORIES2
  • parkingAttached Garage
  • HEAT TYPEHeat Pump
  • AIR CONDITIONINGCentral Air
  • sewerSewer Connected
  • security FeaturesFully Fenced

Financial

  • Lease Price$6,995/mo
Two-story house with a three-car garage, landscaped driveway, and colorful autumn trees.

Schedule a Showing

I would love to show you this beautiful property. Please select your preferred date and time below. I will be in touch shortly to confirm your appointment.

Schedule a Showing

I would love to show you this beautiful property. Please select your preferred date and time below. I will be in touch shortly to confirm your appointment.
Thank you for your interest in 5428 159TH Place SE, Bellevue, WA 98006. We are reviewing your request and will be in touch shortly!

Bellevue

Explore

Work With Ambili

Ambili Sukesan is a dedicated real estate professional with a comprehensive portfolio leading buyers and sellers to single-family homes, townhomes, condos, and other various types of residential or commercial real estate. Contact Hania today to discuss all your real estate needs.

Follow Ambili Sukesan on Instagram