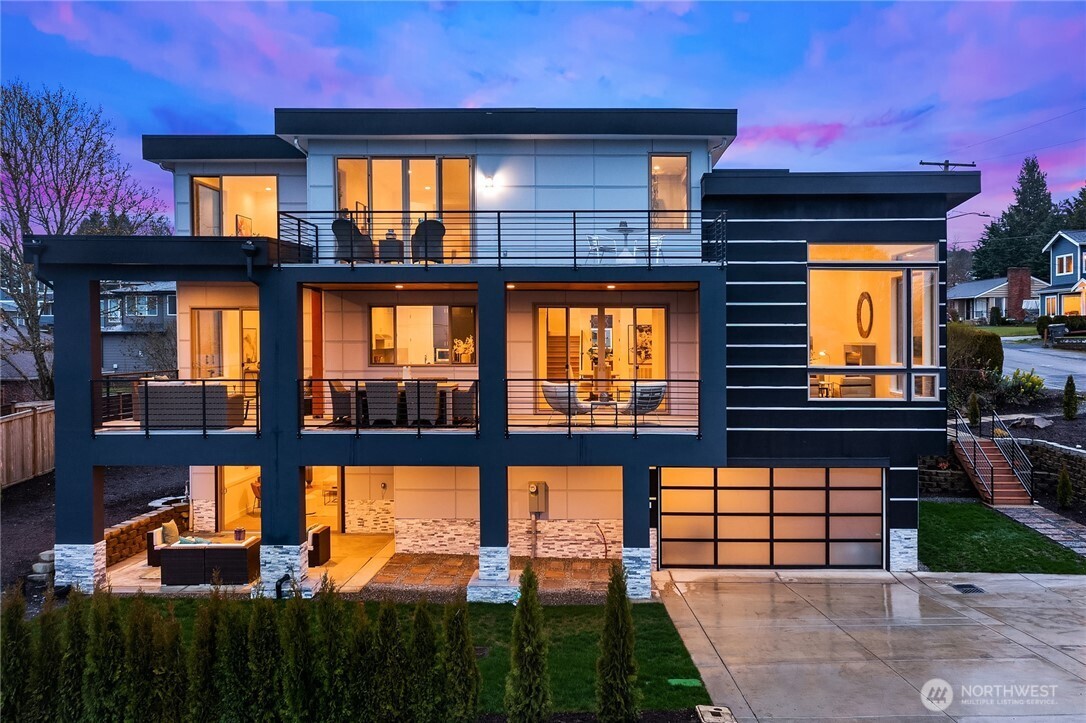
Modern dark-sided home with glass balconies and a broad driveway at dusk.
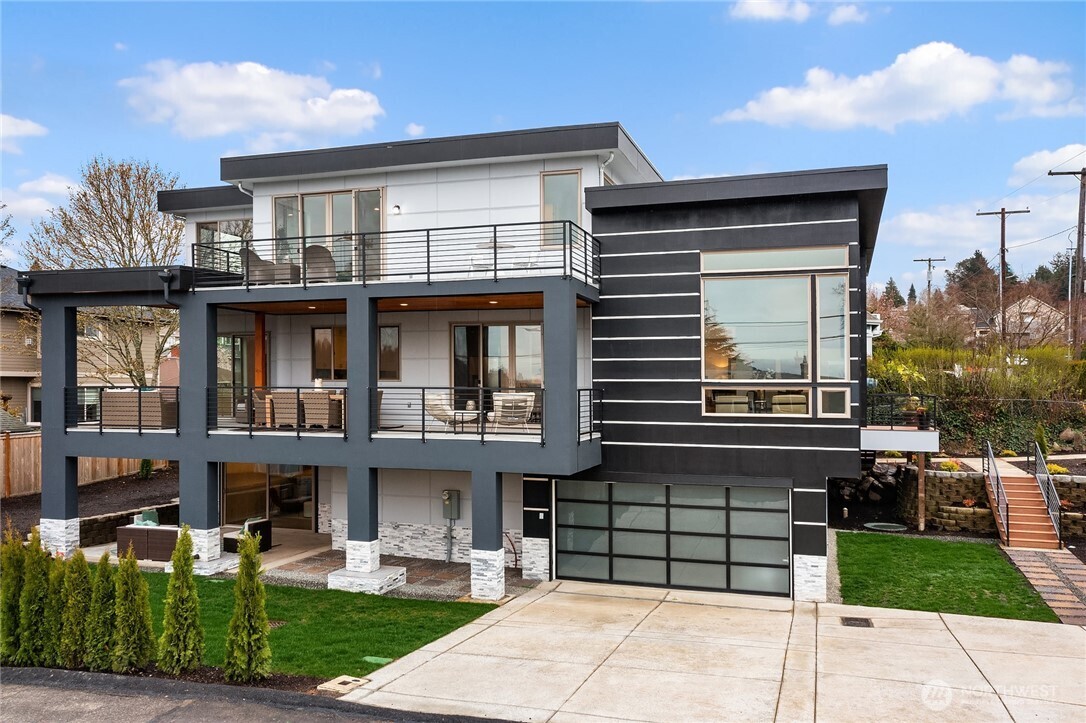
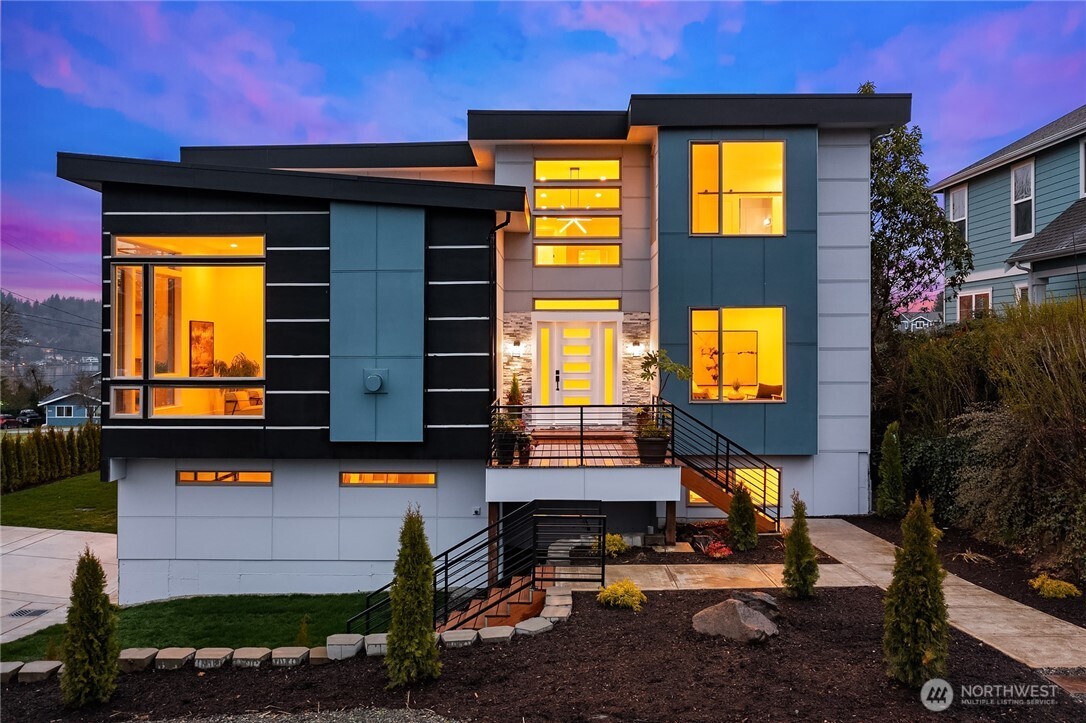
Modern three-story home with two balconies, dark siding, and a wide driveway.
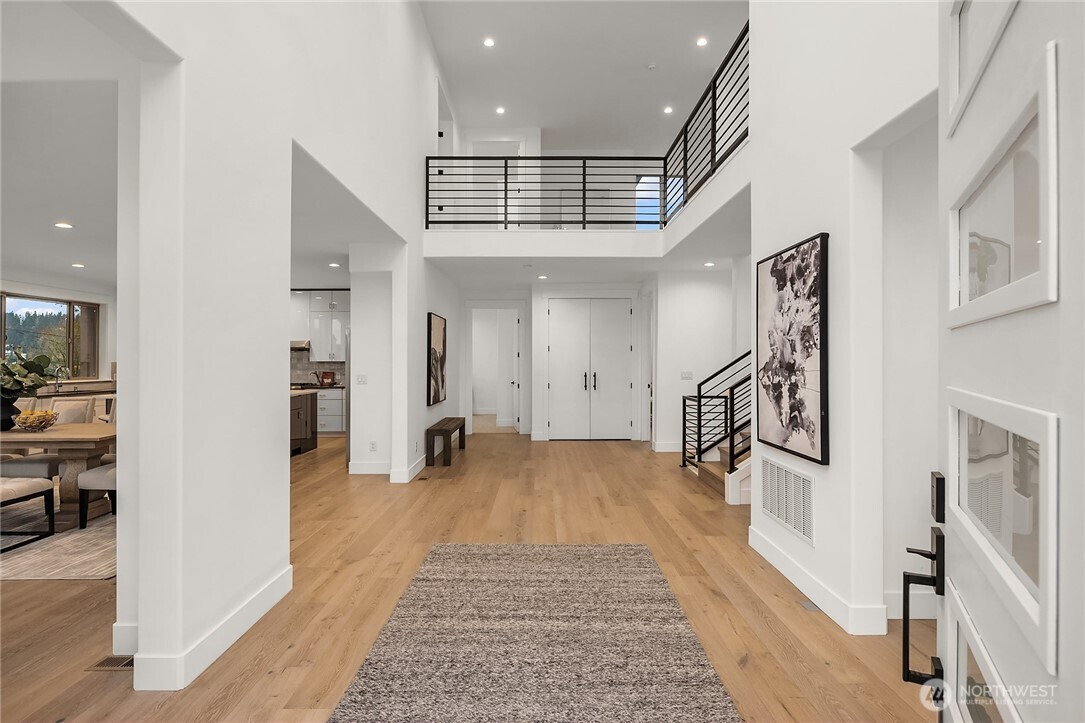
Double-height entry foyer with wood floors, black railings, and an open staircase.
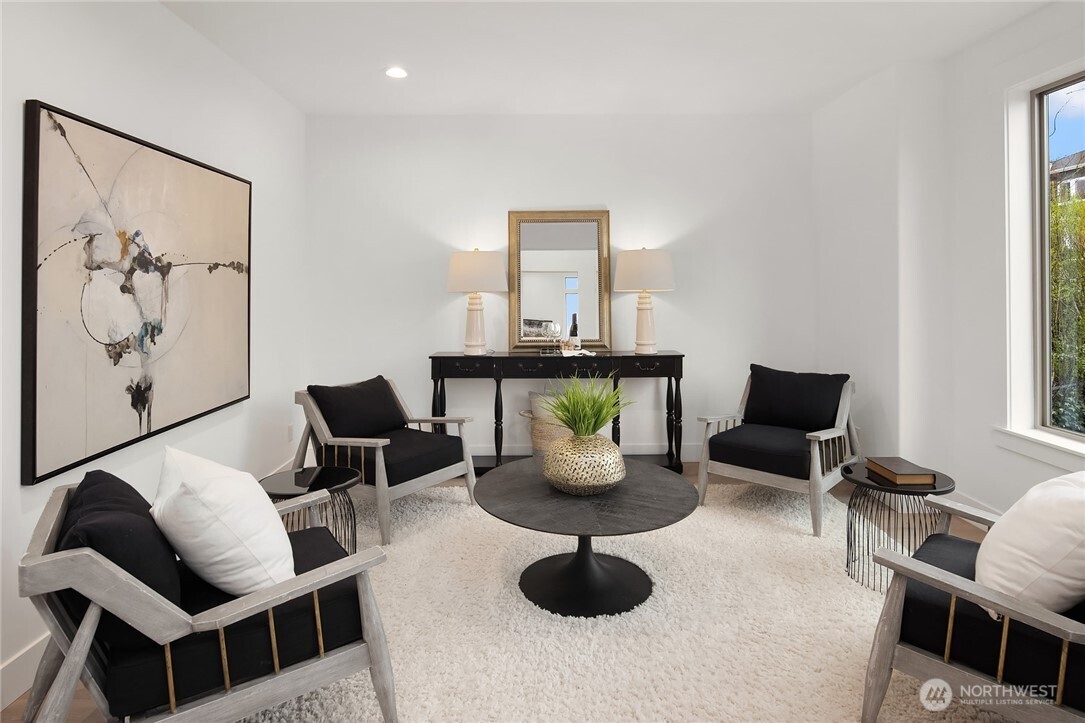
Staged sitting room with black lounge chairs, a round coffee table, and large abstract wall art.
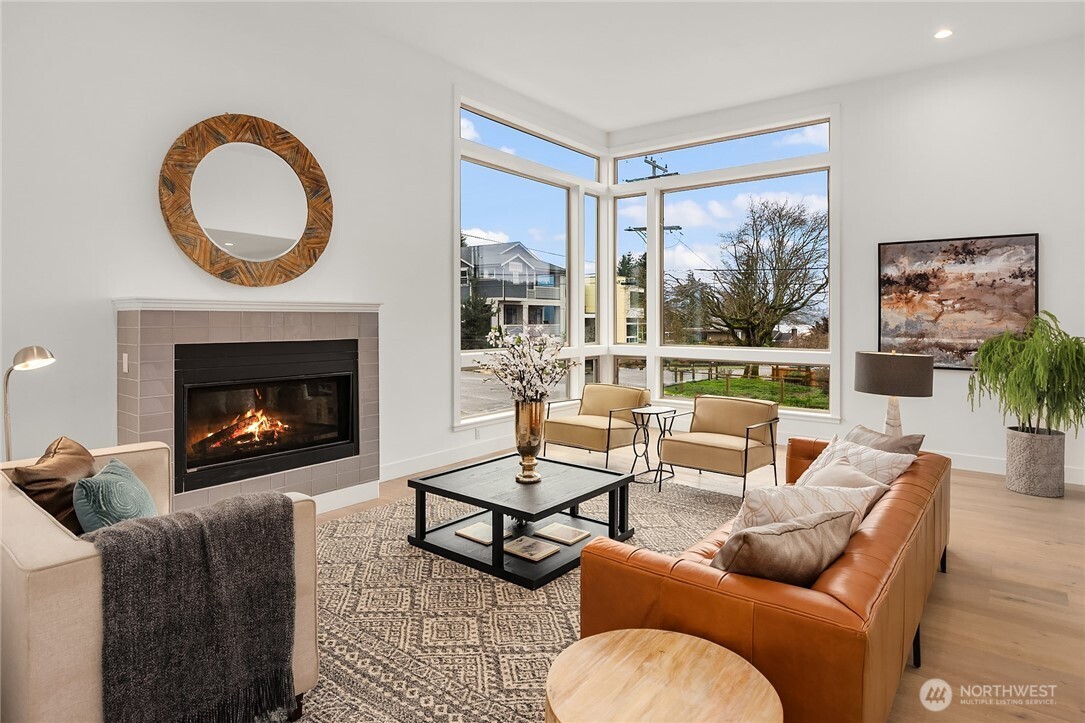
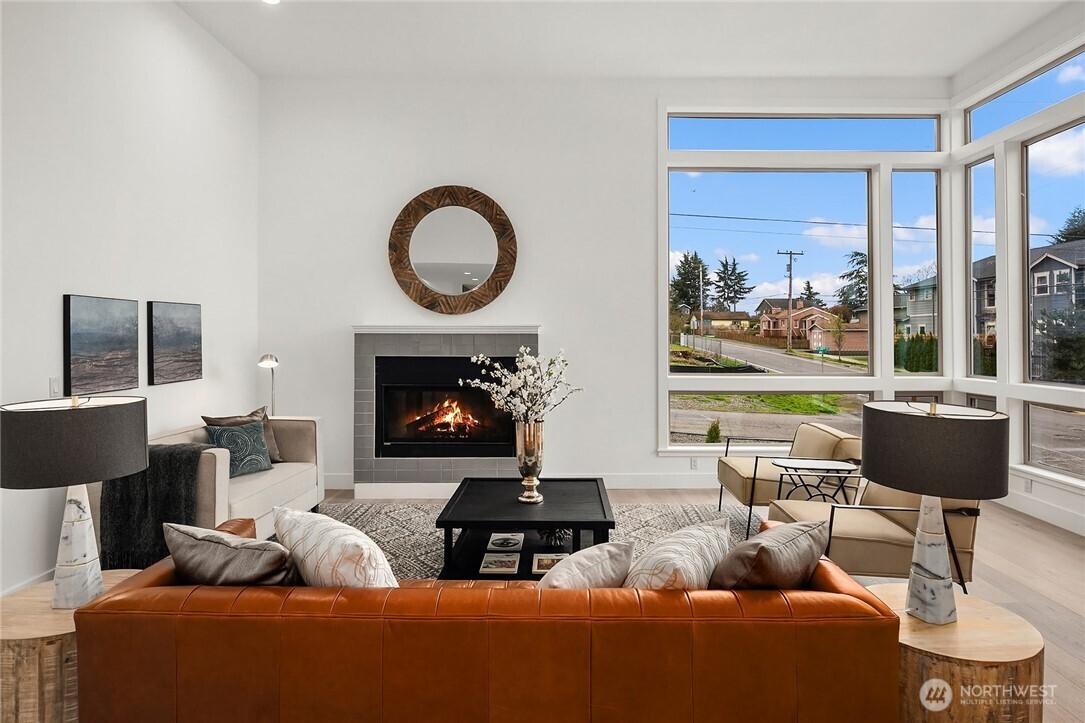
Staged living room with a tiled fireplace, leather sofa, and large corner windows.
Living room with a lit fireplace, leather sofa, and large windows overlooking the street.
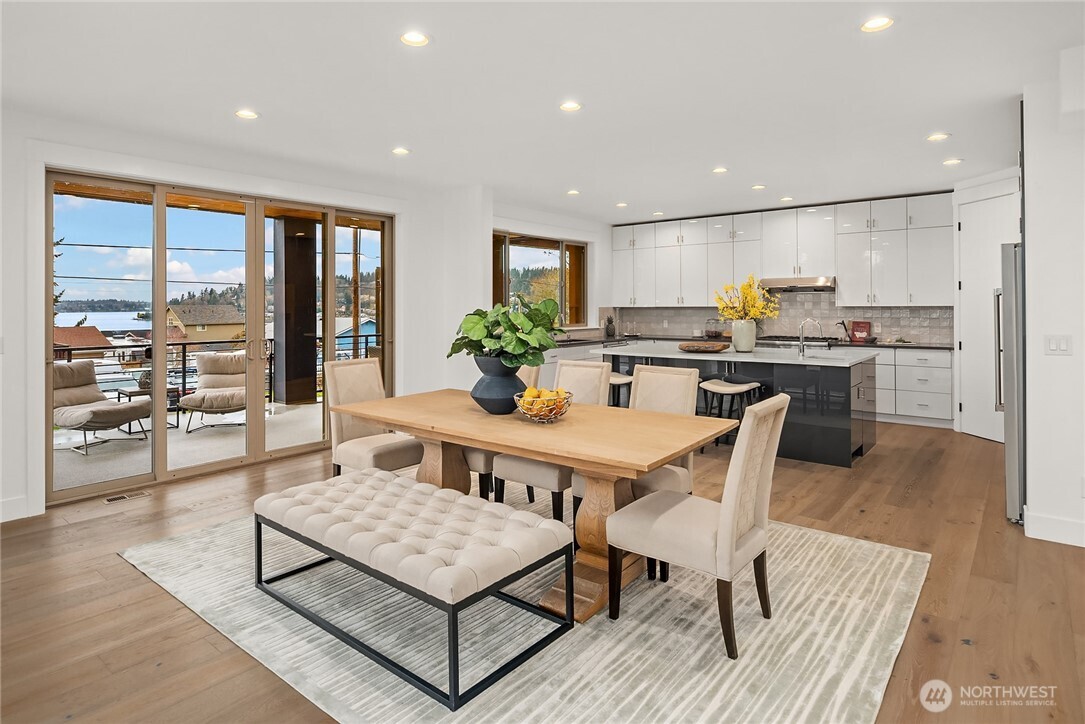
Open kitchen and dining area with sliding glass doors overlooking the water.
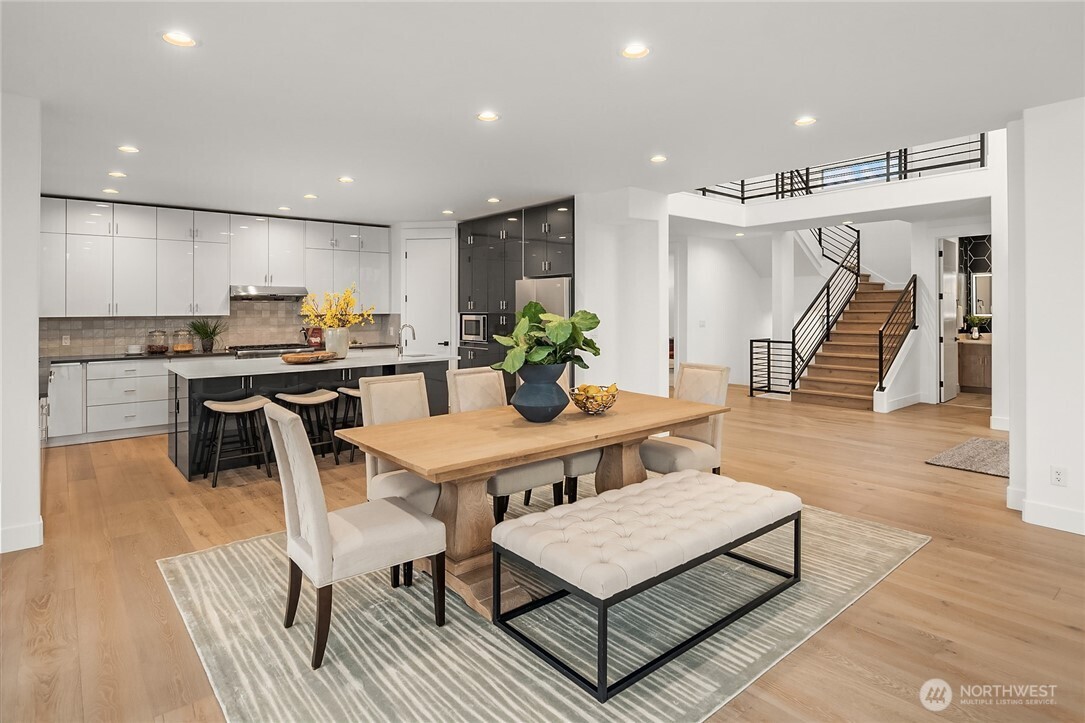
Open-plan dining room and kitchen with a large island, wood floors, and a staircase.
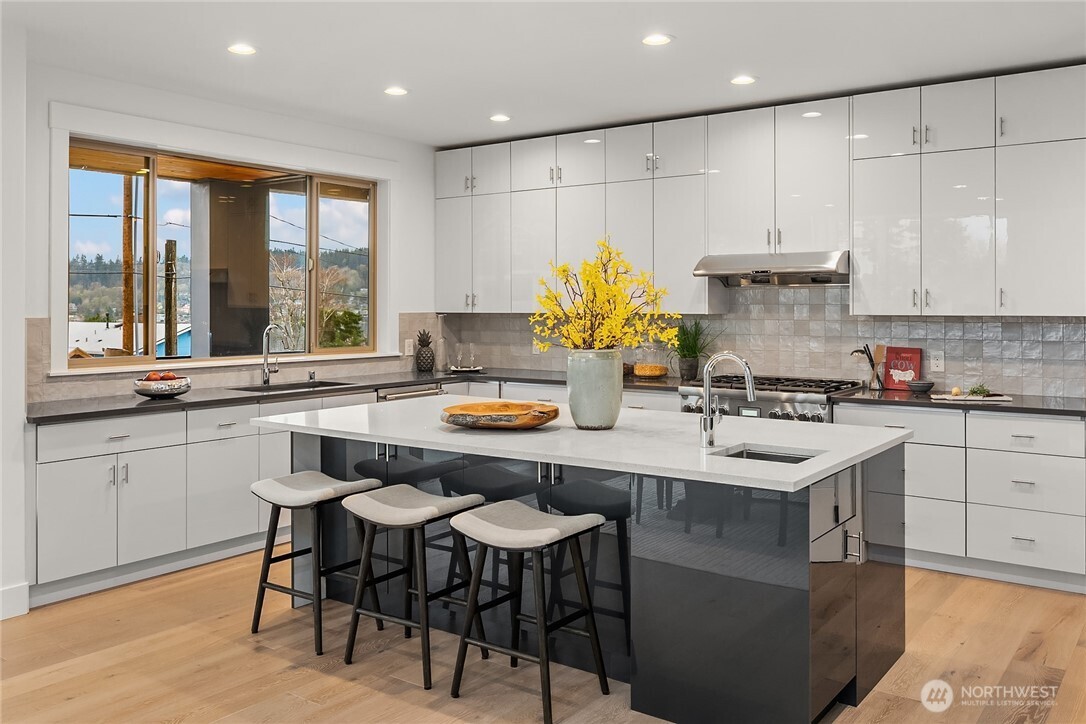
Modern kitchen with glossy white cabinets, a dark island, and breakfast seating.
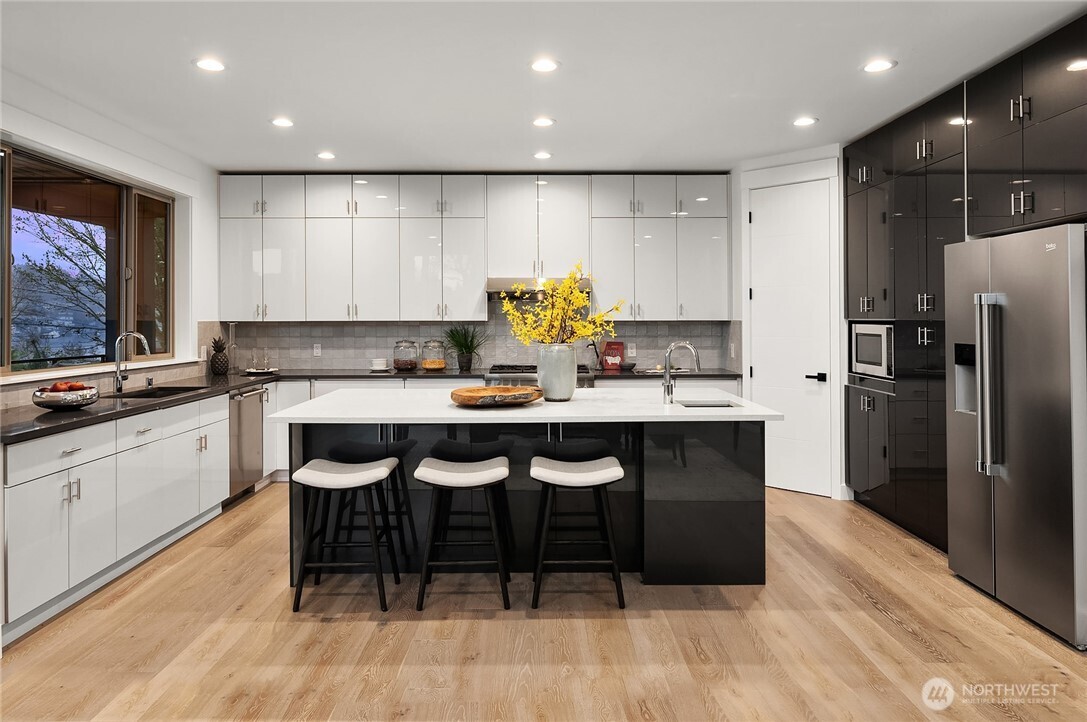
Modern kitchen with a large island, three stools, white cabinetry, and dark appliances.
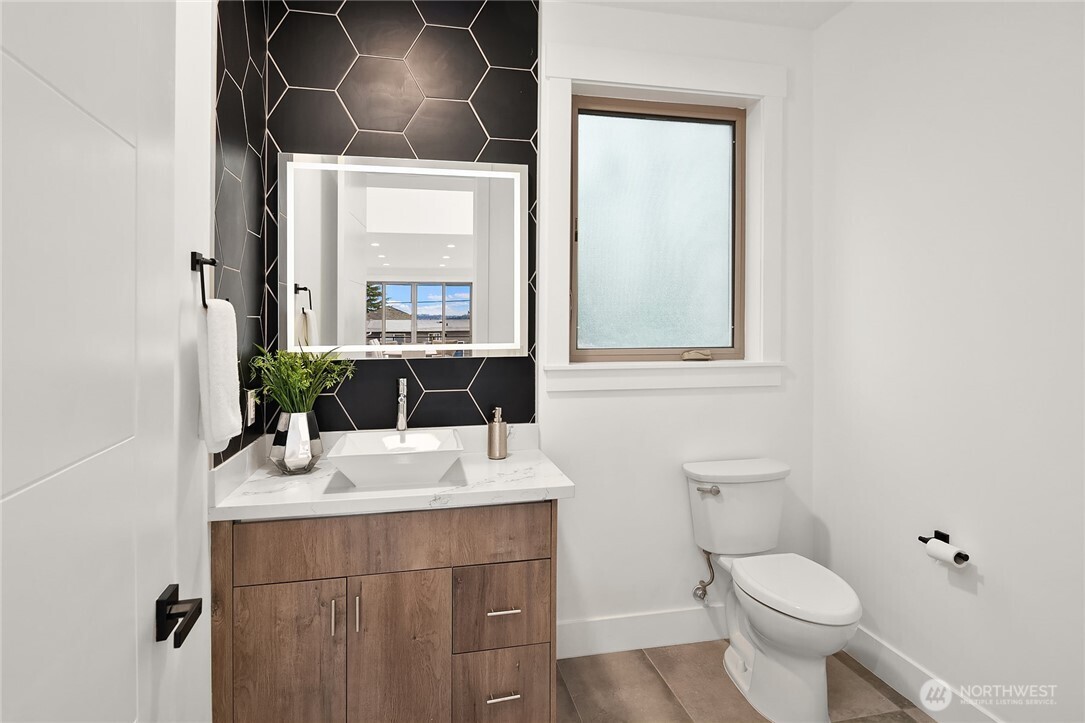
Bathroom with a wood vanity, black geometric tile accent wall, and frosted window.
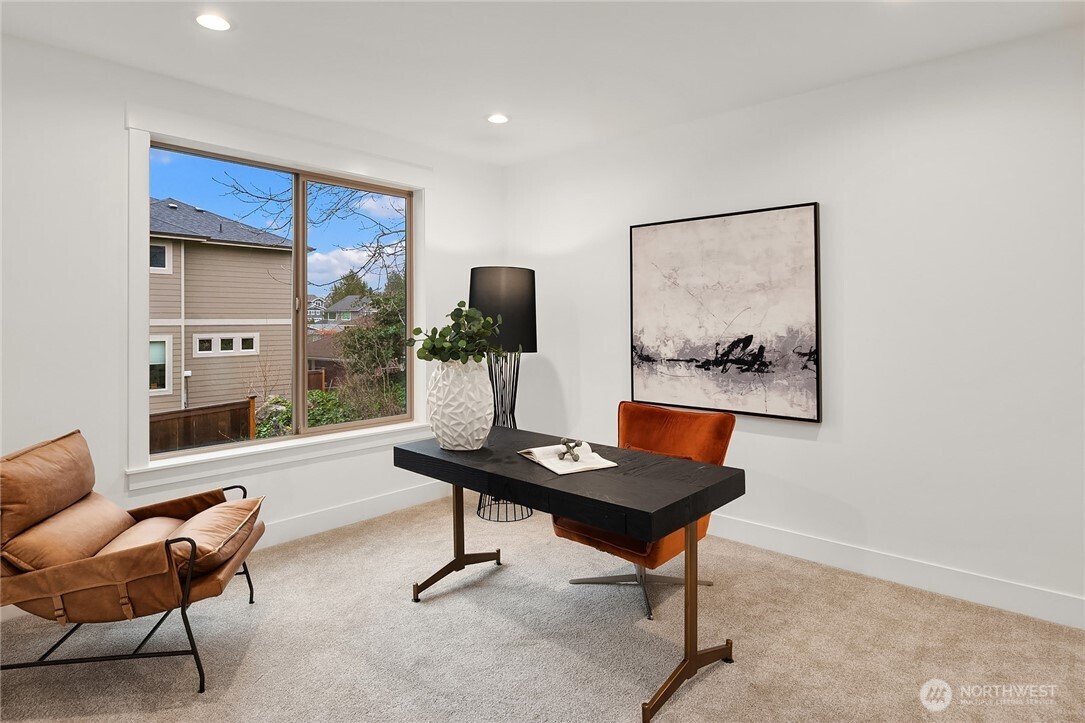
Staged home office with a black desk, rust-colored chair, and large window.
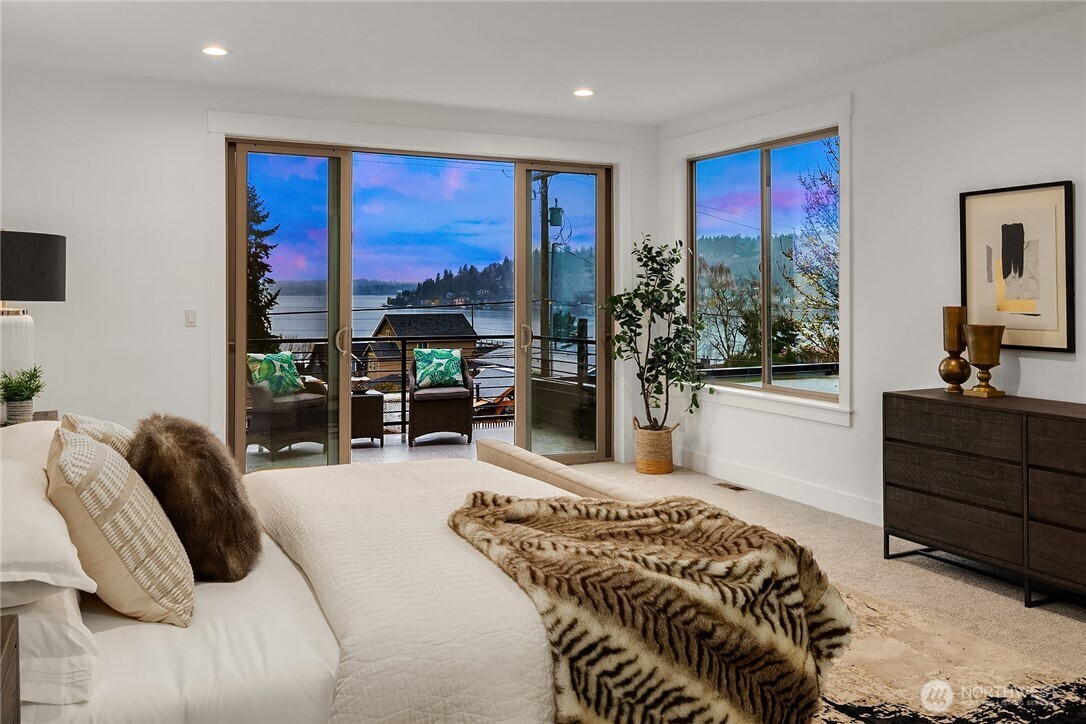
Staged bedroom with sliding glass doors opening to a balcony and a view of the water.
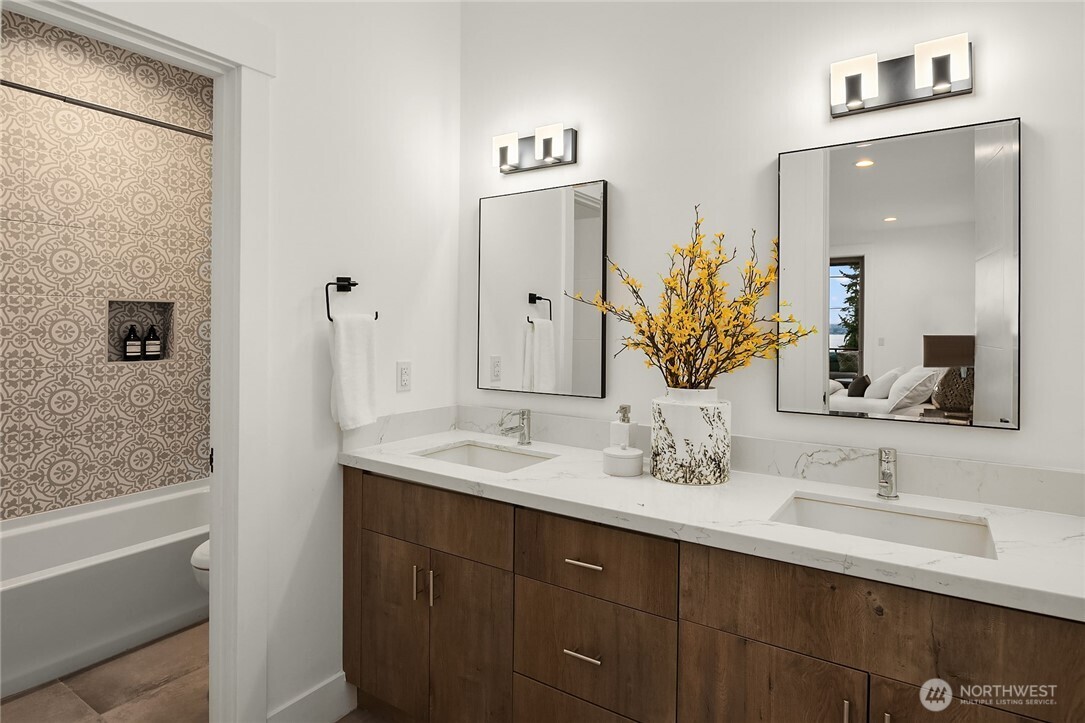
Double-sink bathroom vanity with wood cabinetry, patterned tile, and an adjacent bathtub.
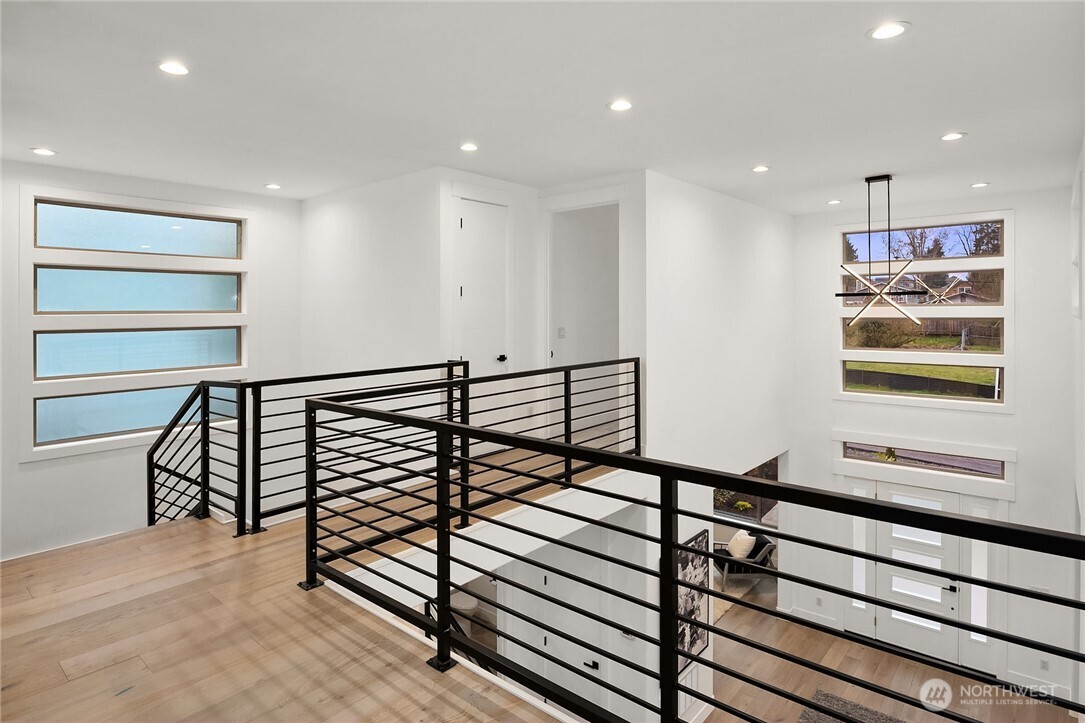
Upper-level landing with black metal railings, light wood flooring, and tall windows overlooking the entry.
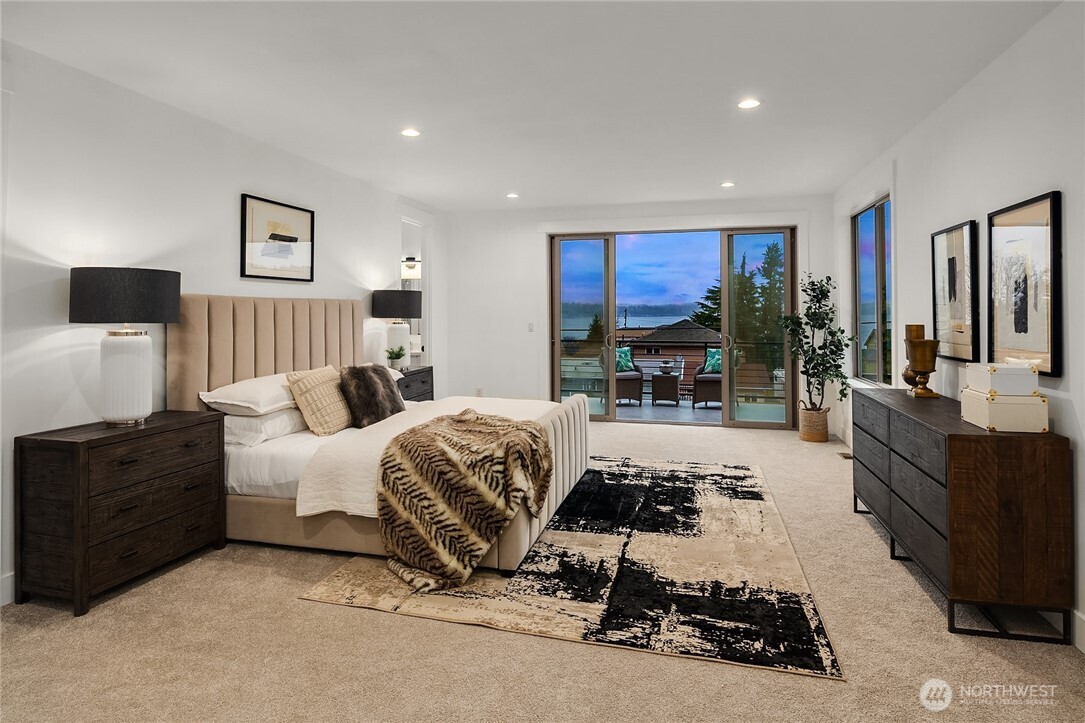
Staged bedroom with a king bed, dark wood furnishings, and sliding doors opening to a water view.
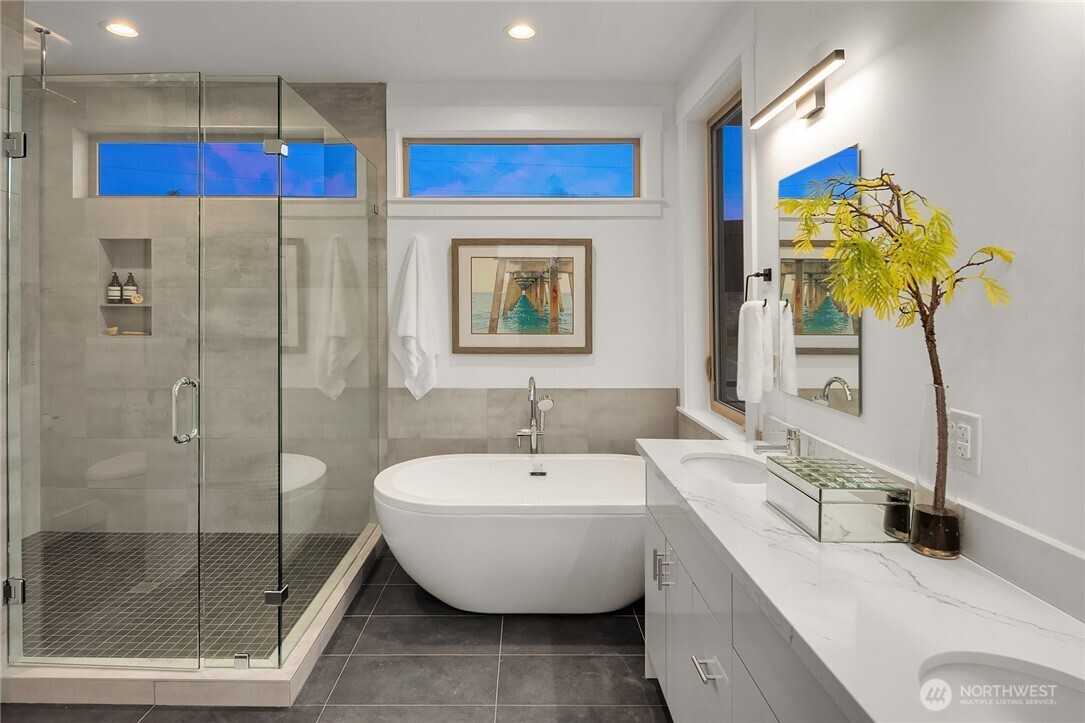
Bathroom with a glass-enclosed shower, freestanding tub, and long marble-topped vanity.
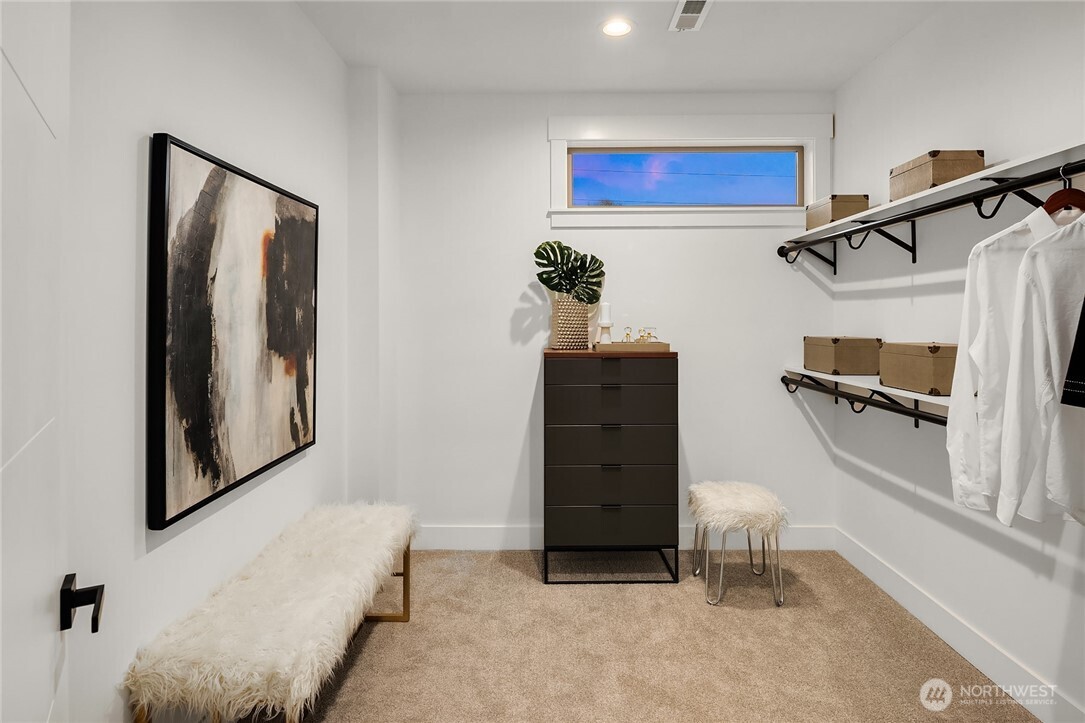
Walk-in closet with carpet, clothing shelves, a dresser, and a fur-covered bench.
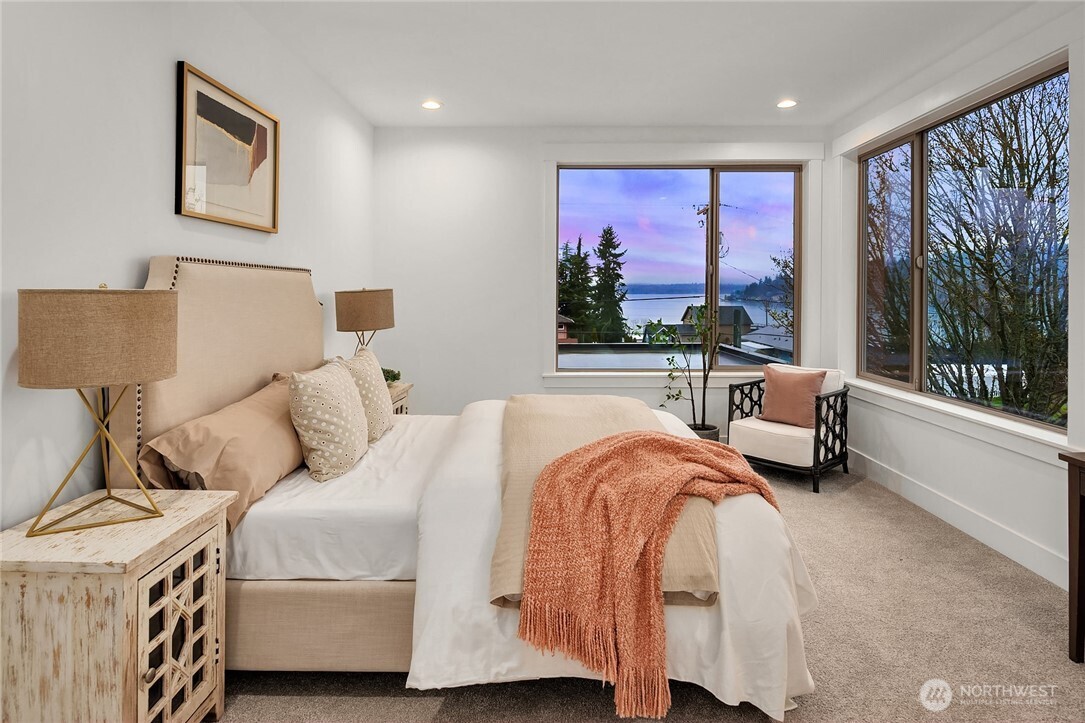
Staged bedroom with large windows overlooking the water and a pink dusk sky.
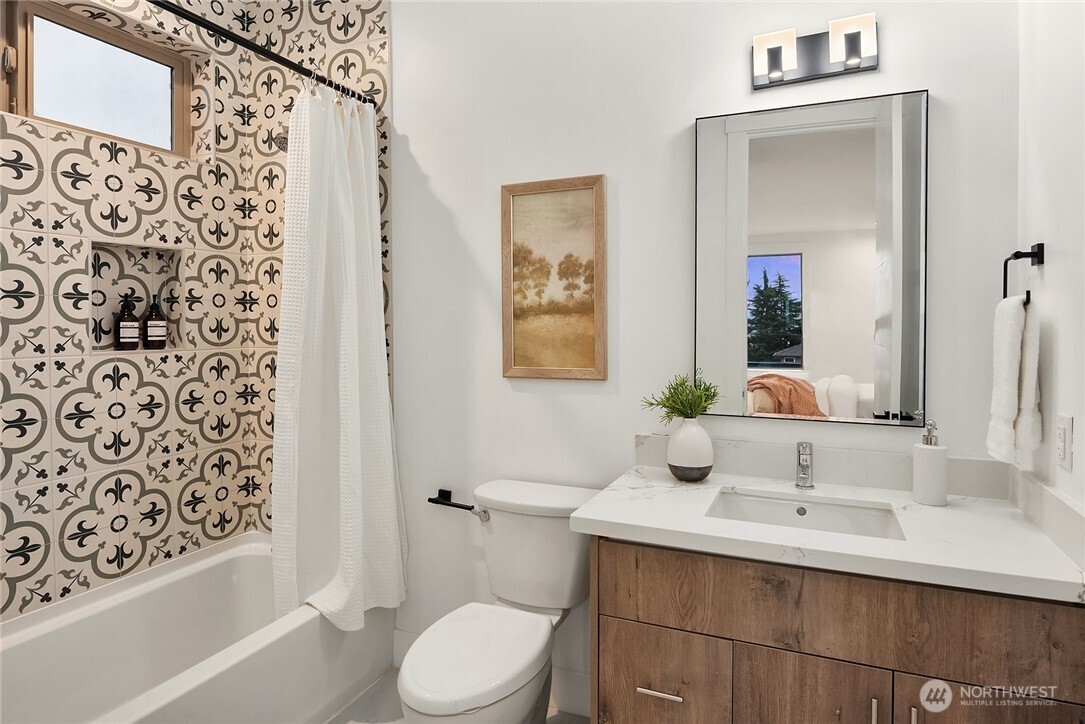
Bathroom with patterned tile around the tub, a wood vanity, and a large framed mirror.
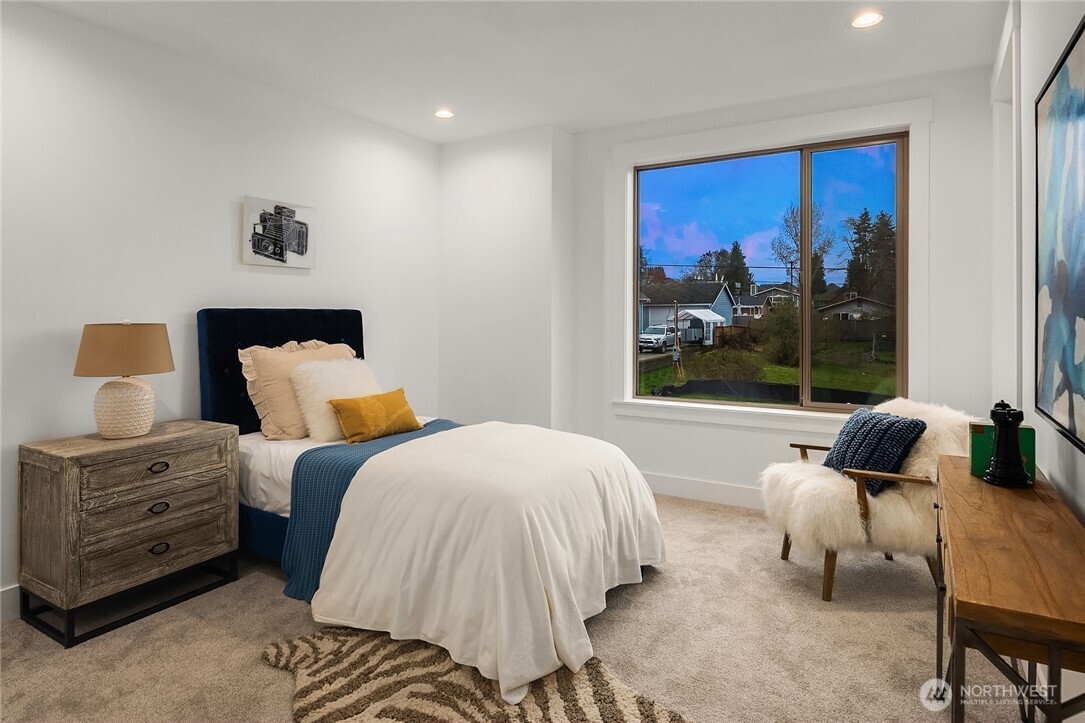
Staged bedroom with navy headboard, white bedding, and a large window overlooking neighboring homes.
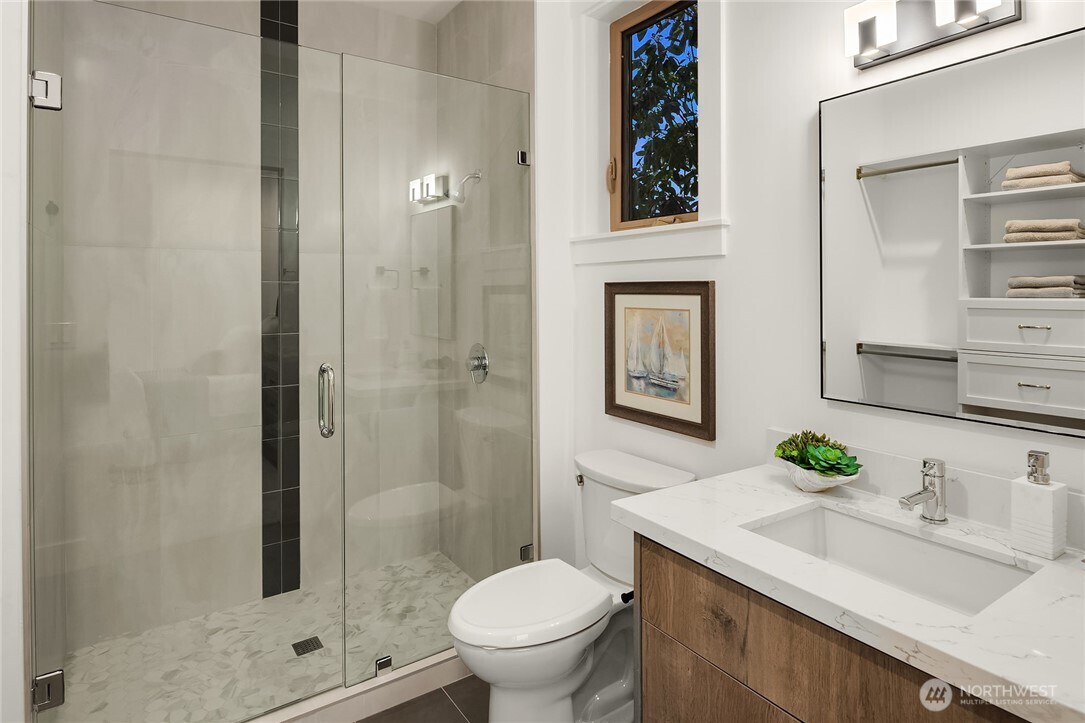
Bathroom with a glass walk-in shower, wood vanity, and small window.
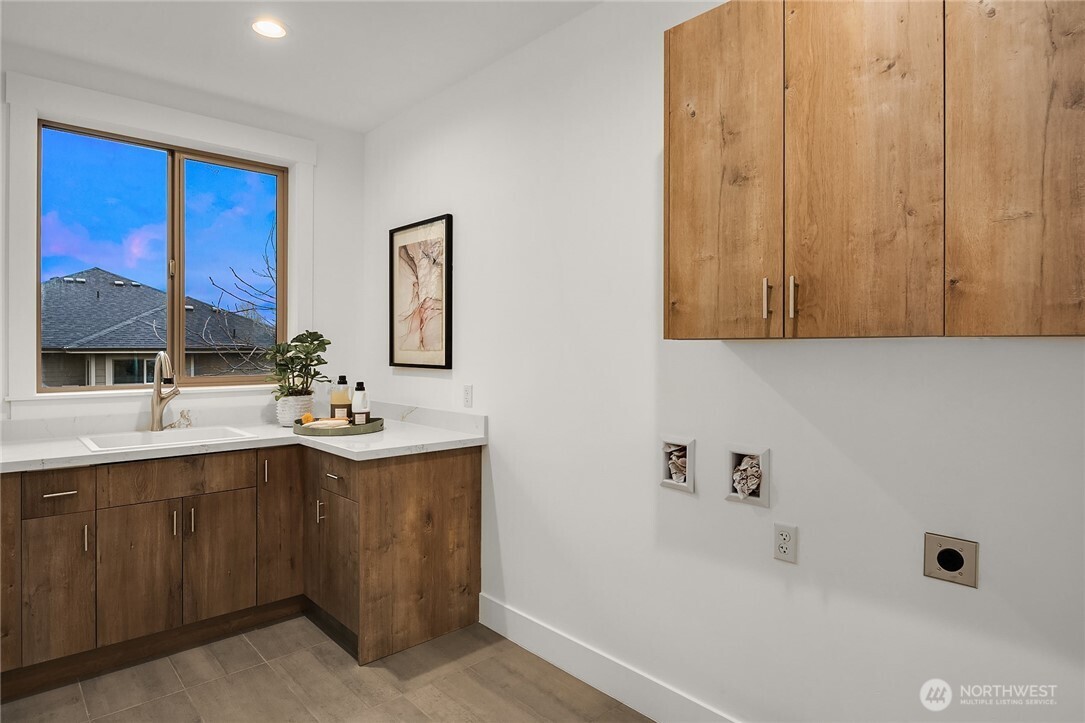
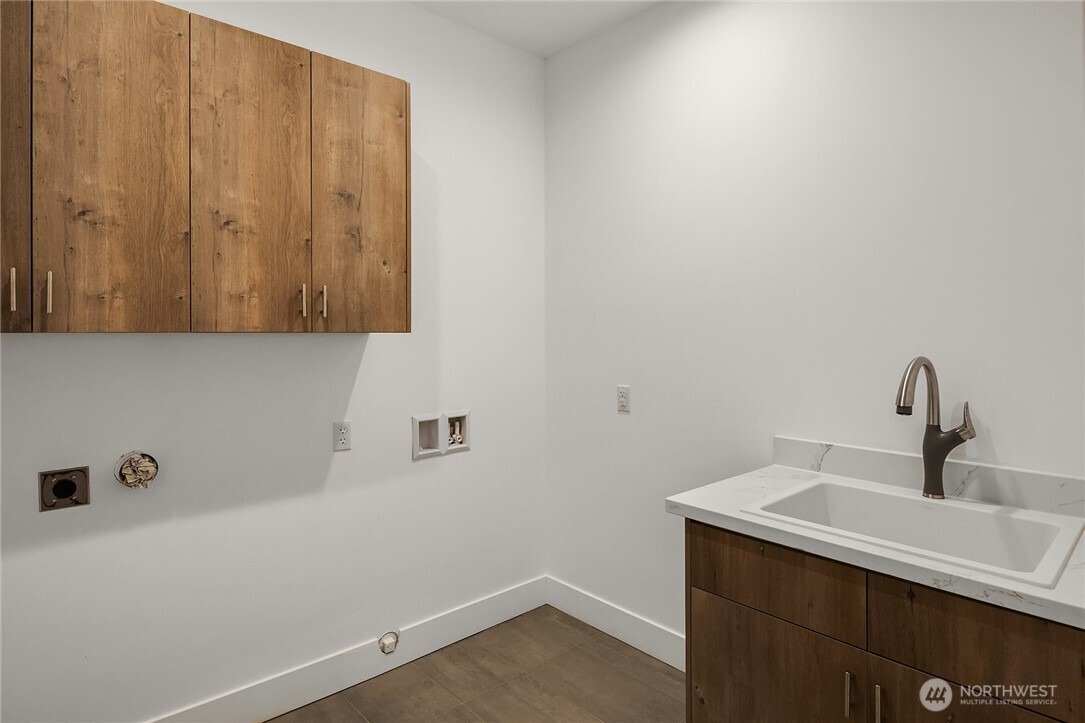
Laundry room with a sink, wood cabinets, and washer and dryer hookups.
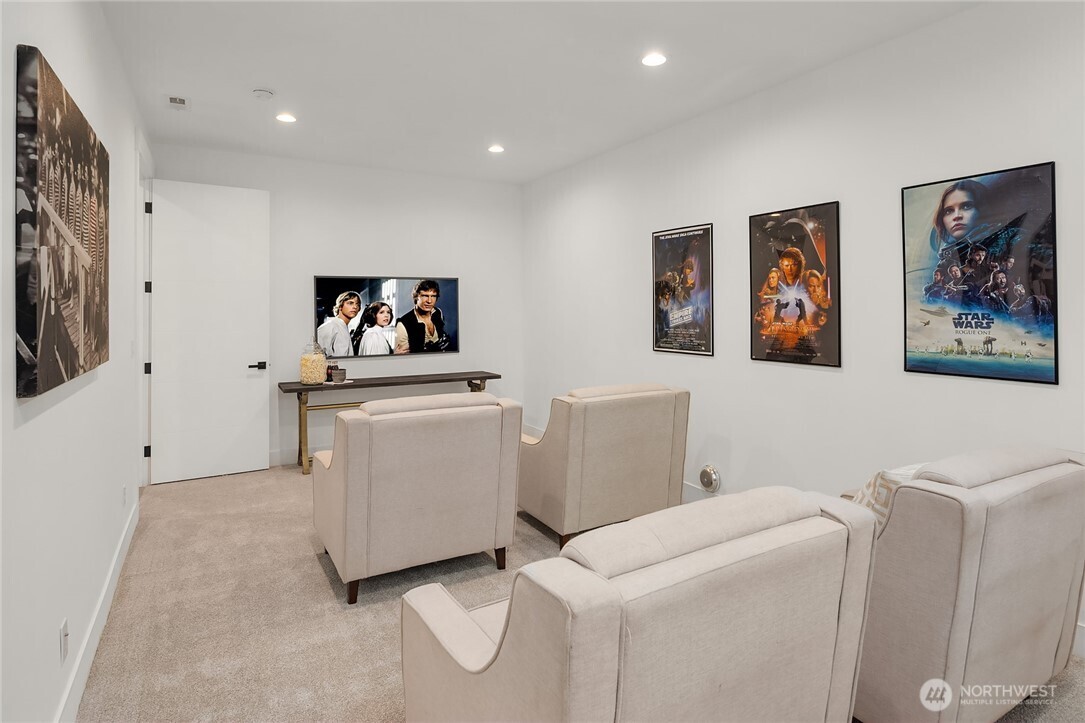
Furnished media room with beige armchairs, a television, and framed Star Wars posters.
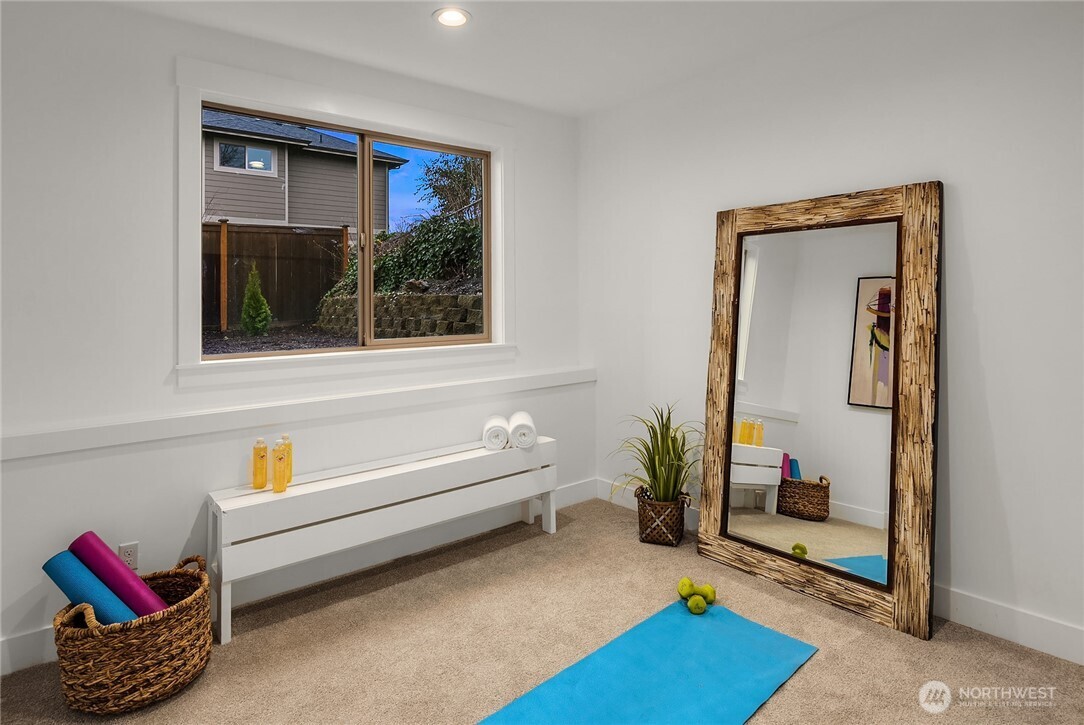
Exercise room with a full-length mirror, yoga mat, and window overlooking a fenced yard.
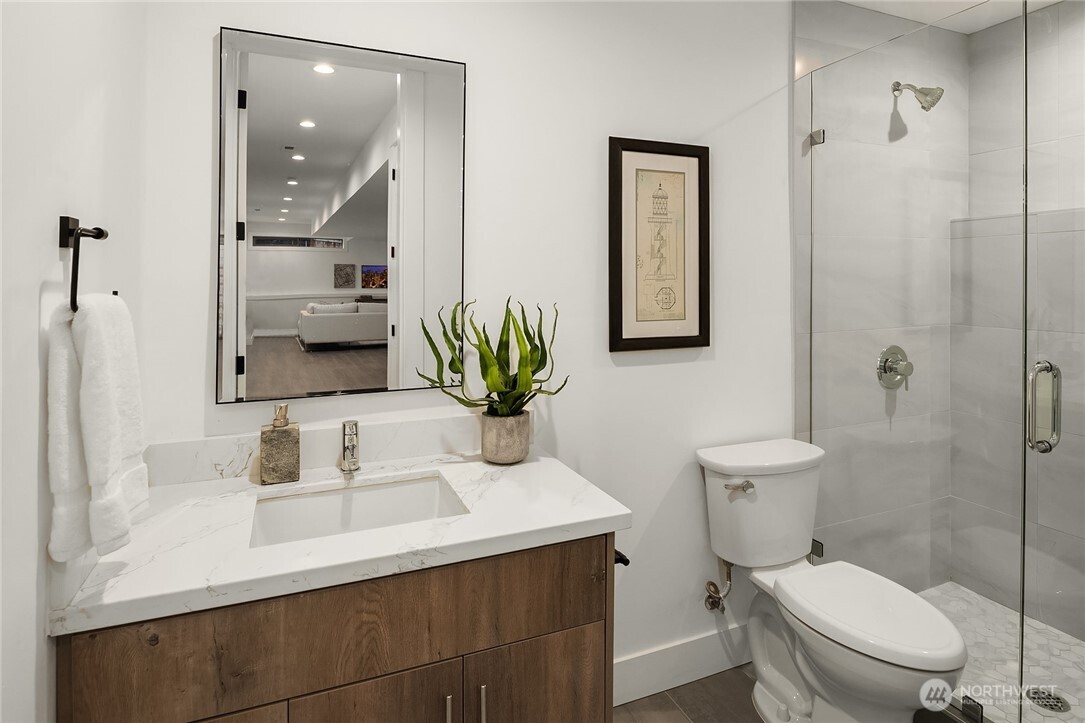
Bathroom with a wood vanity, marble countertop, and glass-enclosed shower.
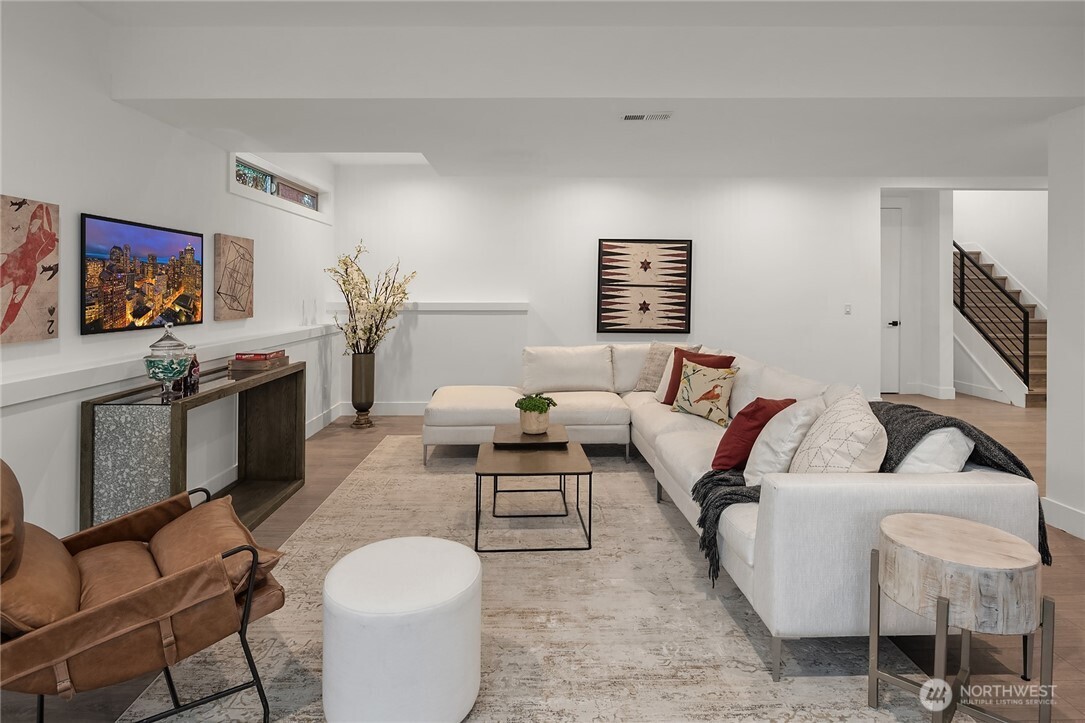
Living room with a white sectional, layered neutral rugs, and a staircase at the back.
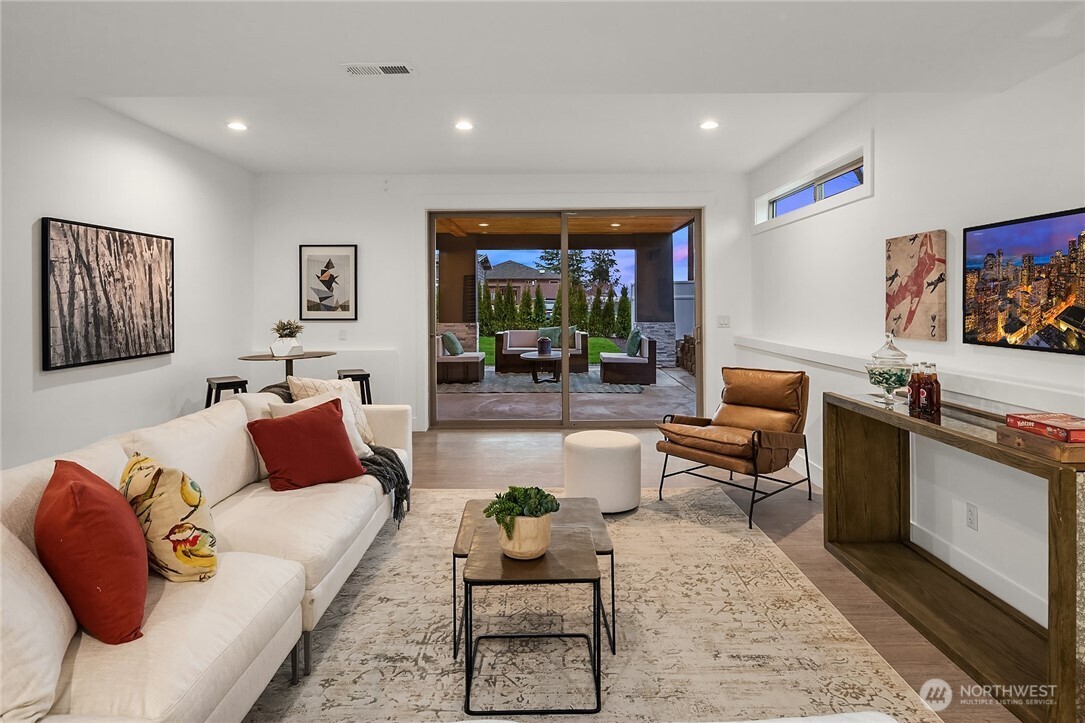
Staged living room with a white sectional and sliding glass doors opening to a covered patio.
Laundry room with a deep utility sink, wood cabinetry, and washer hookups.
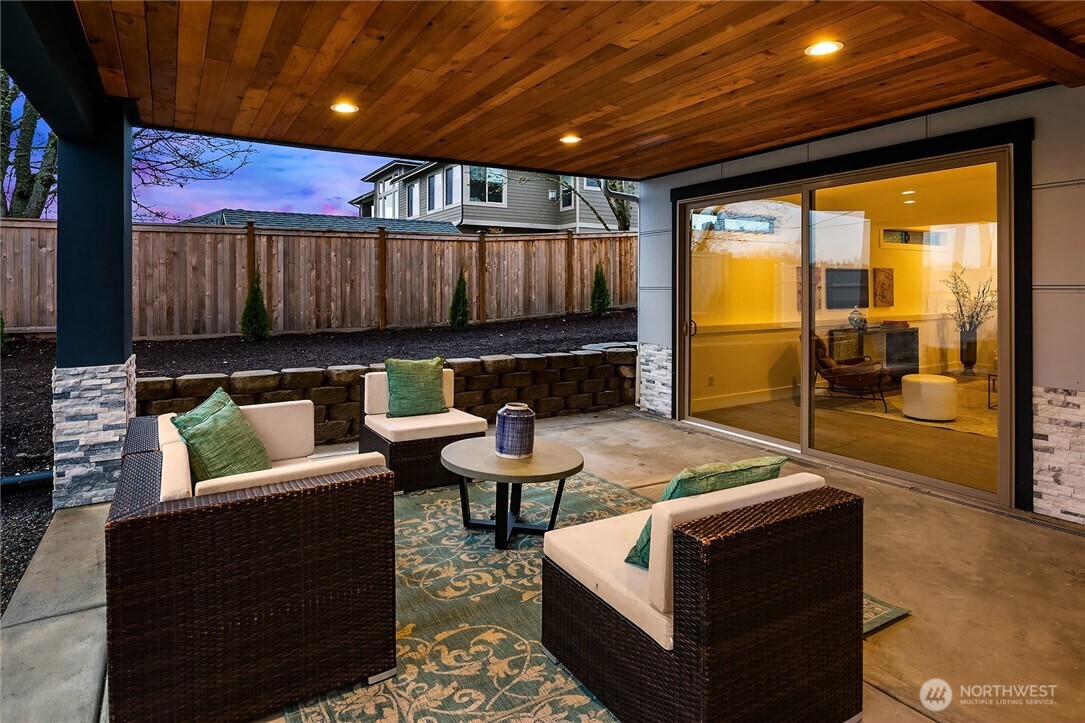
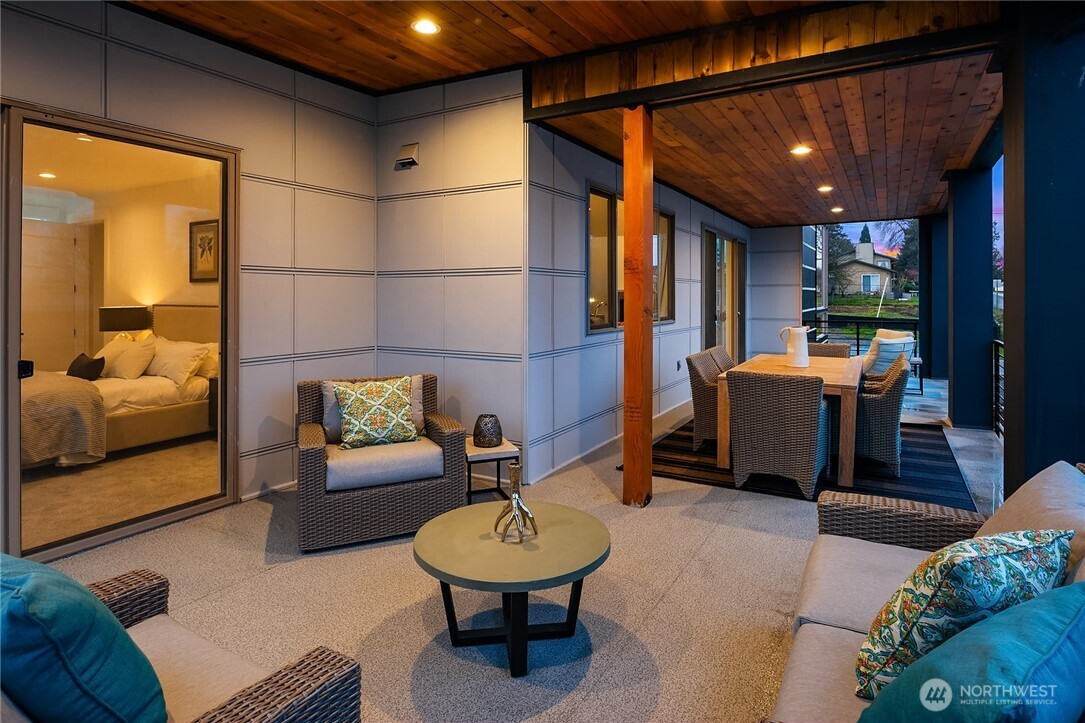
Covered patio with wicker seating beside glass doors, overlooking a fenced yard at dusk.
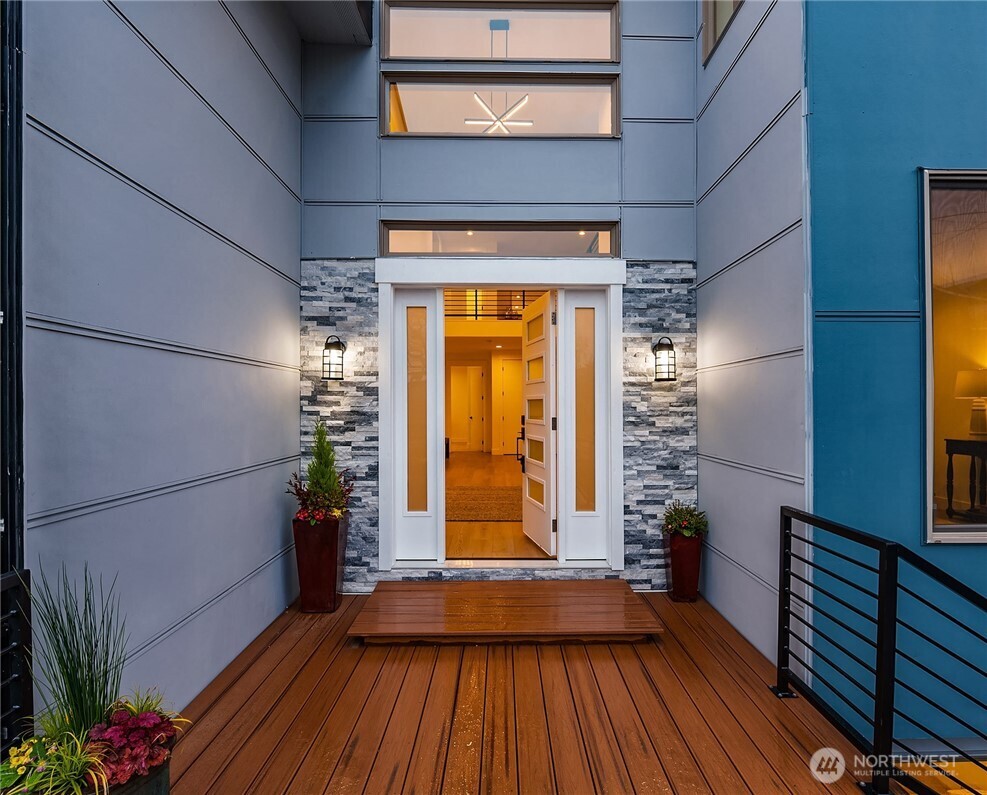
Modern home's front entrance with open white doors, stone accents, and a wood-plank porch.
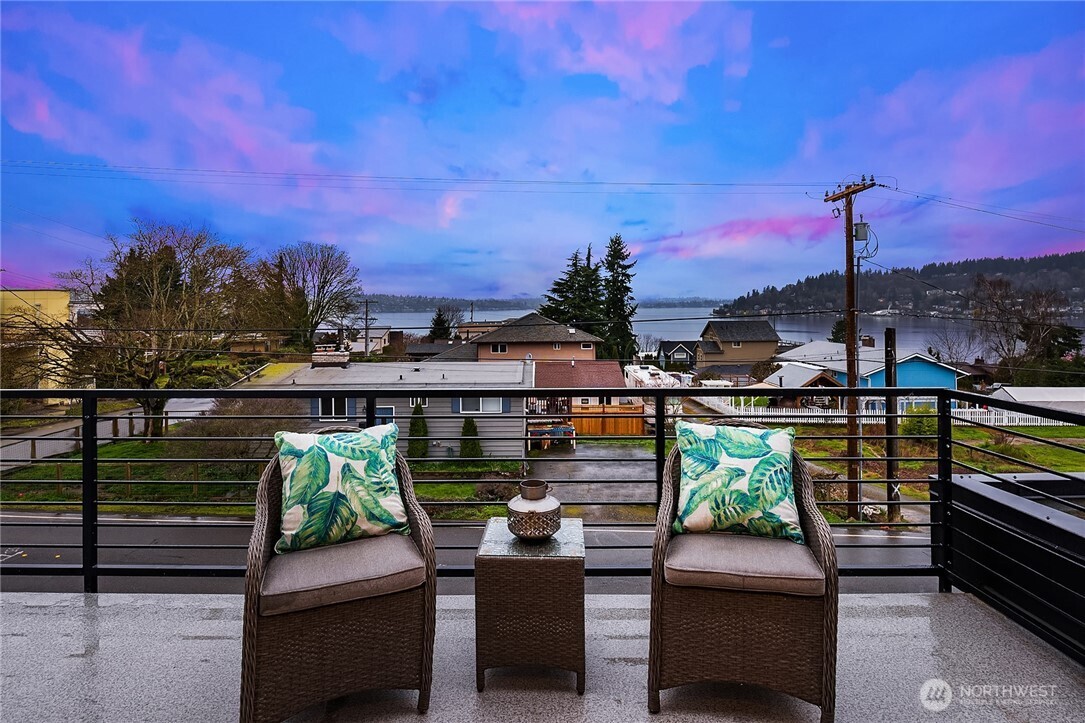
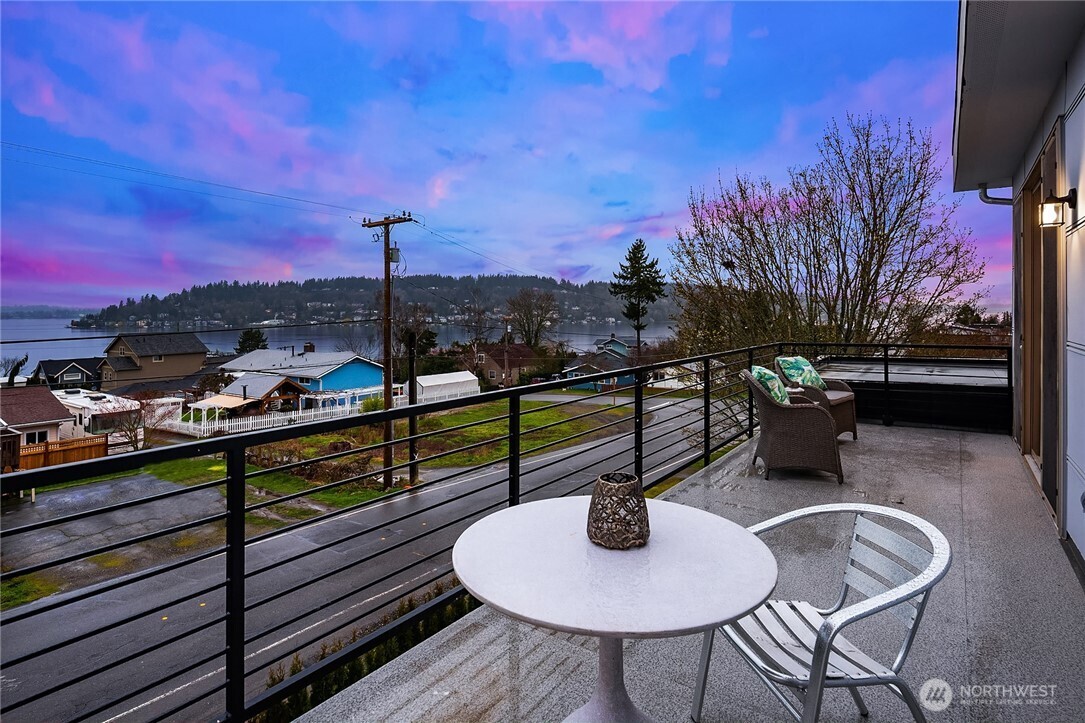
Deck with outdoor seating overlooking water and a residential neighborhood at dusk
Balcony with outdoor seating overlooking the water beneath a colorful dusk sky.
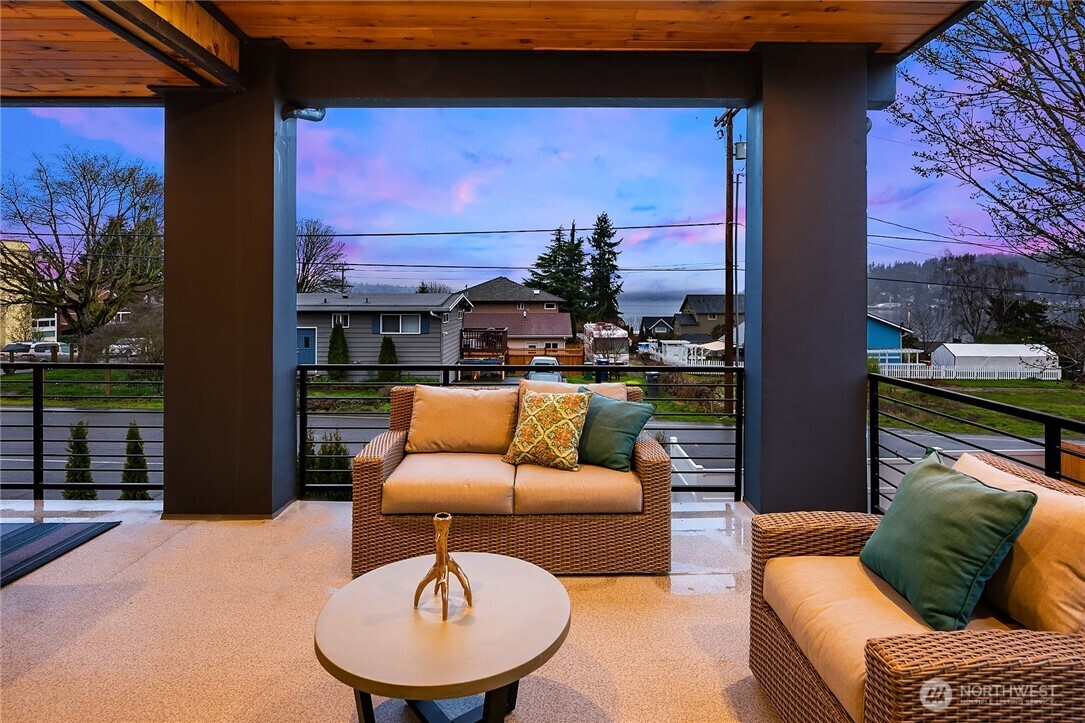
Covered outdoor patio with wicker seating and neighborhood views at dusk.
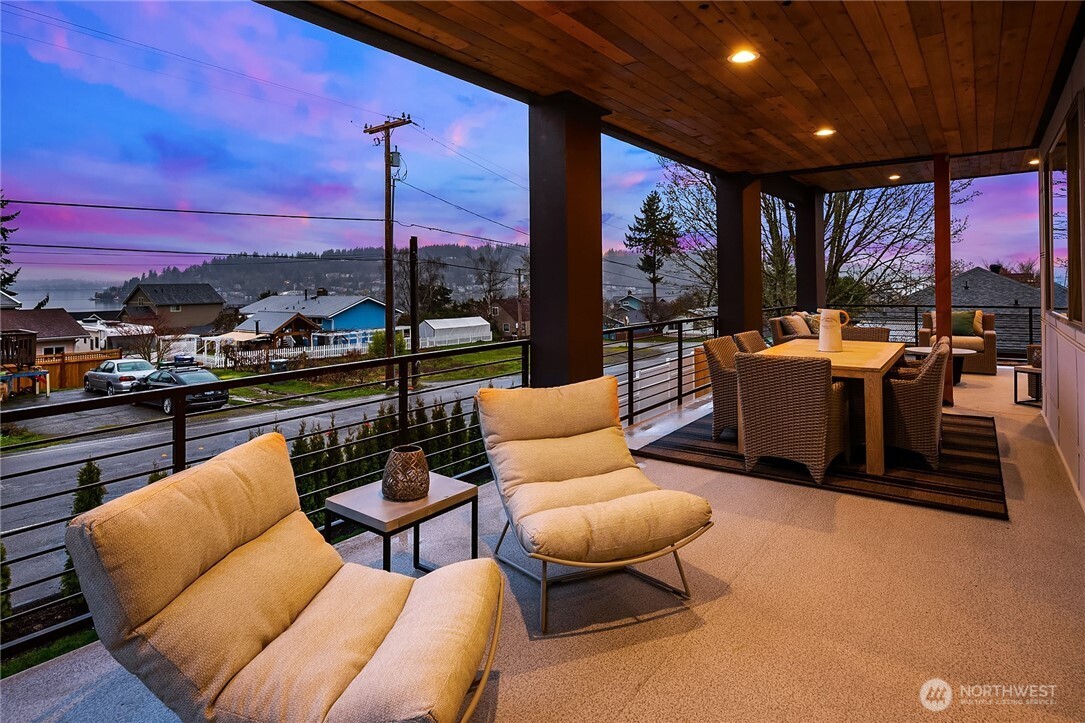
Covered patio with cushioned seating and dining table overlooking the neighborhood at dusk.
Covered patio with wicker seating and dining table beneath a wood-plank ceiling.
Modern two-story home with illuminated windows, angular rooflines, and a landscaped entry at dusk.
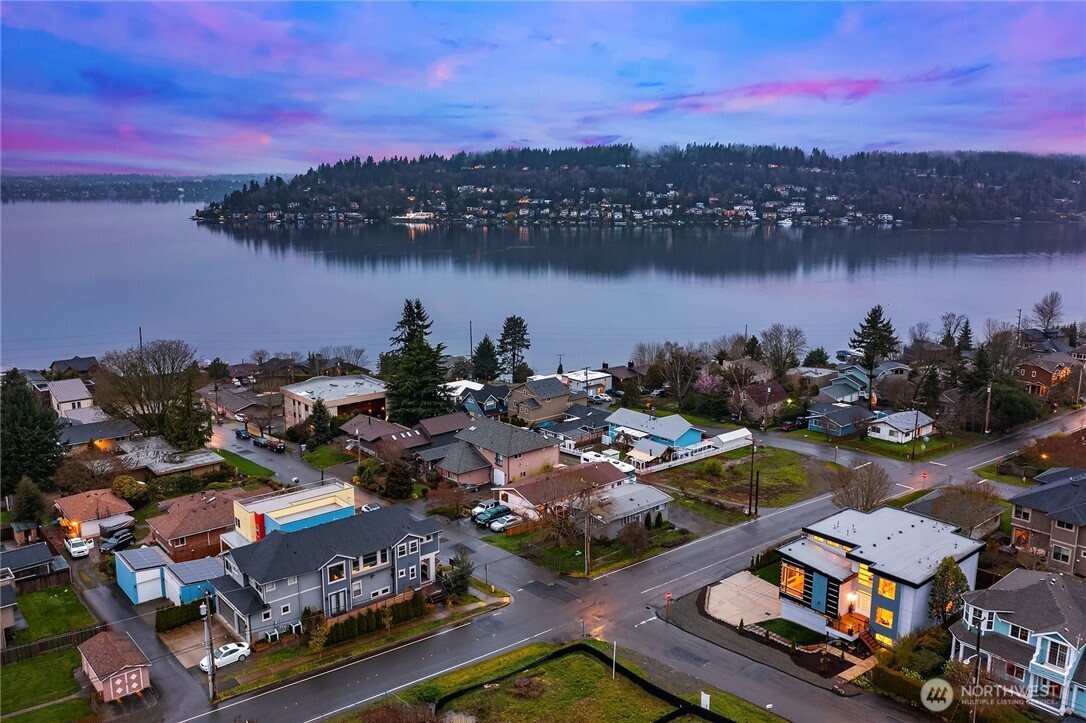
Aerial view of homes beside a lake at dusk, with pink clouds reflected on the water.
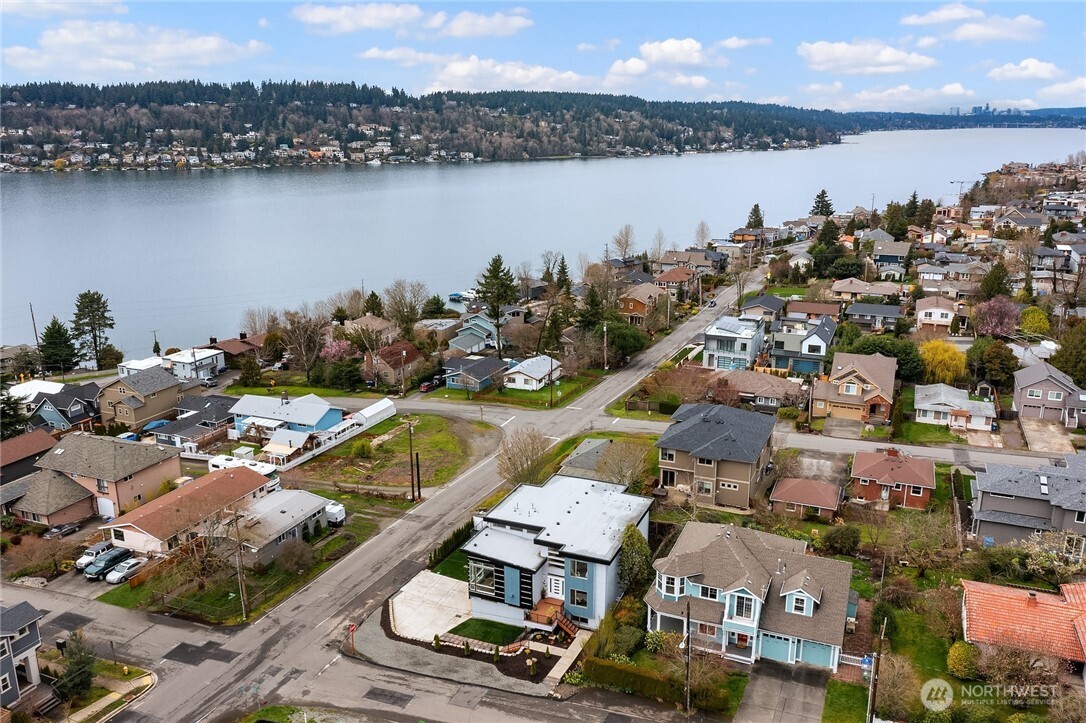
Aerial view of a modern home in a waterfront neighborhood beside a broad lake.
SEE ALL PHOTOS
Modern dark-sided home with glass balconies and a broad driveway at dusk.
Modern three-story home with two balconies, dark siding, and a wide driveway.
Double-height entry foyer with wood floors, black railings, and an open staircase.
Staged sitting room with black lounge chairs, a round coffee table, and large abstract wall art.
Staged living room with a tiled fireplace, leather sofa, and large corner windows.
Living room with a lit fireplace, leather sofa, and large windows overlooking the street.
Open kitchen and dining area with sliding glass doors overlooking the water.
Open-plan dining room and kitchen with a large island, wood floors, and a staircase.
Modern kitchen with glossy white cabinets, a dark island, and breakfast seating.
Modern kitchen with a large island, three stools, white cabinetry, and dark appliances.
Bathroom with a wood vanity, black geometric tile accent wall, and frosted window.
Staged home office with a black desk, rust-colored chair, and large window.
Staged bedroom with sliding glass doors opening to a balcony and a view of the water.
Double-sink bathroom vanity with wood cabinetry, patterned tile, and an adjacent bathtub.
Upper-level landing with black metal railings, light wood flooring, and tall windows overlooking the entry.
Staged bedroom with a king bed, dark wood furnishings, and sliding doors opening to a water view.
Bathroom with a glass-enclosed shower, freestanding tub, and long marble-topped vanity.
Walk-in closet with carpet, clothing shelves, a dresser, and a fur-covered bench.
Staged bedroom with large windows overlooking the water and a pink dusk sky.
Bathroom with patterned tile around the tub, a wood vanity, and a large framed mirror.
Staged bedroom with navy headboard, white bedding, and a large window overlooking neighboring homes.
Bathroom with a glass walk-in shower, wood vanity, and small window.
Laundry room with a sink, wood cabinets, and washer and dryer hookups.
Furnished media room with beige armchairs, a television, and framed Star Wars posters.
Exercise room with a full-length mirror, yoga mat, and window overlooking a fenced yard.
Bathroom with a wood vanity, marble countertop, and glass-enclosed shower.
Living room with a white sectional, layered neutral rugs, and a staircase at the back.
Staged living room with a white sectional and sliding glass doors opening to a covered patio.
Laundry room with a deep utility sink, wood cabinetry, and washer hookups.
Covered patio with wicker seating beside glass doors, overlooking a fenced yard at dusk.
Modern home's front entrance with open white doors, stone accents, and a wood-plank porch.
Deck with outdoor seating overlooking water and a residential neighborhood at dusk
Balcony with outdoor seating overlooking the water beneath a colorful dusk sky.
Covered outdoor patio with wicker seating and neighborhood views at dusk.
Covered patio with cushioned seating and dining table overlooking the neighborhood at dusk.
Covered patio with wicker seating and dining table beneath a wood-plank ceiling.
Modern two-story home with illuminated windows, angular rooflines, and a landscaped entry at dusk.
Aerial view of homes beside a lake at dusk, with pink clouds reflected on the water.
Aerial view of a modern home in a waterfront neighborhood beside a broad lake.
Listing Broker: Realogics Sotheby's Int'l Rlty; Ambili Sukesan; 206-200-8347; [email protected]
Pending

3202 Burnett Avenue N

3202 Burnett Avenue N, Renton, WA 98056

$2,195,000
One of Kennydale's premier modern view homes--offering Lake Washington views, multiple ensuite bedrooms, a true entertainer's layout, and the convenience of Bellevue and Seattle just minutes away.Thoughtfully designed 5-bedroom, 5.5-bath residence offers flexibility, comfort, and an ideal layout for modern living, featuring a desirable main-floor bedroom suite, dedicated home office, and separate flex space perfect for a playroom, study area, sitting room, or additional workspace. The main floor features open-concept living and dining areas with soaring ceilings, abundant natural light, and access to a wraparound view deck. The kitchen centers around a large island and flows effortlessly into the living spaces. Upstairs, the primary suite enjoys a private balcony with lake and city views, plus a spacious bath and walk-in closet. Two additional ensuite bedrooms, a versatile loft, and upper-level laundry complete the floor. The daylight basement offers a media room, game room, full bath, laundry area, guest accommodations, and flexible space for a gym, hobby room, or extended living. Sliding doors open to a covered patio. Additional features include air conditioning and a 3-car tandem garage. Conveniently located minutes from I-405, Lake Washington parks and boat launch, The Landing, Bellevue, Boeing, Sea-Tac Airport, and downtown Seattle. A rare opportunity to own a spacious view home in one of Renton's most desirable neighborhoods.

5
beds

6
baths

5,350 Sq.Ft. LIVING AREA

7,682 Sq.Ft. lot

Ambili Sukesan

Ambili Sukesan

Features & Amenities

Interior

  • total bedrooms5
  • Total bathrooms6
  • full bathrooms5
  • half bathroom1
  • Flooring Engineered Hardwood, Carpet
  • Fireplace Gas
  • APPLIANCES Dishwasher, Double Oven, Microwave, Refrigerator
  • other interior Features Second Primary Bedroom, Fireplace, Pantry, SMART Wired

Area & Lot

  • Status Pending
  • Living Area5,350 Sq.Ft.
  • Total Area5,350 Sq.Ft.
  • Lot Area7,682 Sq.Ft.
  • MLS® ID2570994
  • TypeResidential
  • YEAR BUILT2022
  • Architecture StylesContemporary
  • View DescriptionCity, Lake, Mountains, See Remarks
  • Elementary SchoolKennydale Elem
  • Middle SchoolMcknight Mid
  • High SchoolHazen Snr High
  • School DistrictRenton

Exterior

  • STORIES2
  • water SourcePublic
  • roofTorch Down
  • lot featuresCorner Lot, Paved, Sidewalk
  • parkingDriveway, Attached Garage
  • HEAT TYPEForced Air
  • AIR CONDITIONINGCentral Air
  • sewerAvailable
  • SubstructurePoured Concrete
  • security FeaturesPartially Fenced
  • other exterior FeaturesCement Planked, Metal/Vinyl

Financial

  • Sales Price$2,195,000
  • Real Estate Tax $21,111/yr
  • Zoning R8
Modern three-story home with two balconies, dark siding, and a wide driveway.

Schedule a Showing

I would love to show you this beautiful property. Please select your preferred date and time below. I will be in touch shortly to confirm your appointment.

Schedule a Showing

I would love to show you this beautiful property. Please select your preferred date and time below. I will be in touch shortly to confirm your appointment.
Thank you for your interest in 3202 Burnett Avenue N, Renton, WA 98056. We are reviewing your request and will be in touch shortly!

Mortgage Calculator

Estimate your monthly mortgage payment, including the principal and interest, property taxes, and HOA. Adjust the values to generate a more accurate rate.

All estimates are provided for informational purposes only. Actual amounts may vary.
$0,000 Your Payment 20 15 65
$0,000 Your Payment

Work With Ambili

Ambili Sukesan is a dedicated real estate professional with a comprehensive portfolio leading buyers and sellers to single-family homes, townhomes, condos, and other various types of residential or commercial real estate. Contact Hania today to discuss all your real estate needs.

Follow Ambili Sukesan on Instagram