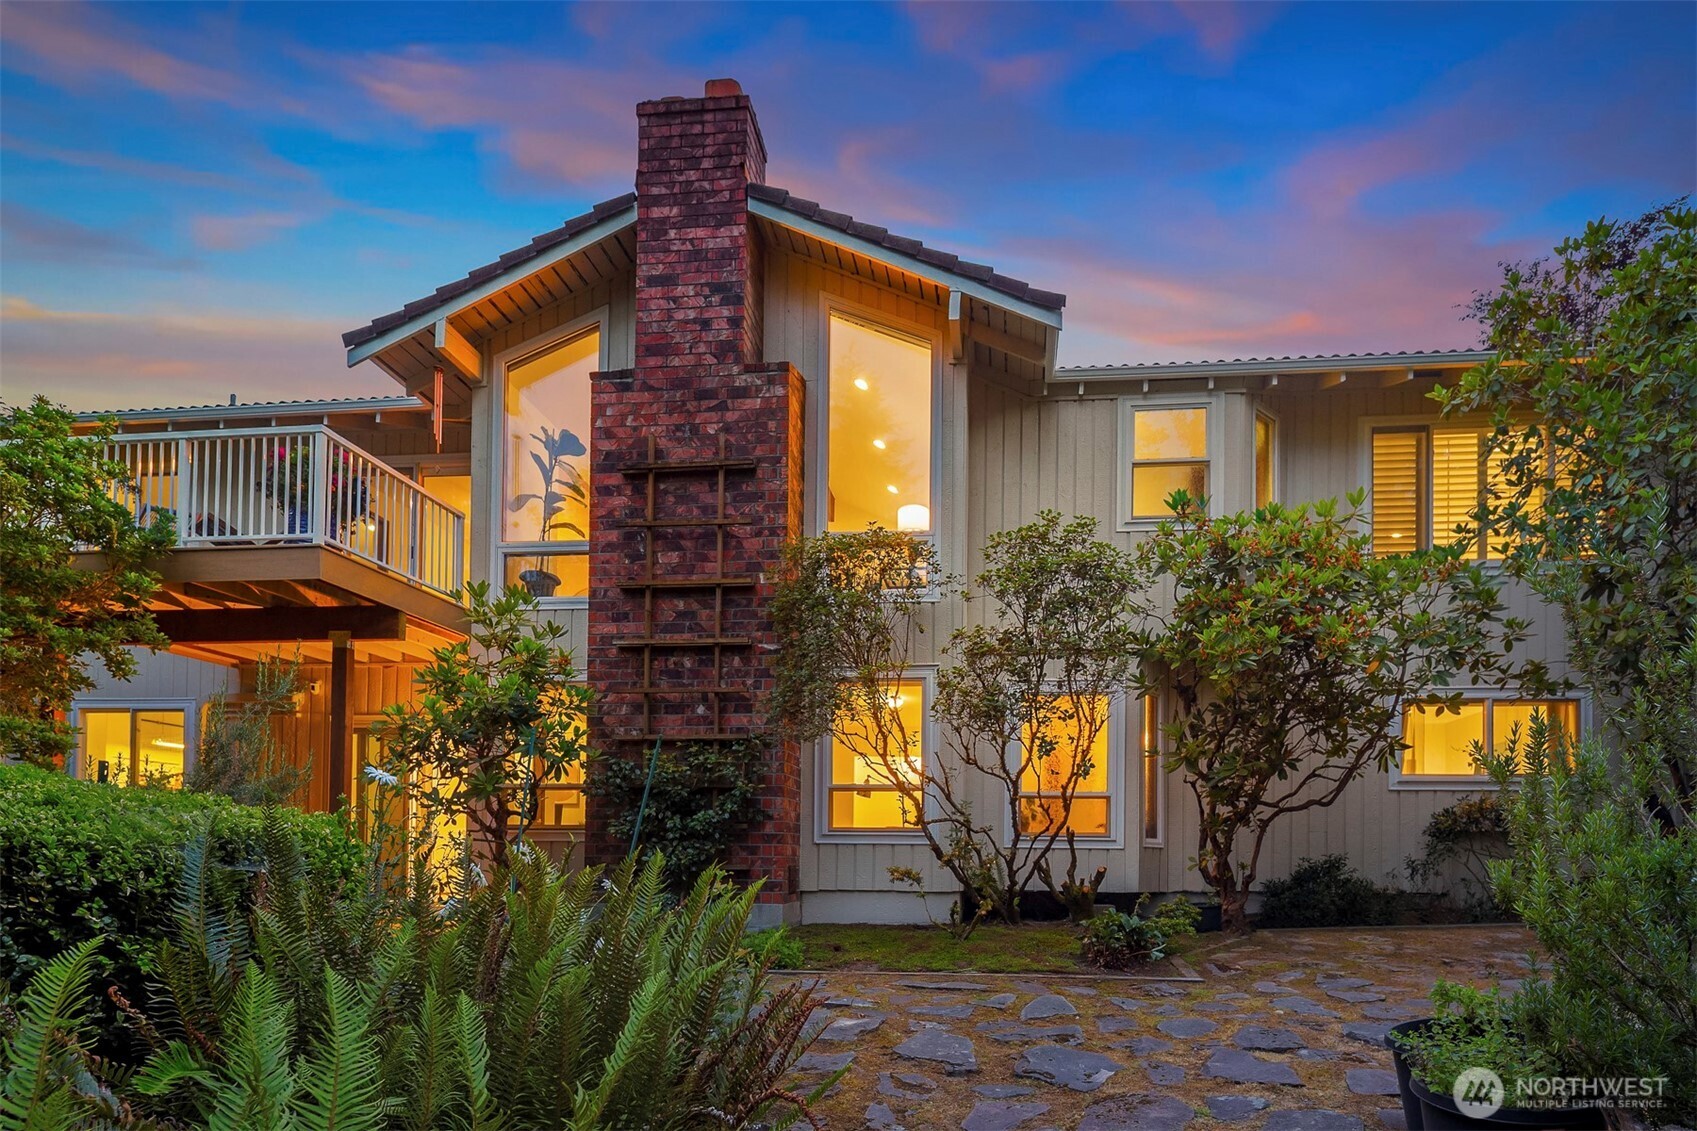
Two-story home with a tall brick chimney and illuminated windows at dusk.
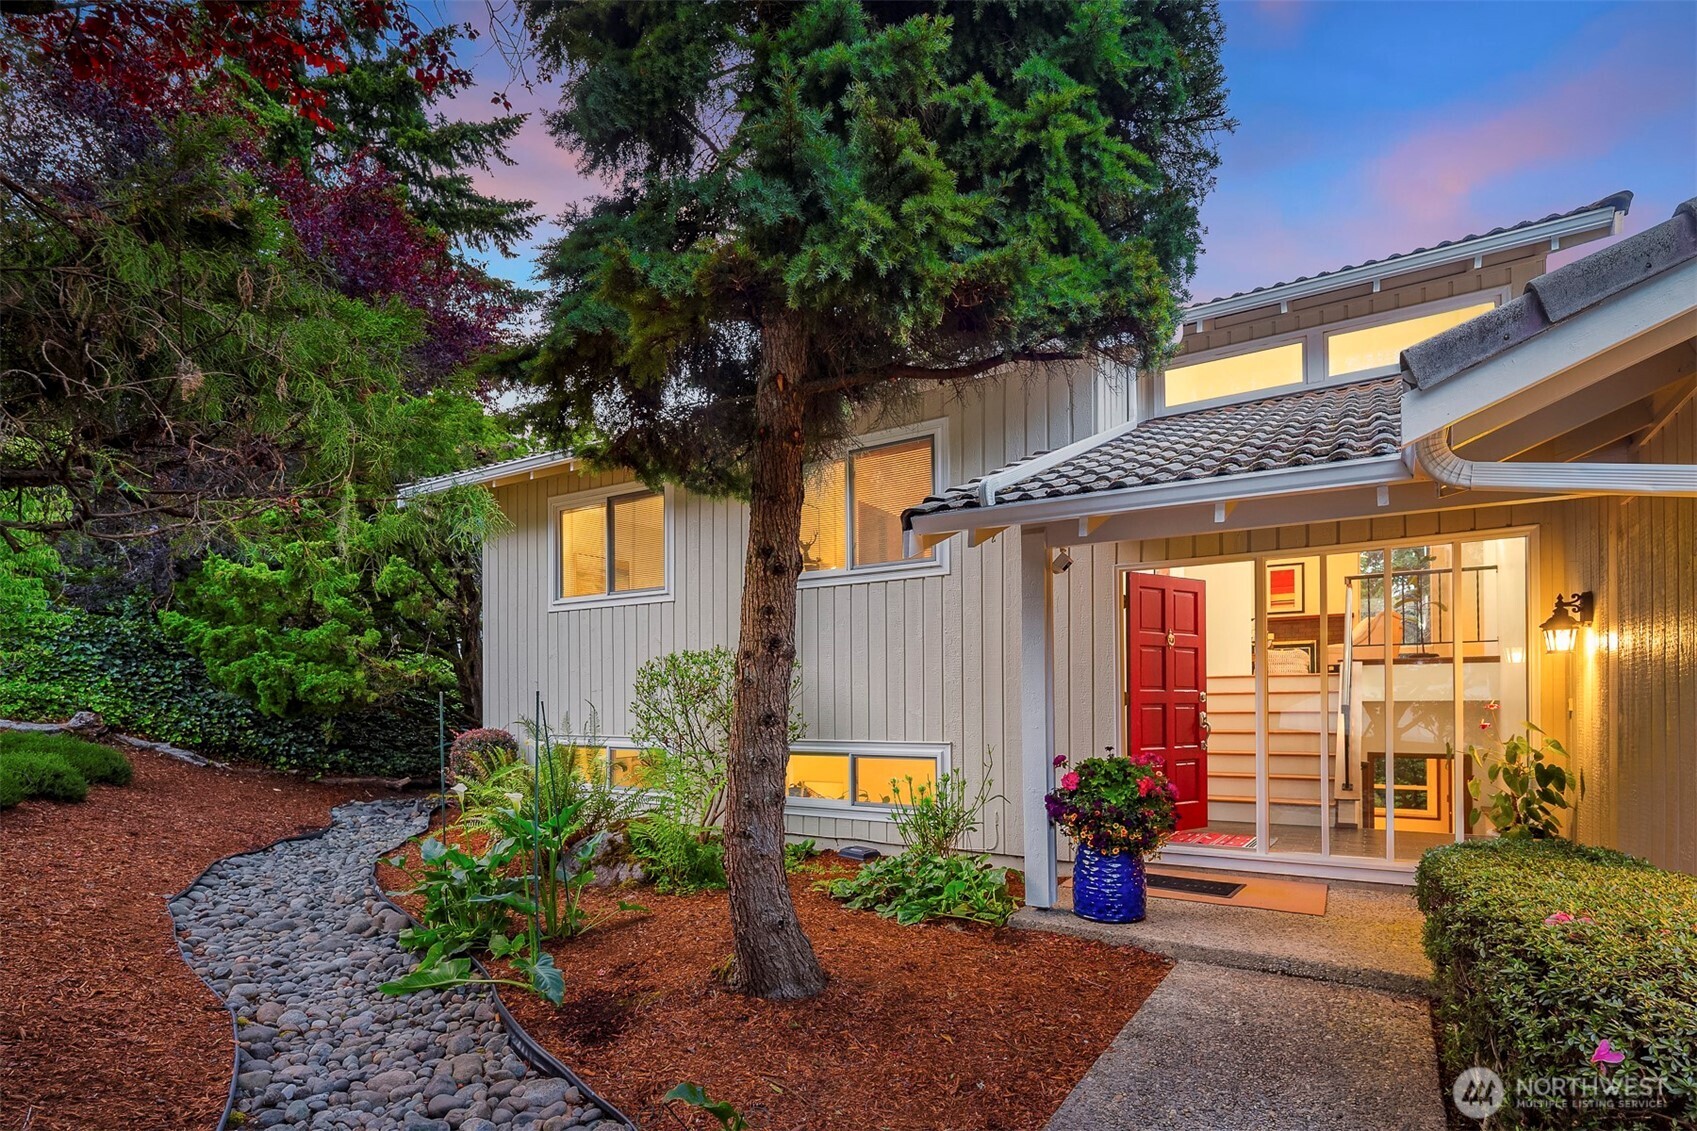
Home exterior at dusk with a red front door, stone garden path, and mature trees.
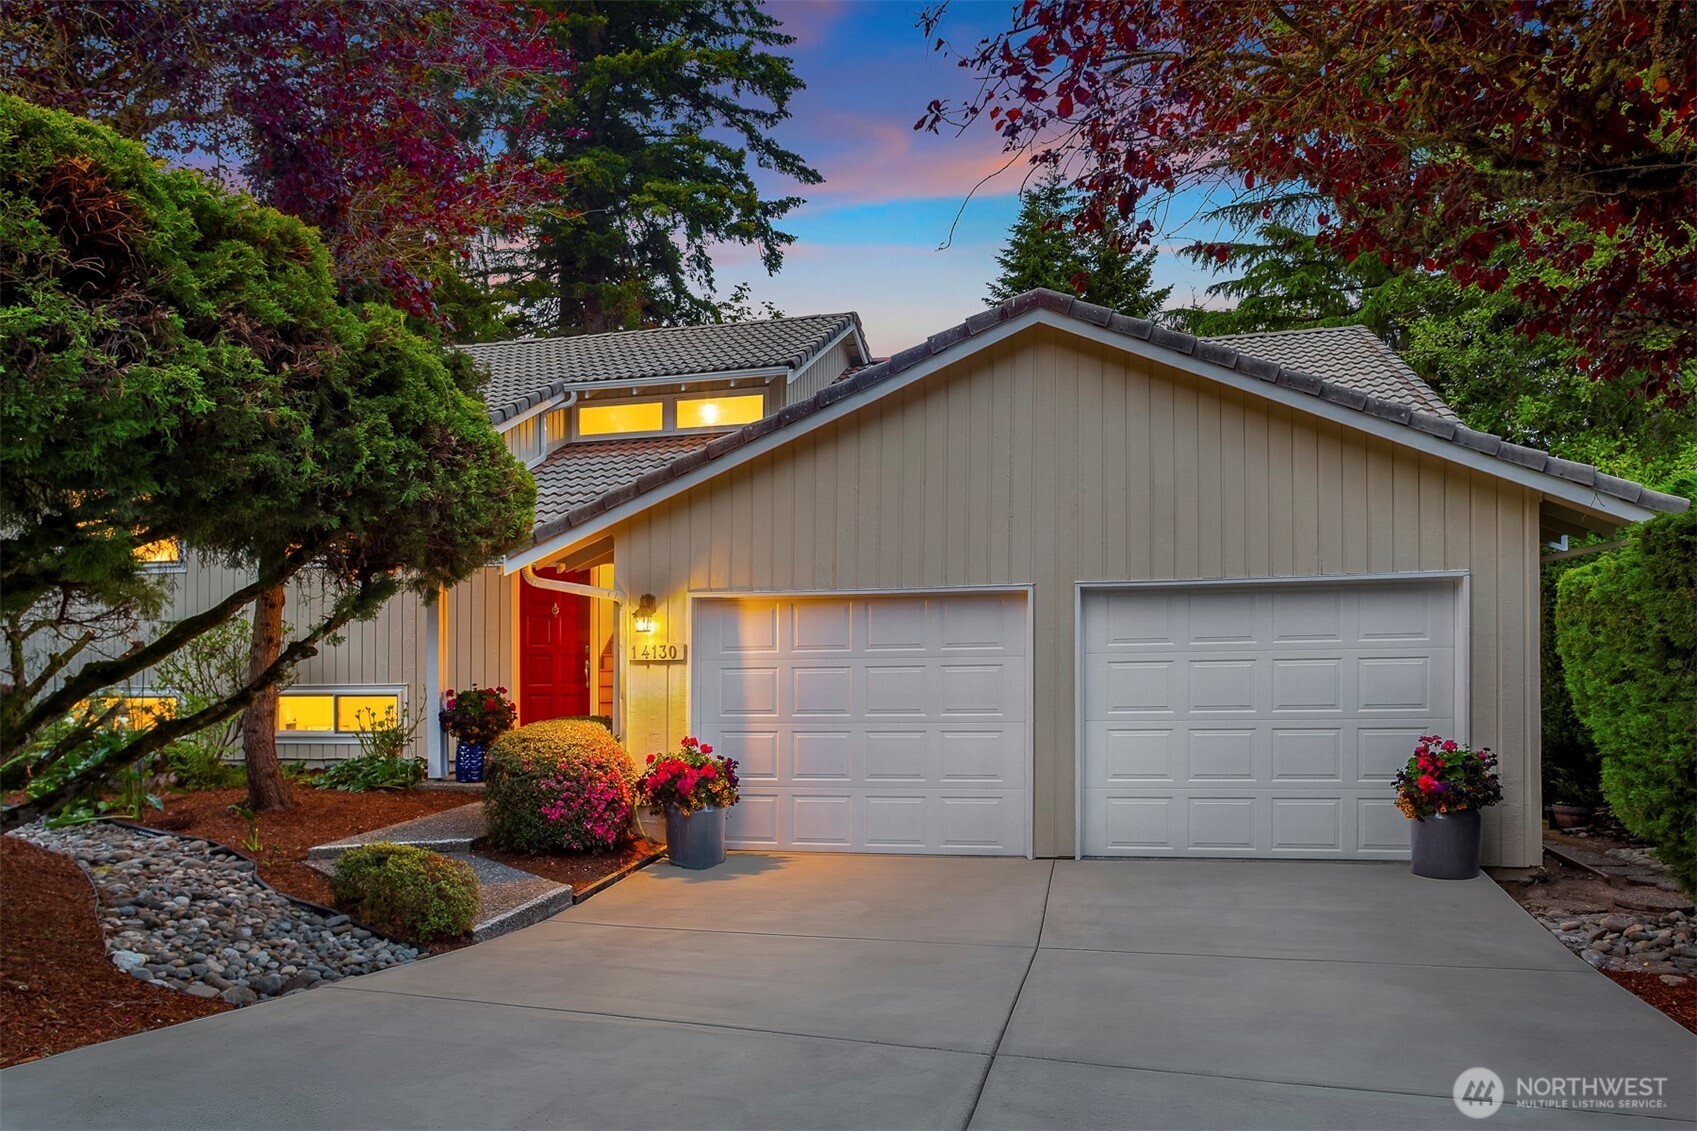
Home exterior at dusk with a red entry door, double garage, and autumn foliage.
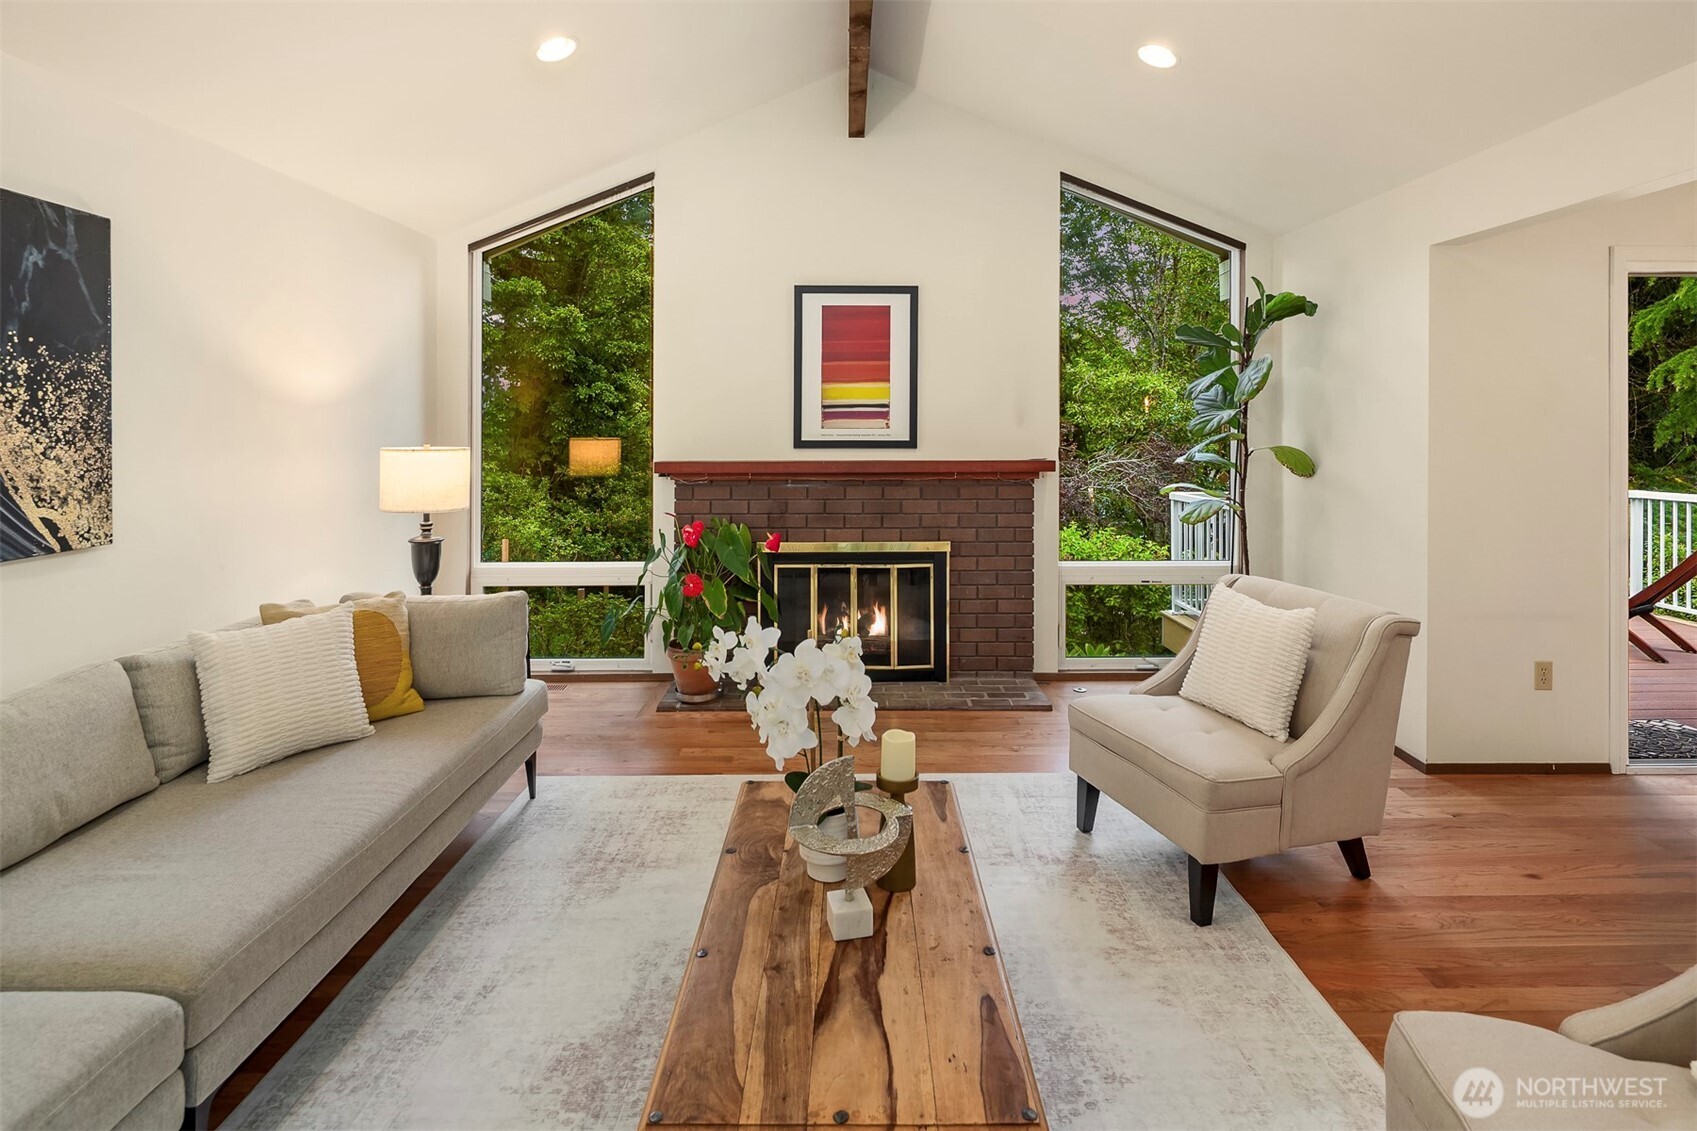
Staged living room with a brick fireplace between tall windows overlooking leafy greenery.
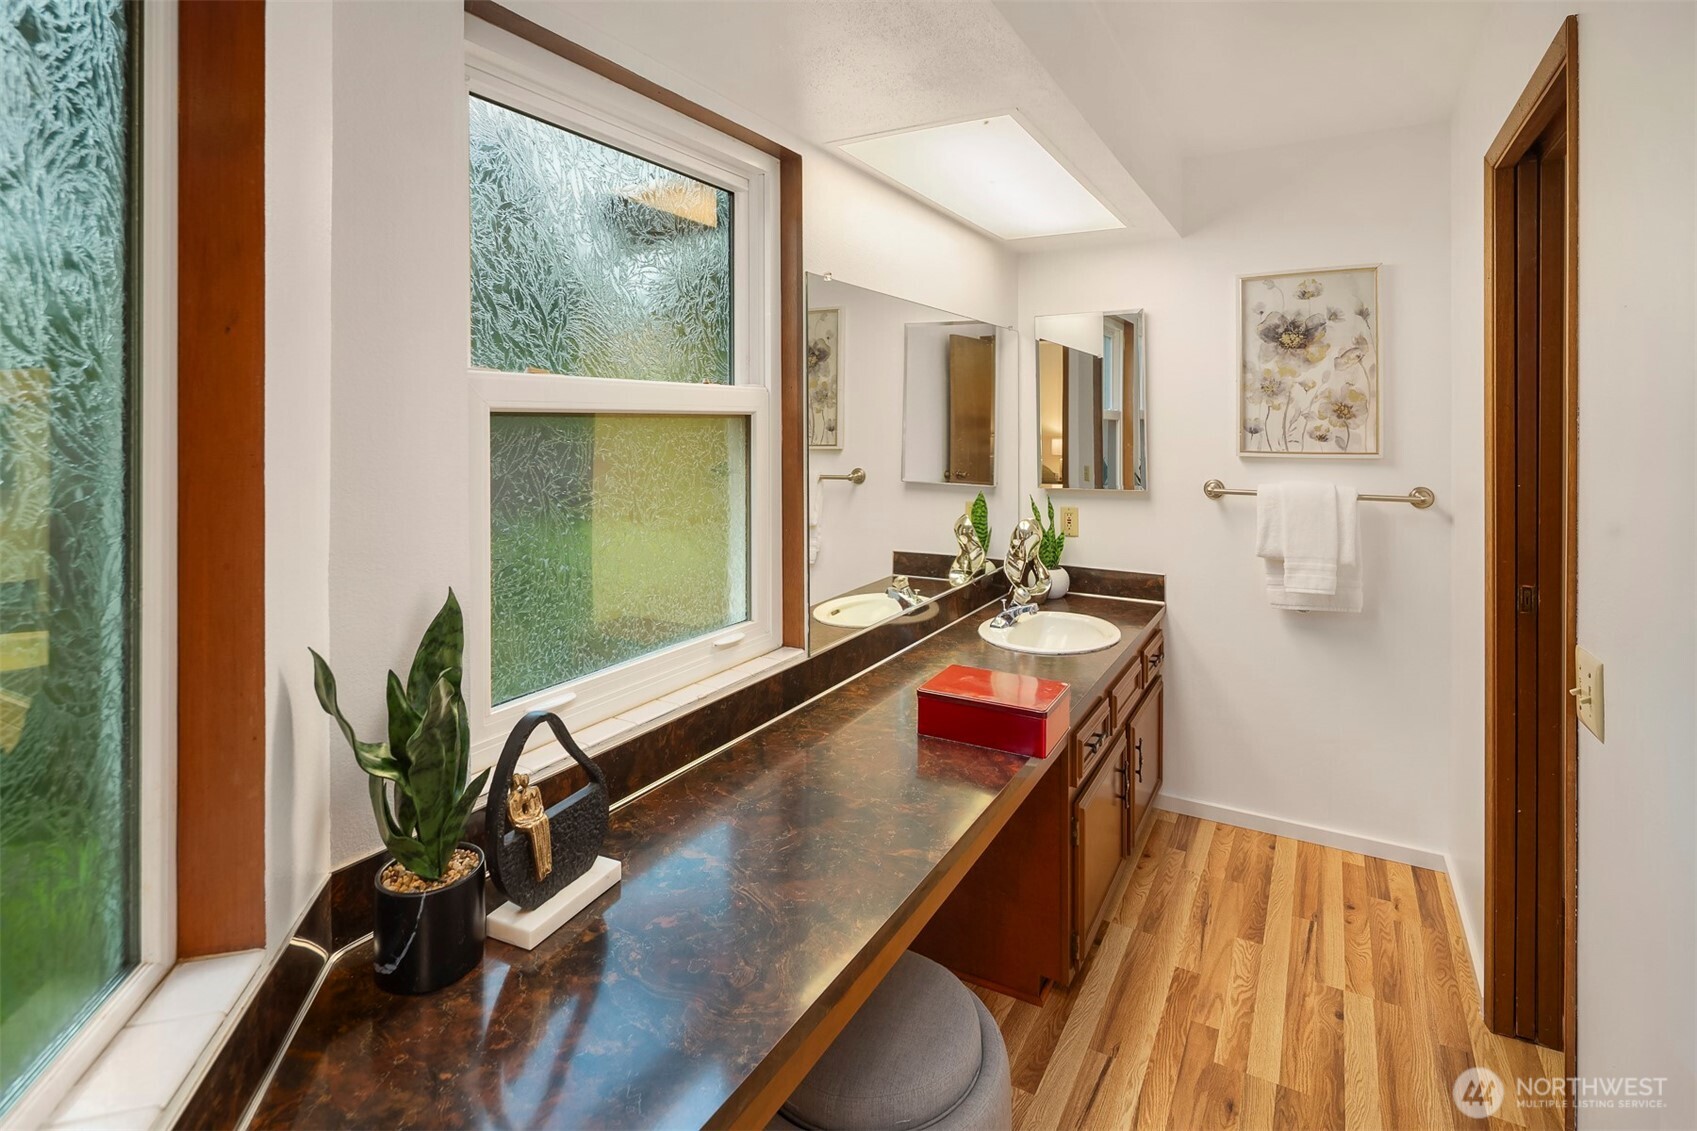
Bathroom vanity with dark marbled counters, wood cabinetry, double sinks, and frosted windows.
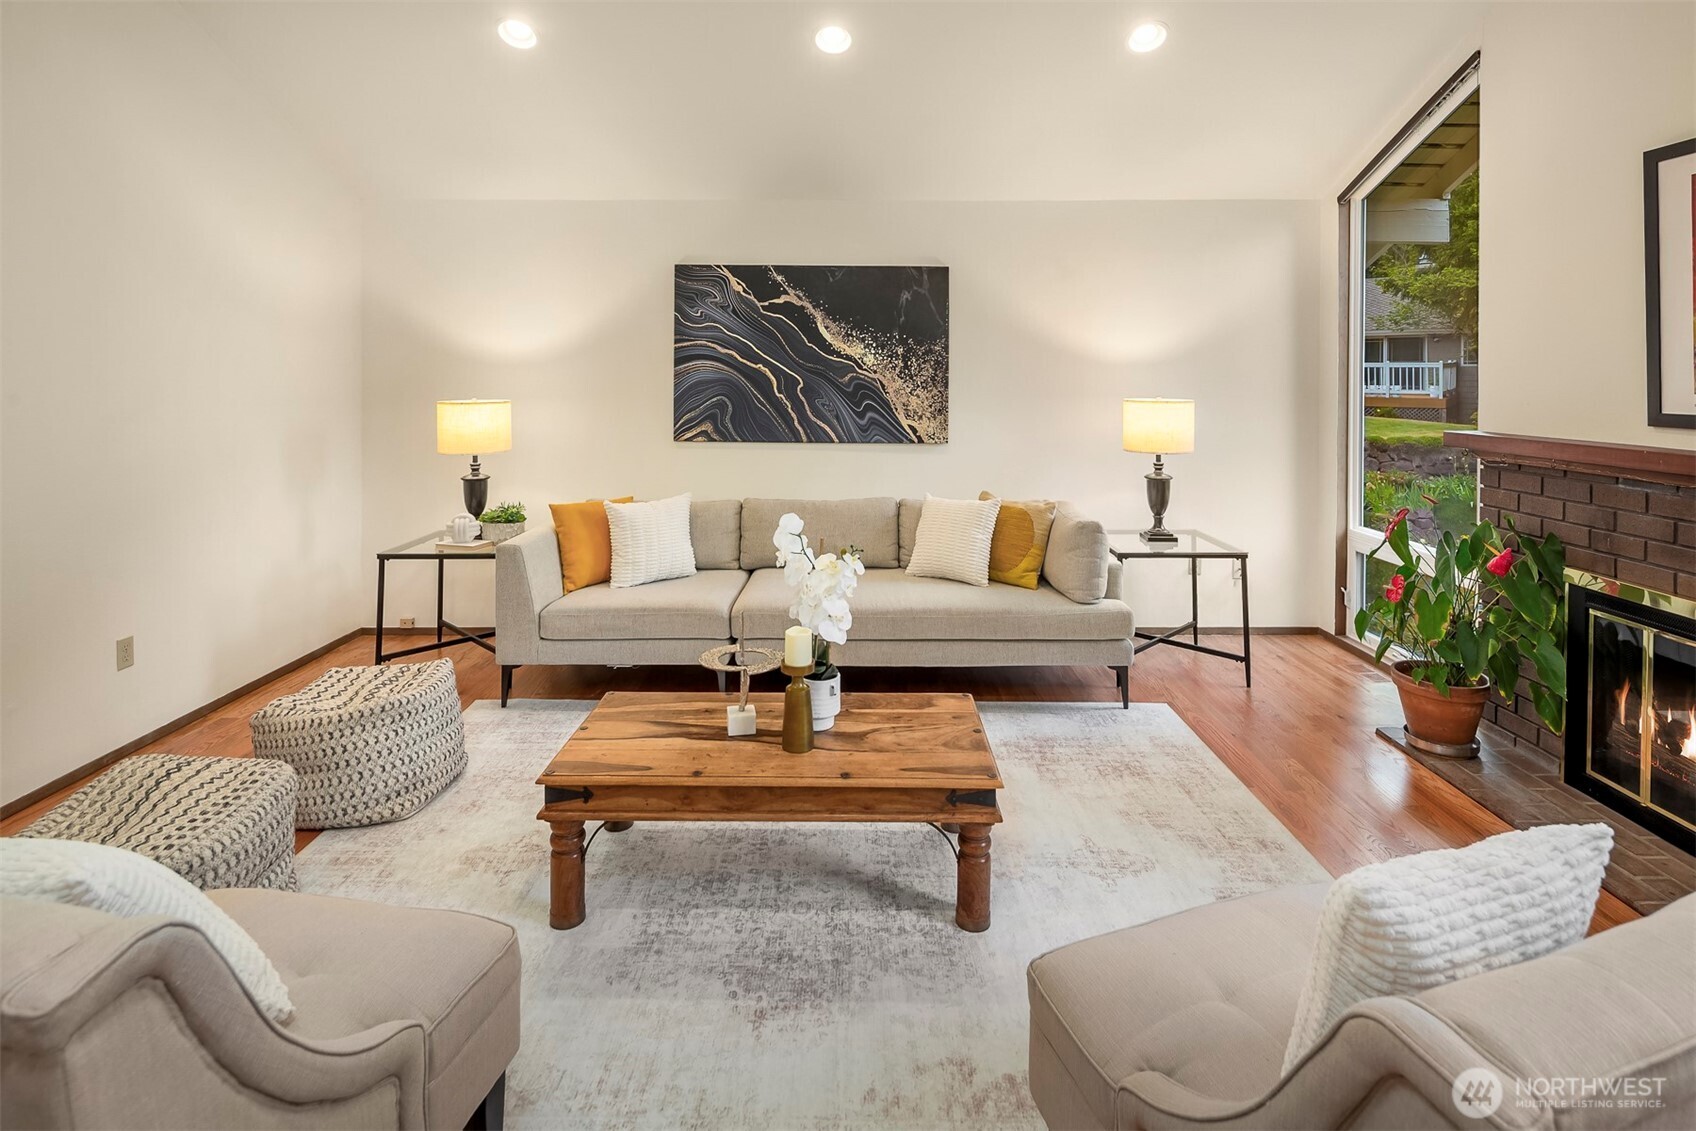
Staged living room with a beige sofa, brick fireplace, and tall window overlooking greenery.
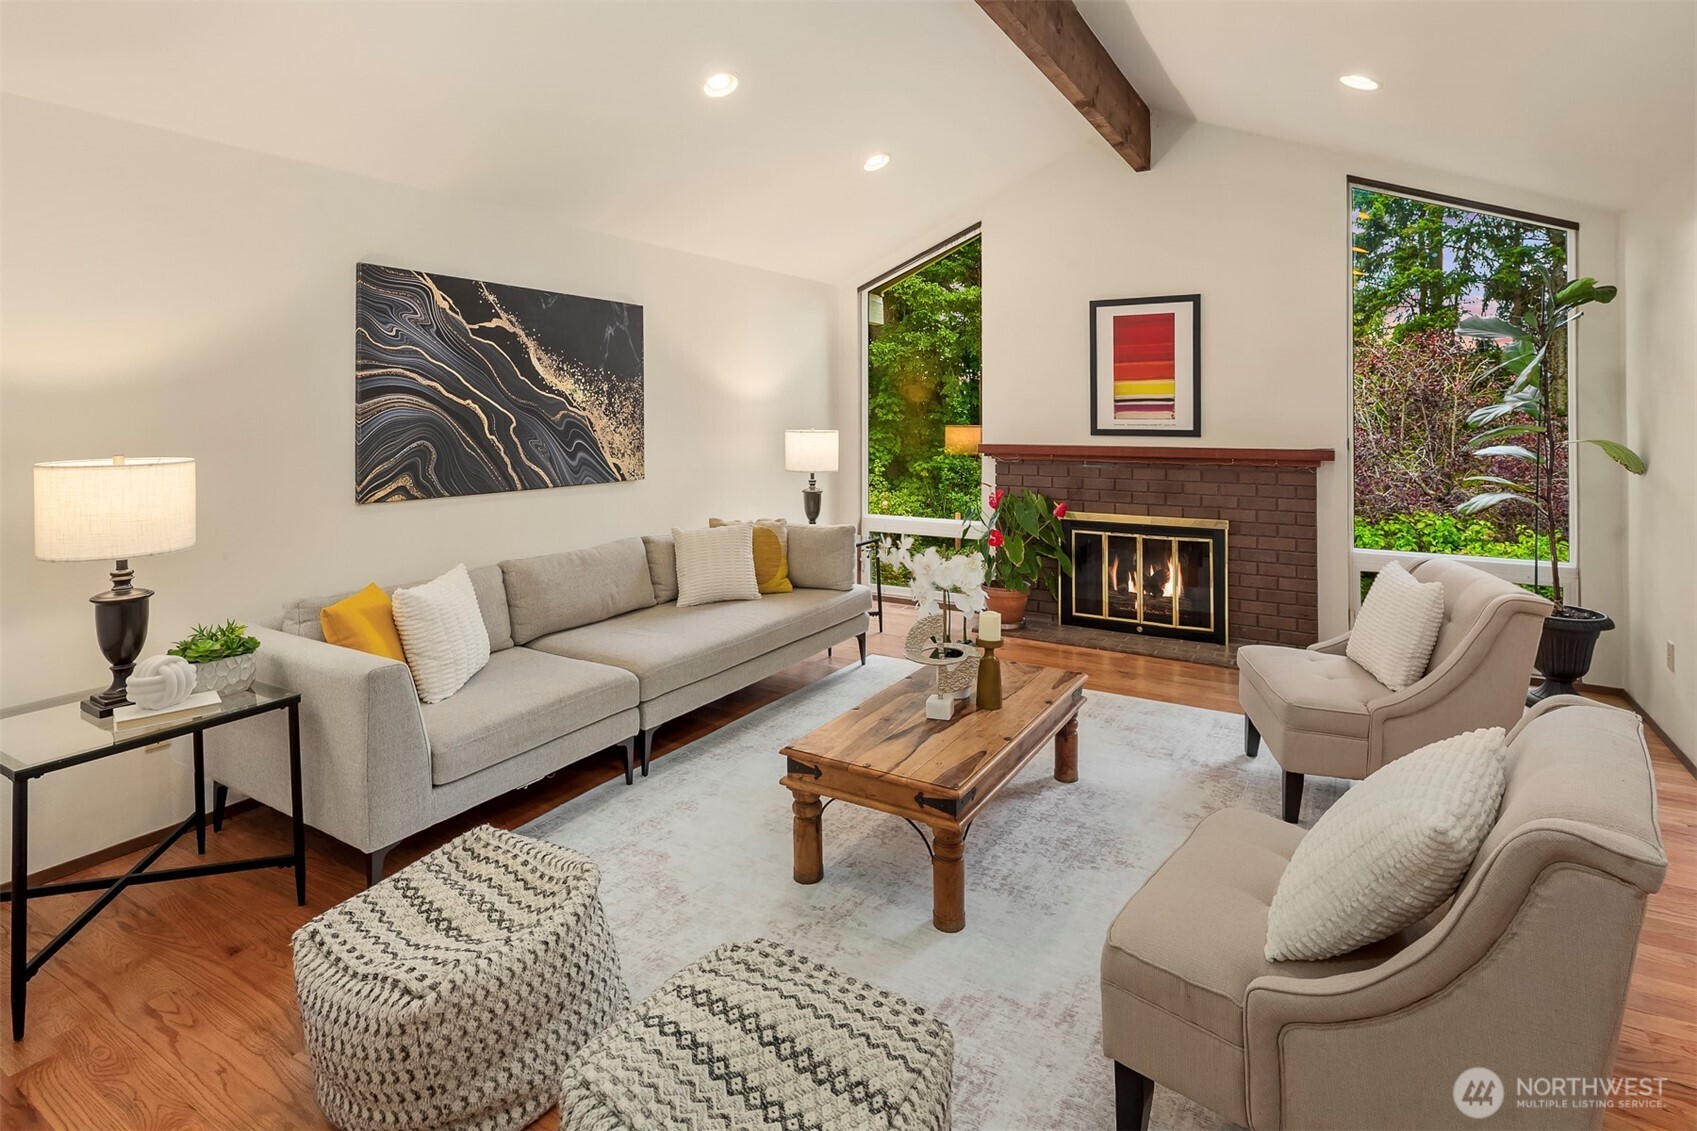
Living room with a brick fireplace, vaulted ceiling, tall garden-facing windows, and neutral seating.
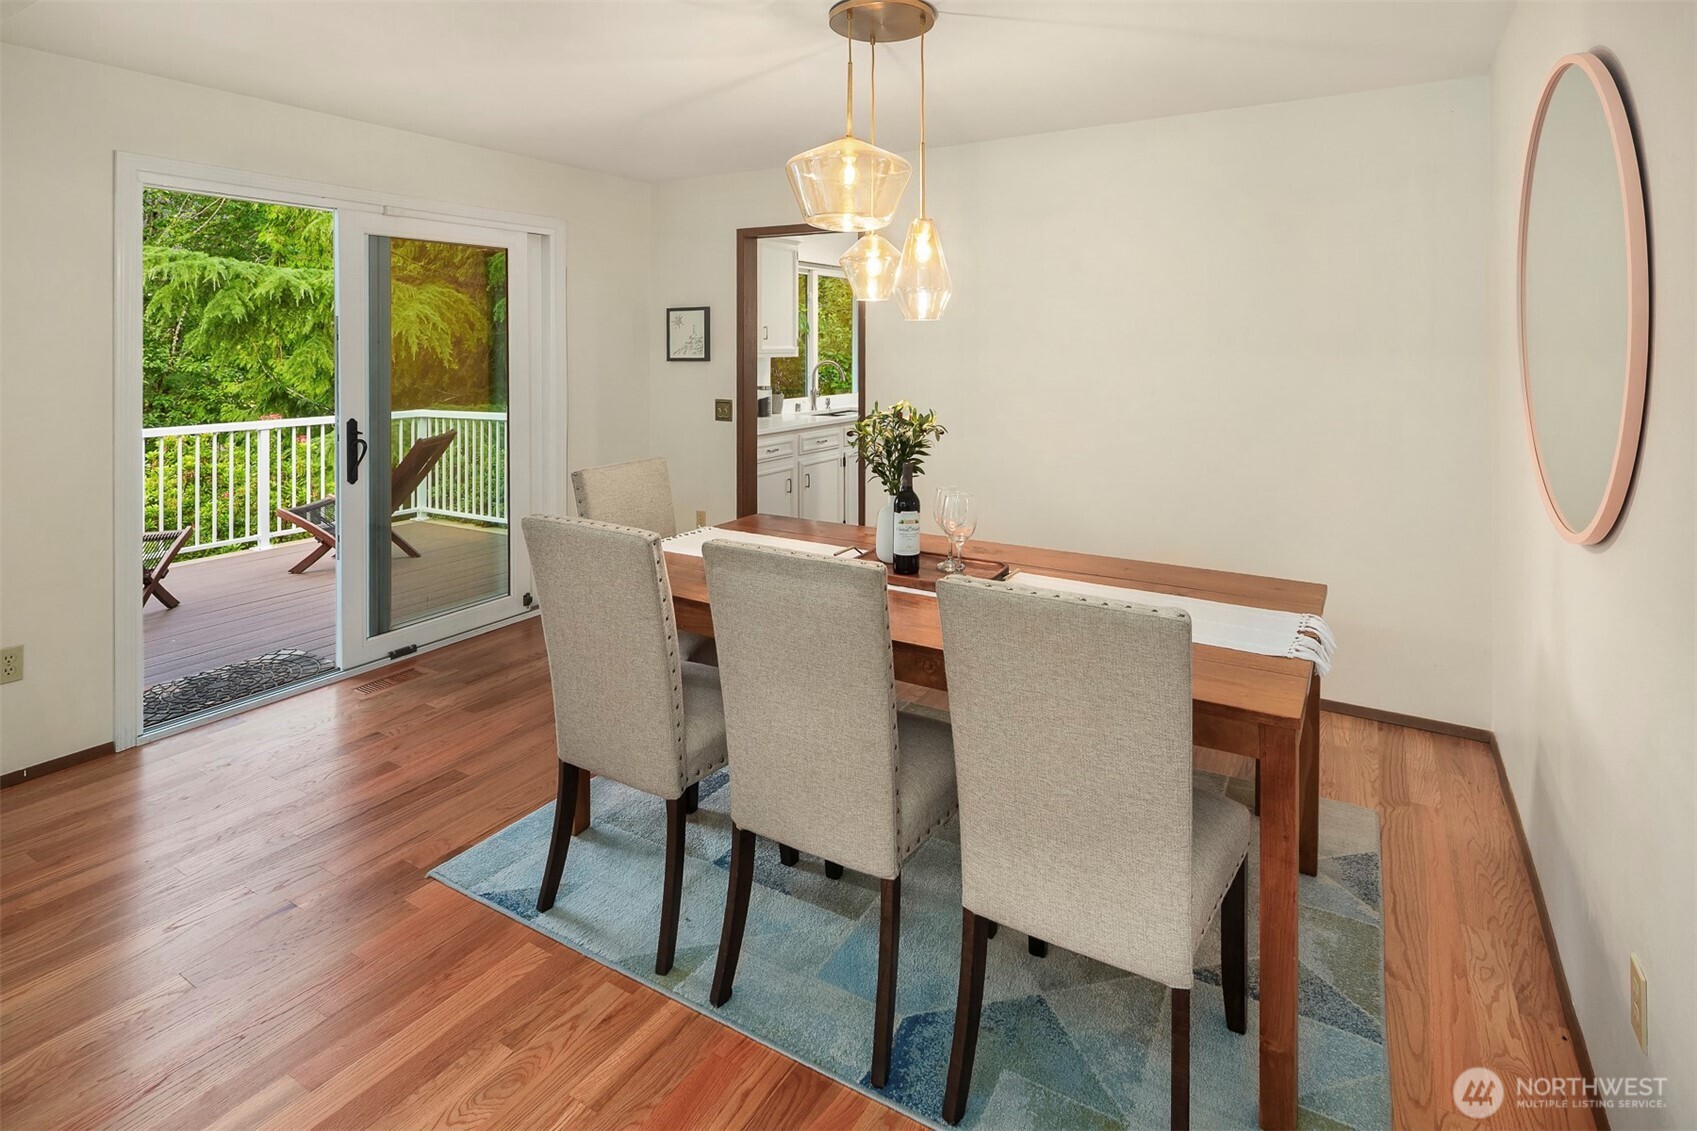
Dining room with a wooden table and pendant lights beside sliding doors opening to a leafy deck.
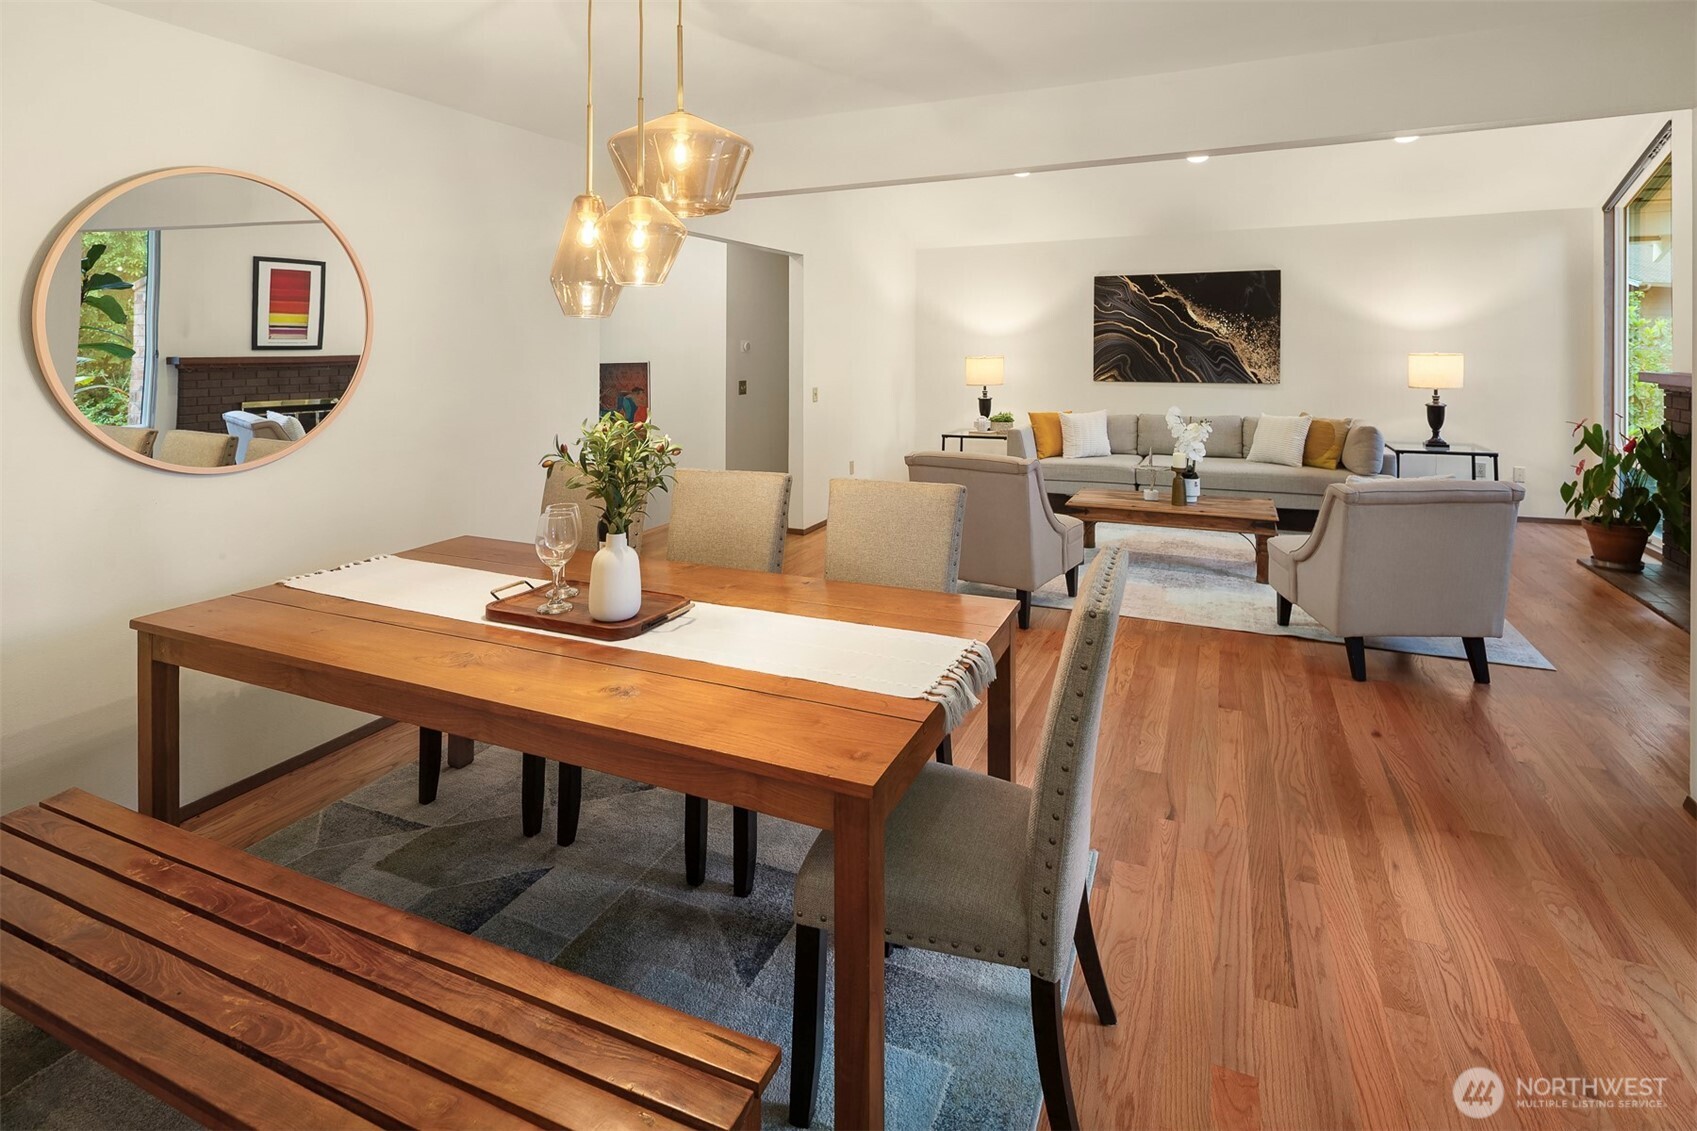
Open-plan dining and living room with a wooden table, hardwood floors, and gray sectional.
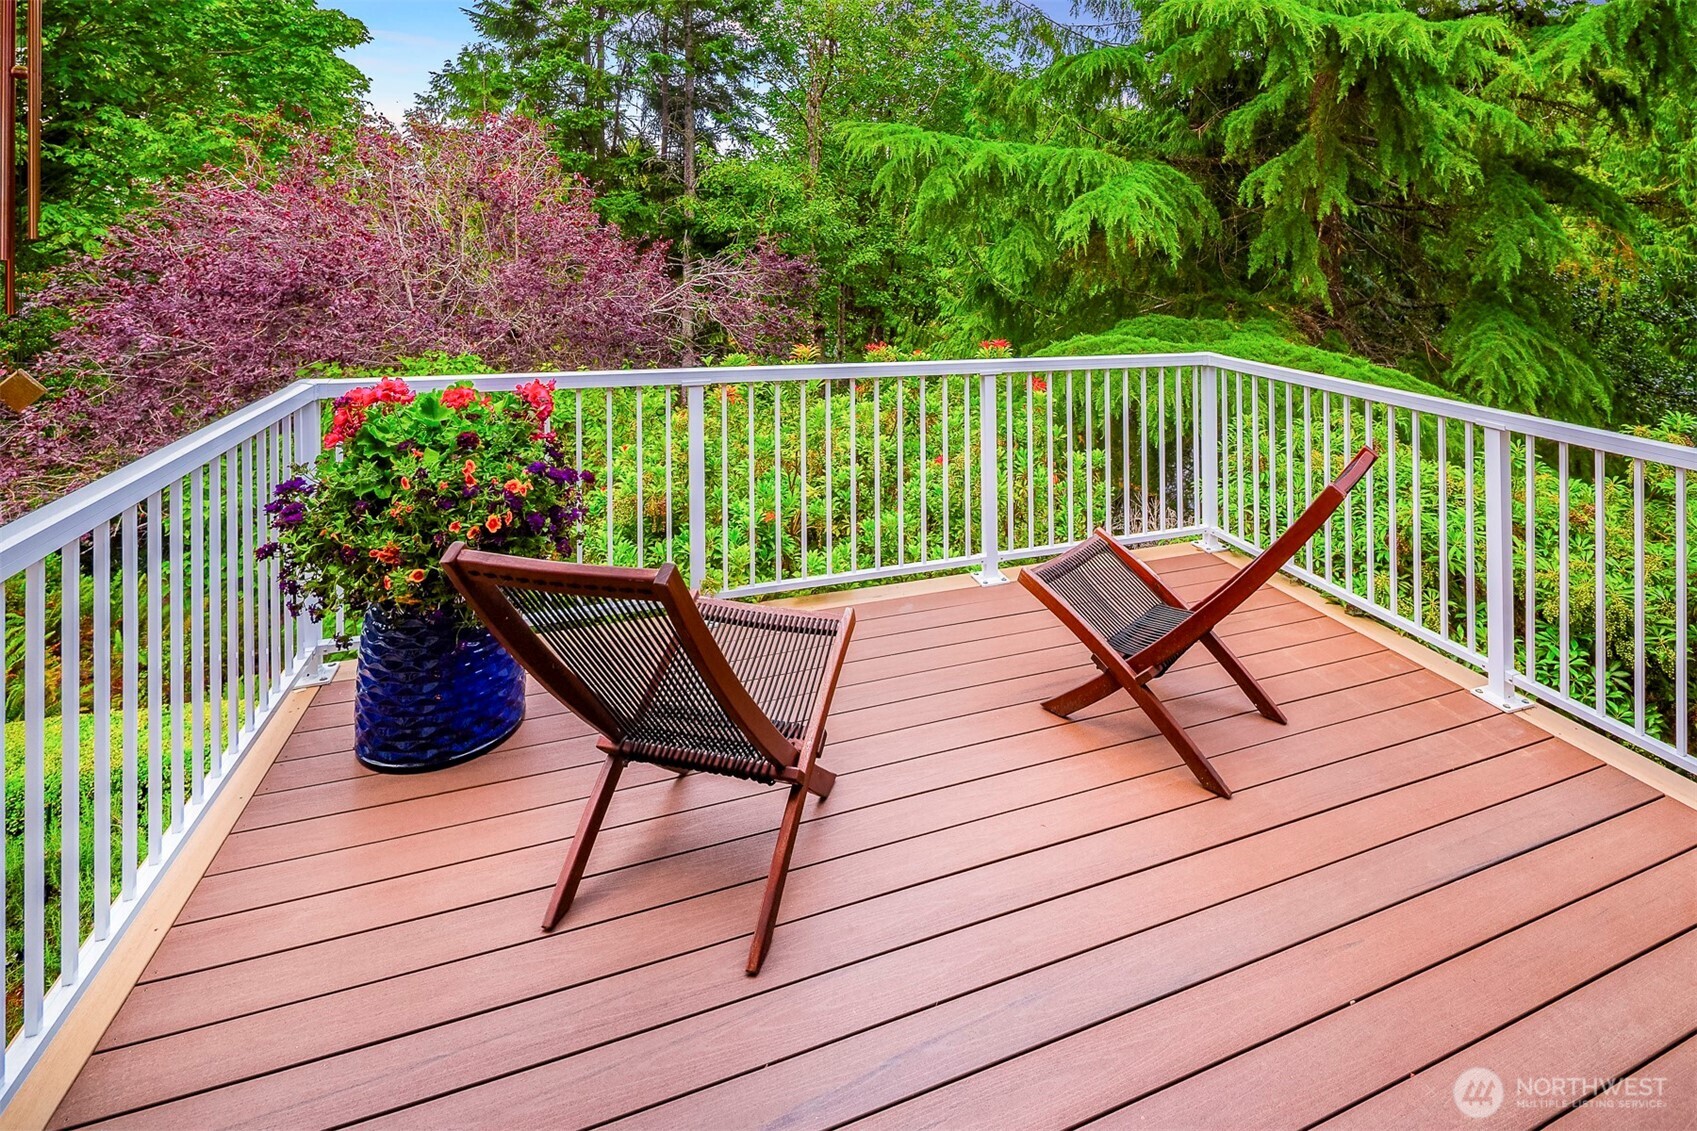
Outdoor deck with two wooden lounge chairs, white railings, and a flower-filled garden backdrop.
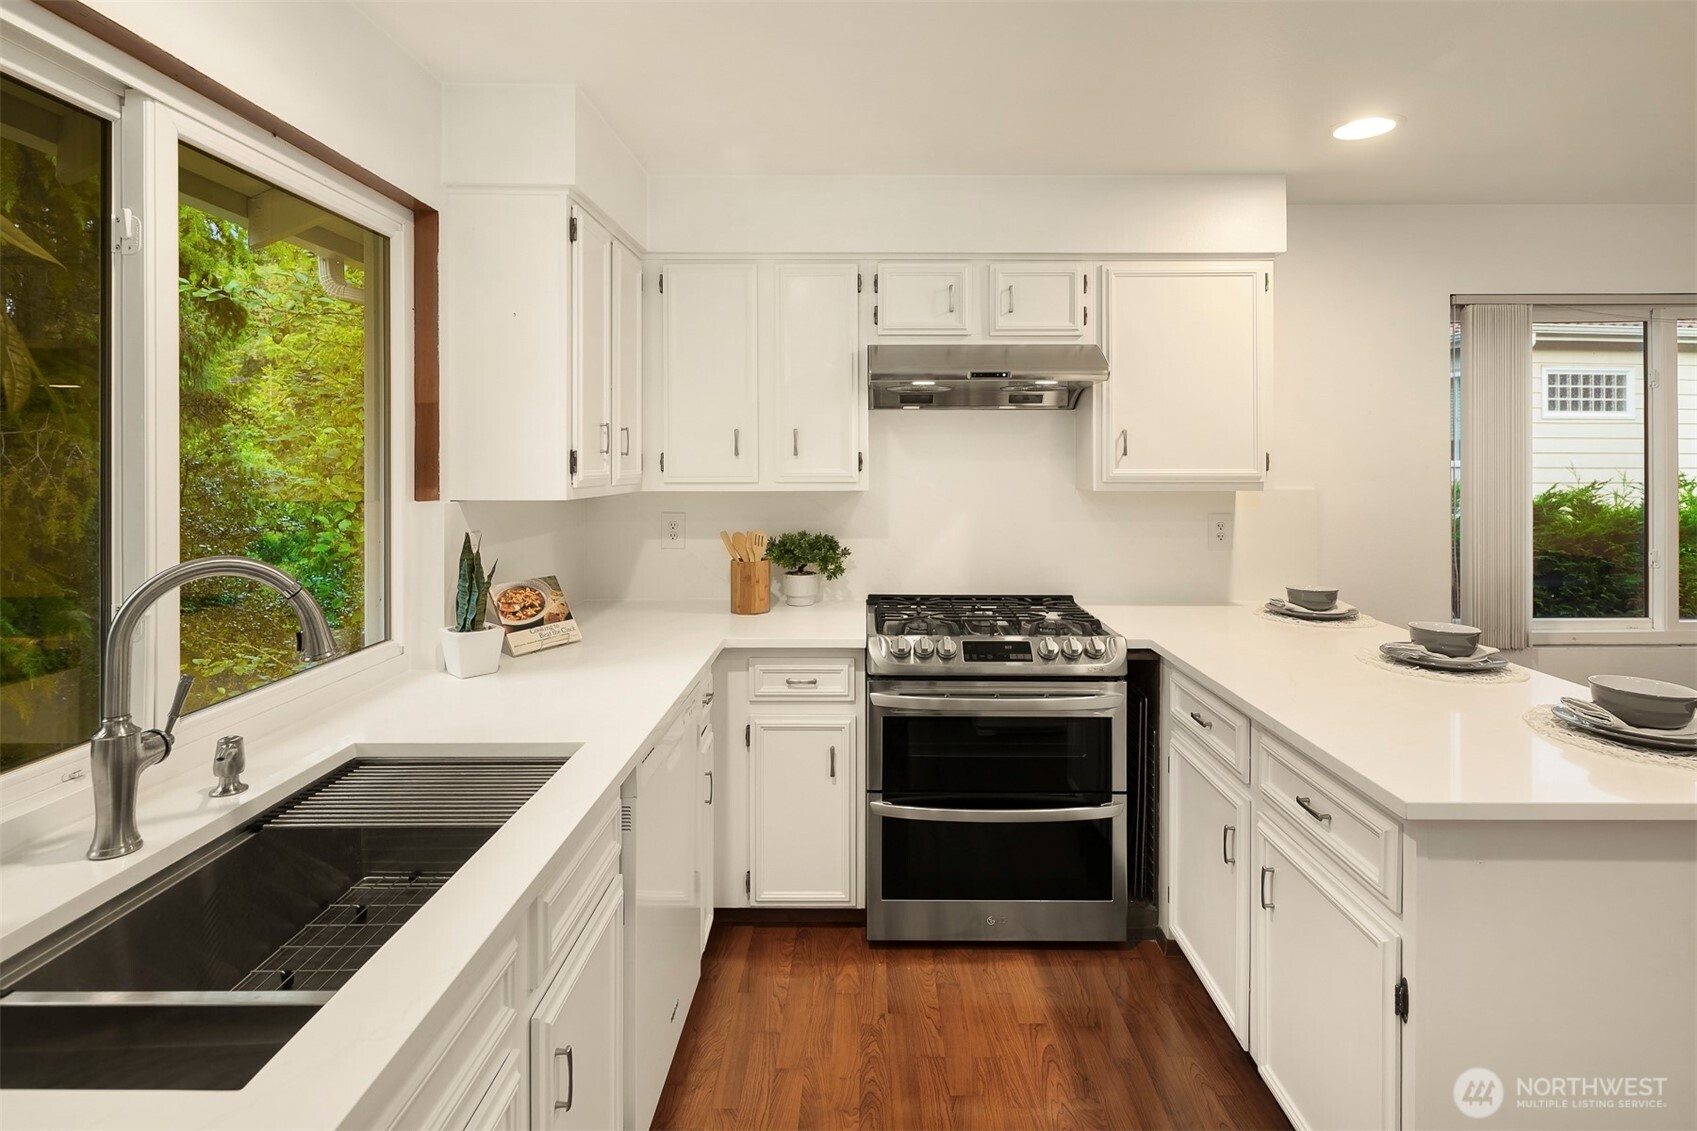
Bright white kitchen with stainless gas range, black sink, and garden-facing windows.
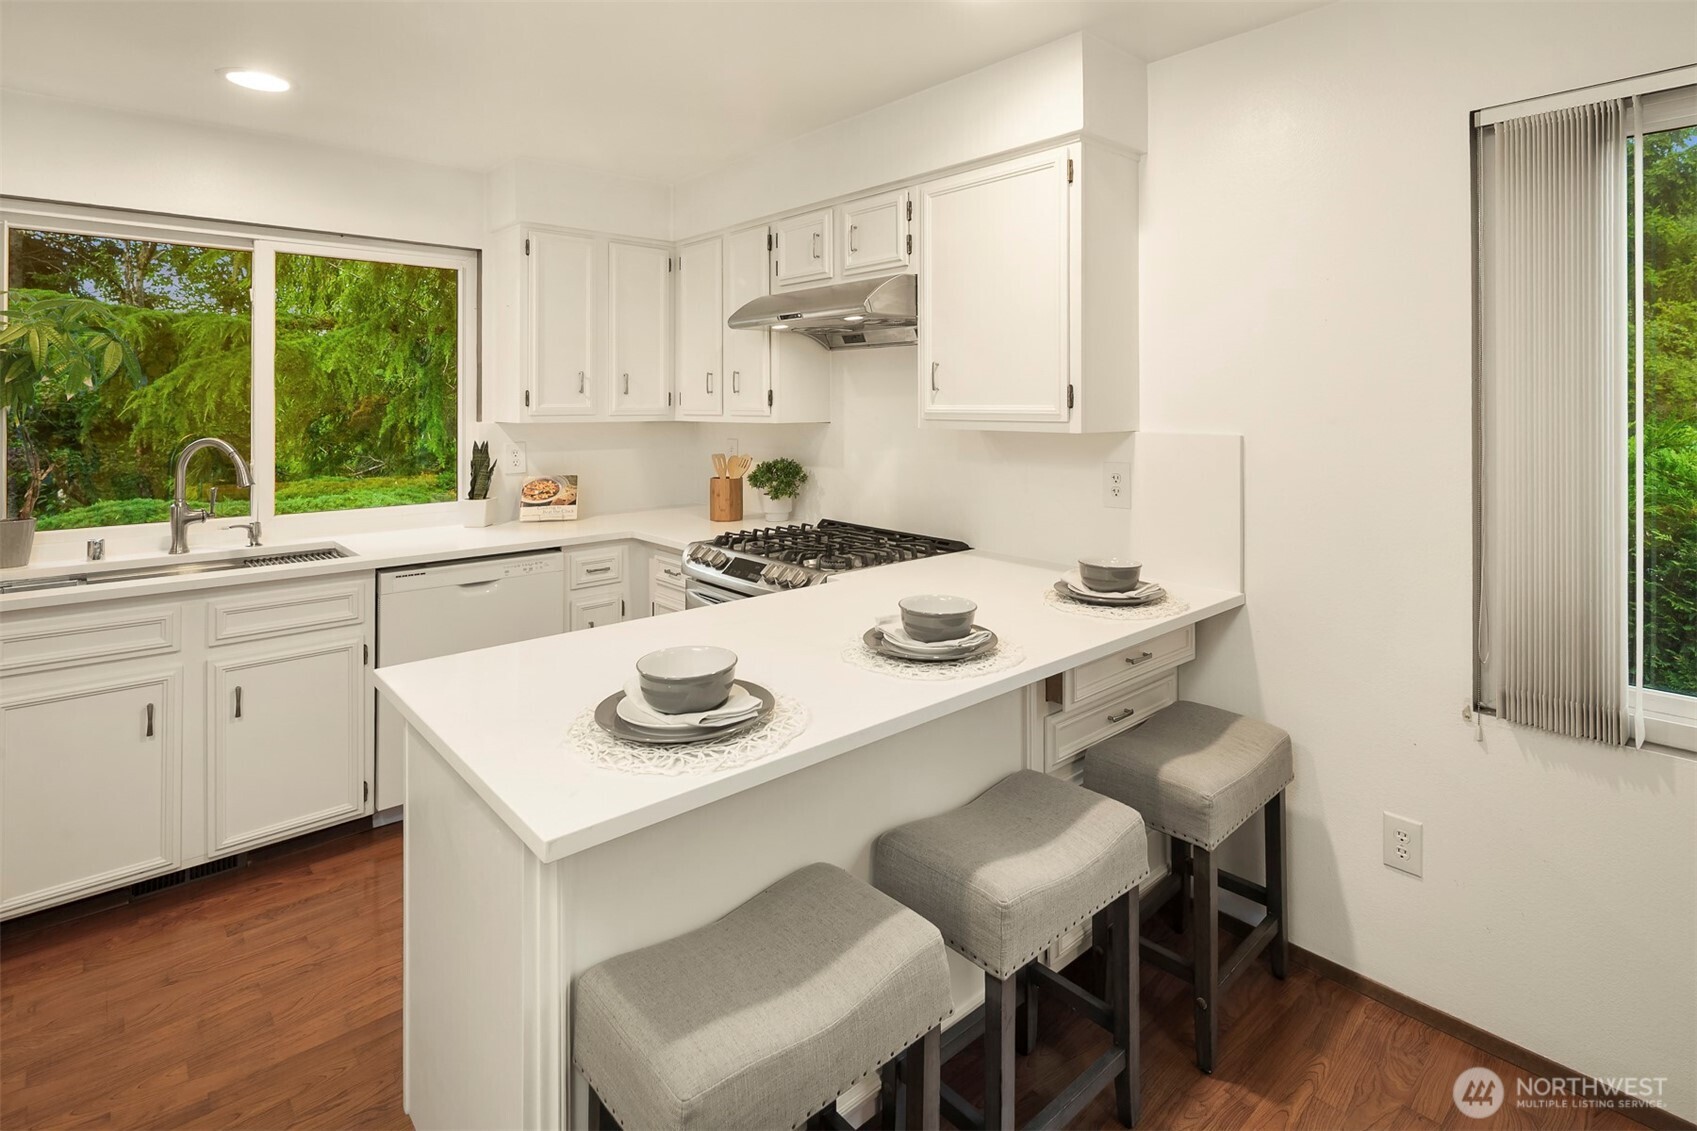
Bright white kitchen with a long breakfast bar, three stools, and a window overlooking greenery.
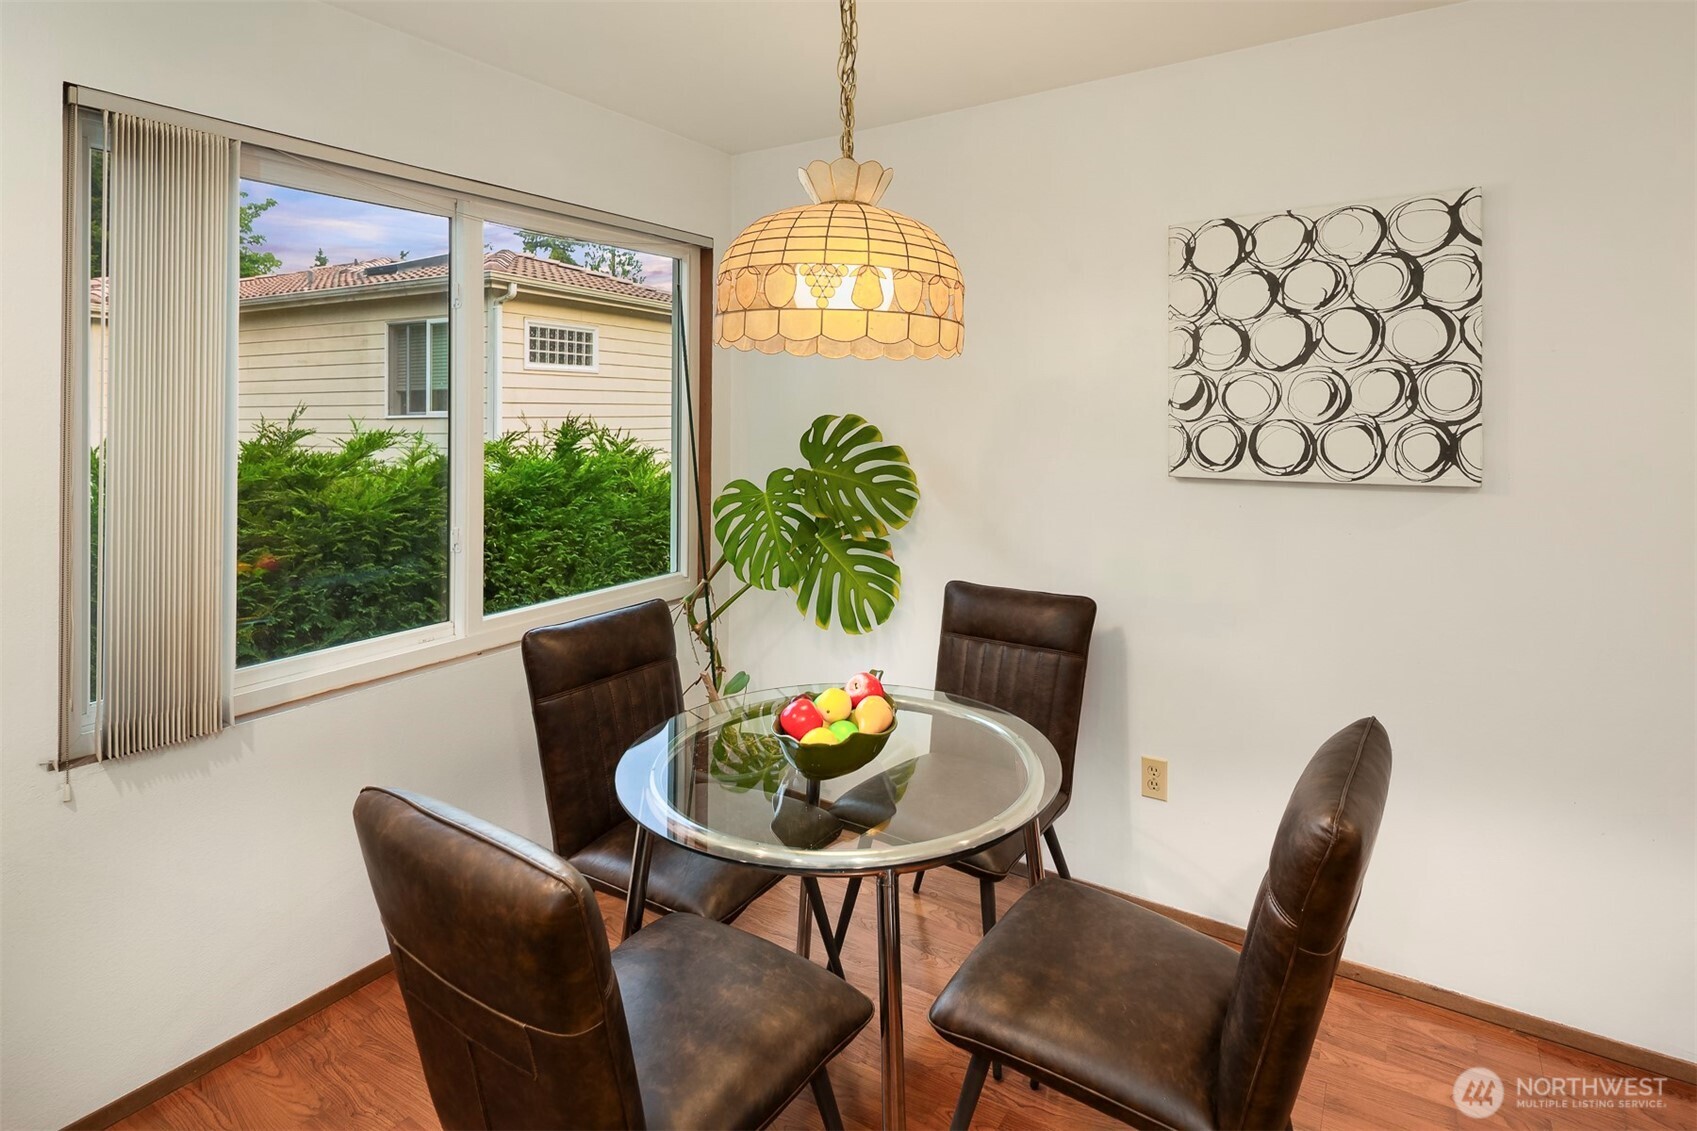
Dining nook with a round glass table, brown leather chairs, and a large window overlooking greenery.
Furnished bedroom with a wooden bed, layered white and gray bedding, and shuttered windows.
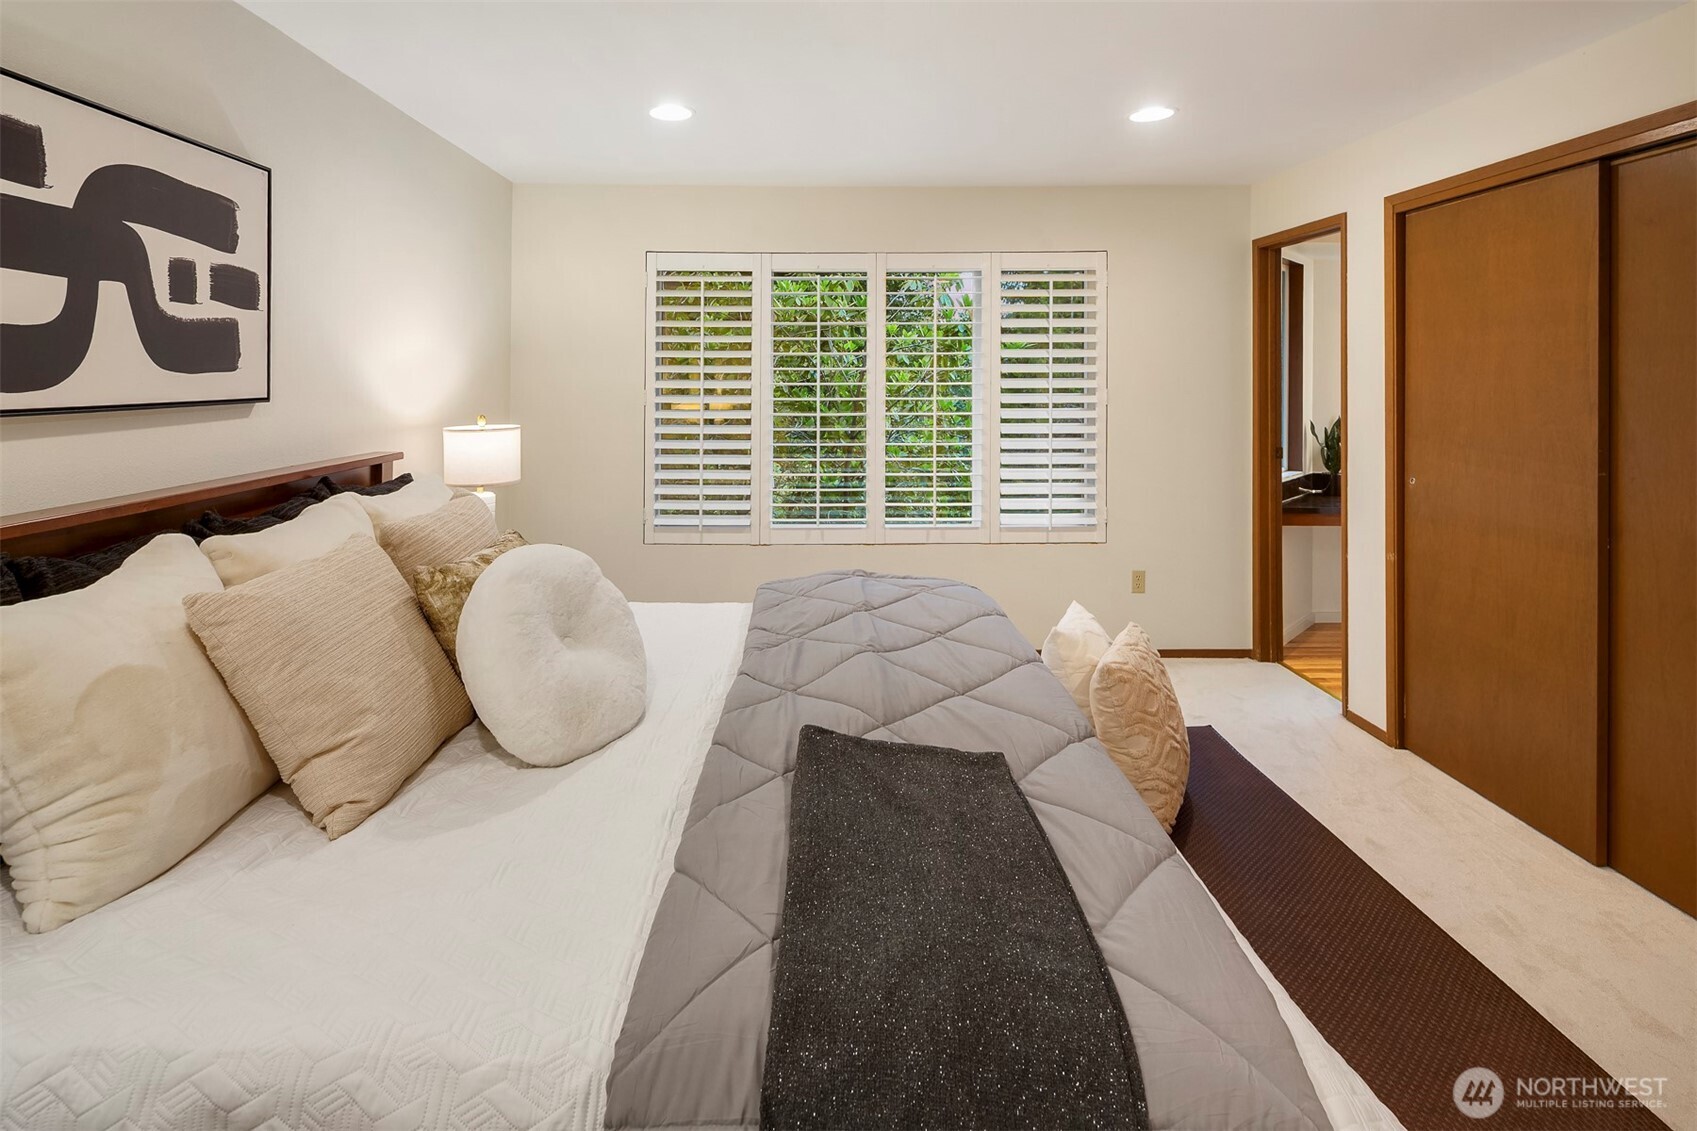
Staged bedroom with a large layered bed, plantation shutters, and a wood sliding closet door.
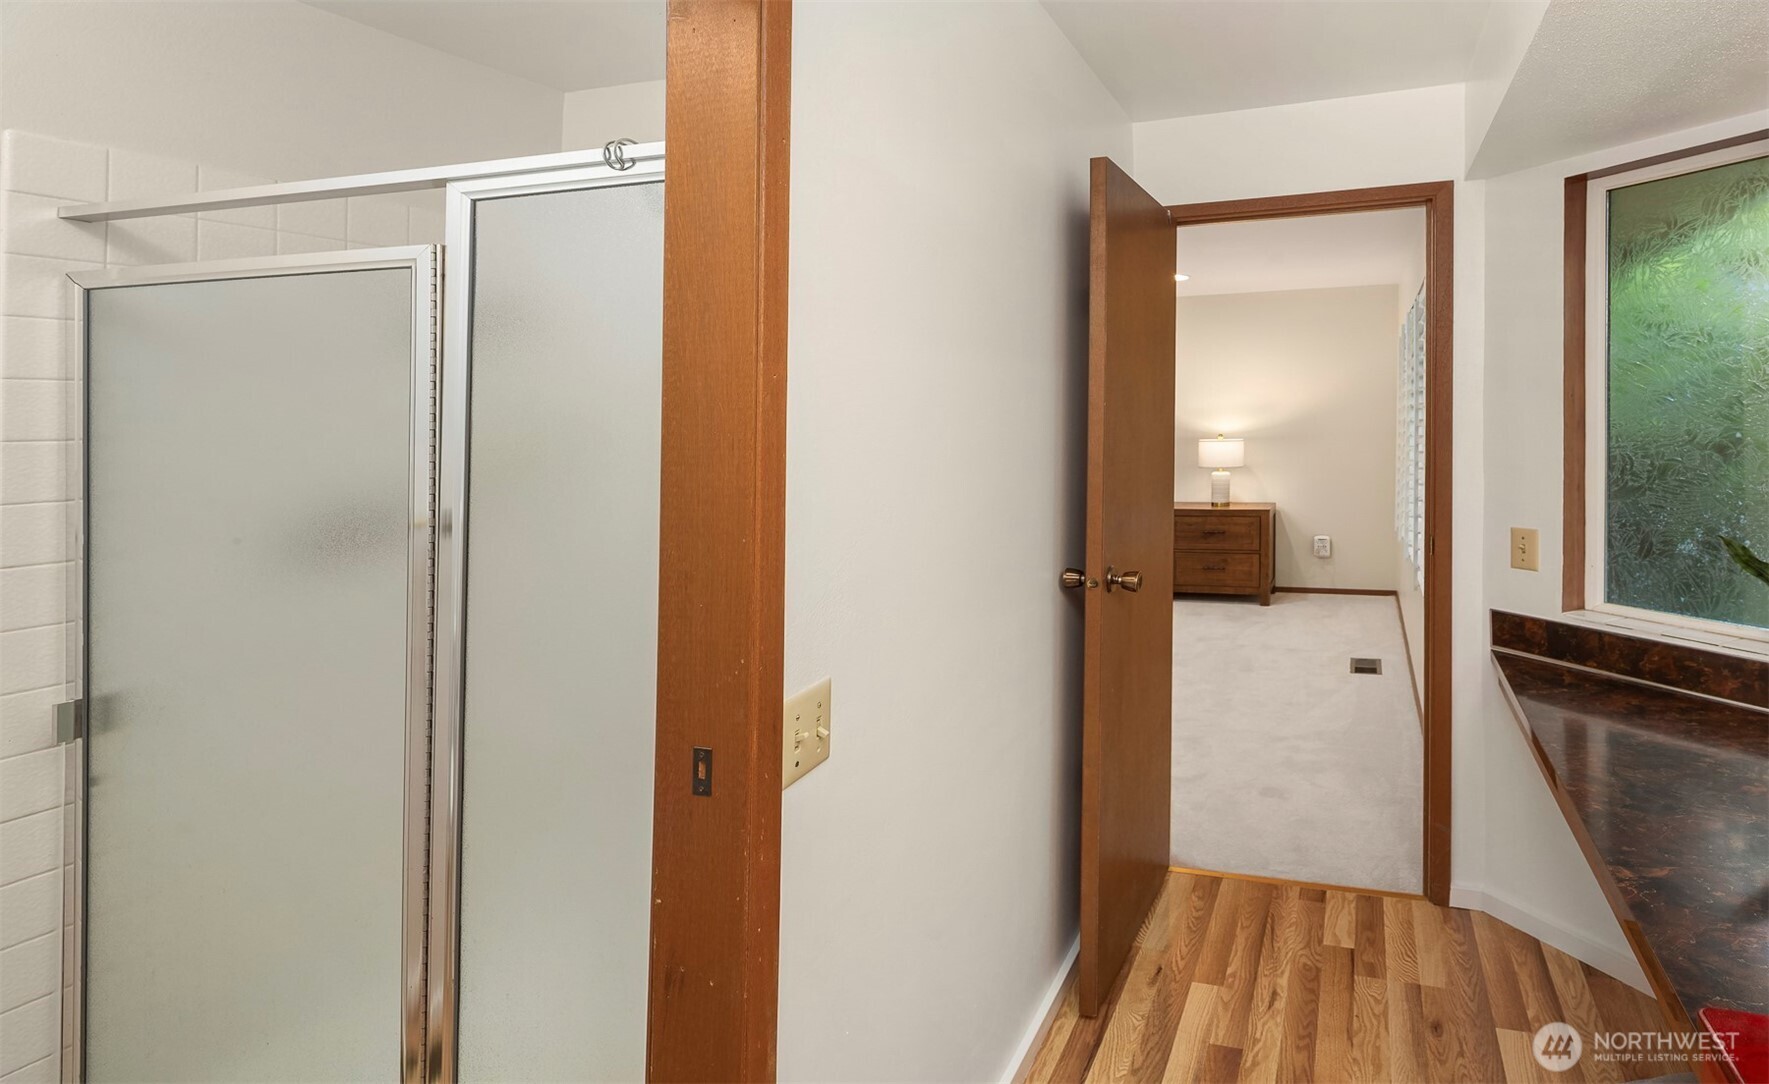
Bathroom with a frosted-glass shower, wood flooring, and a view through an open door to a carpeted room.
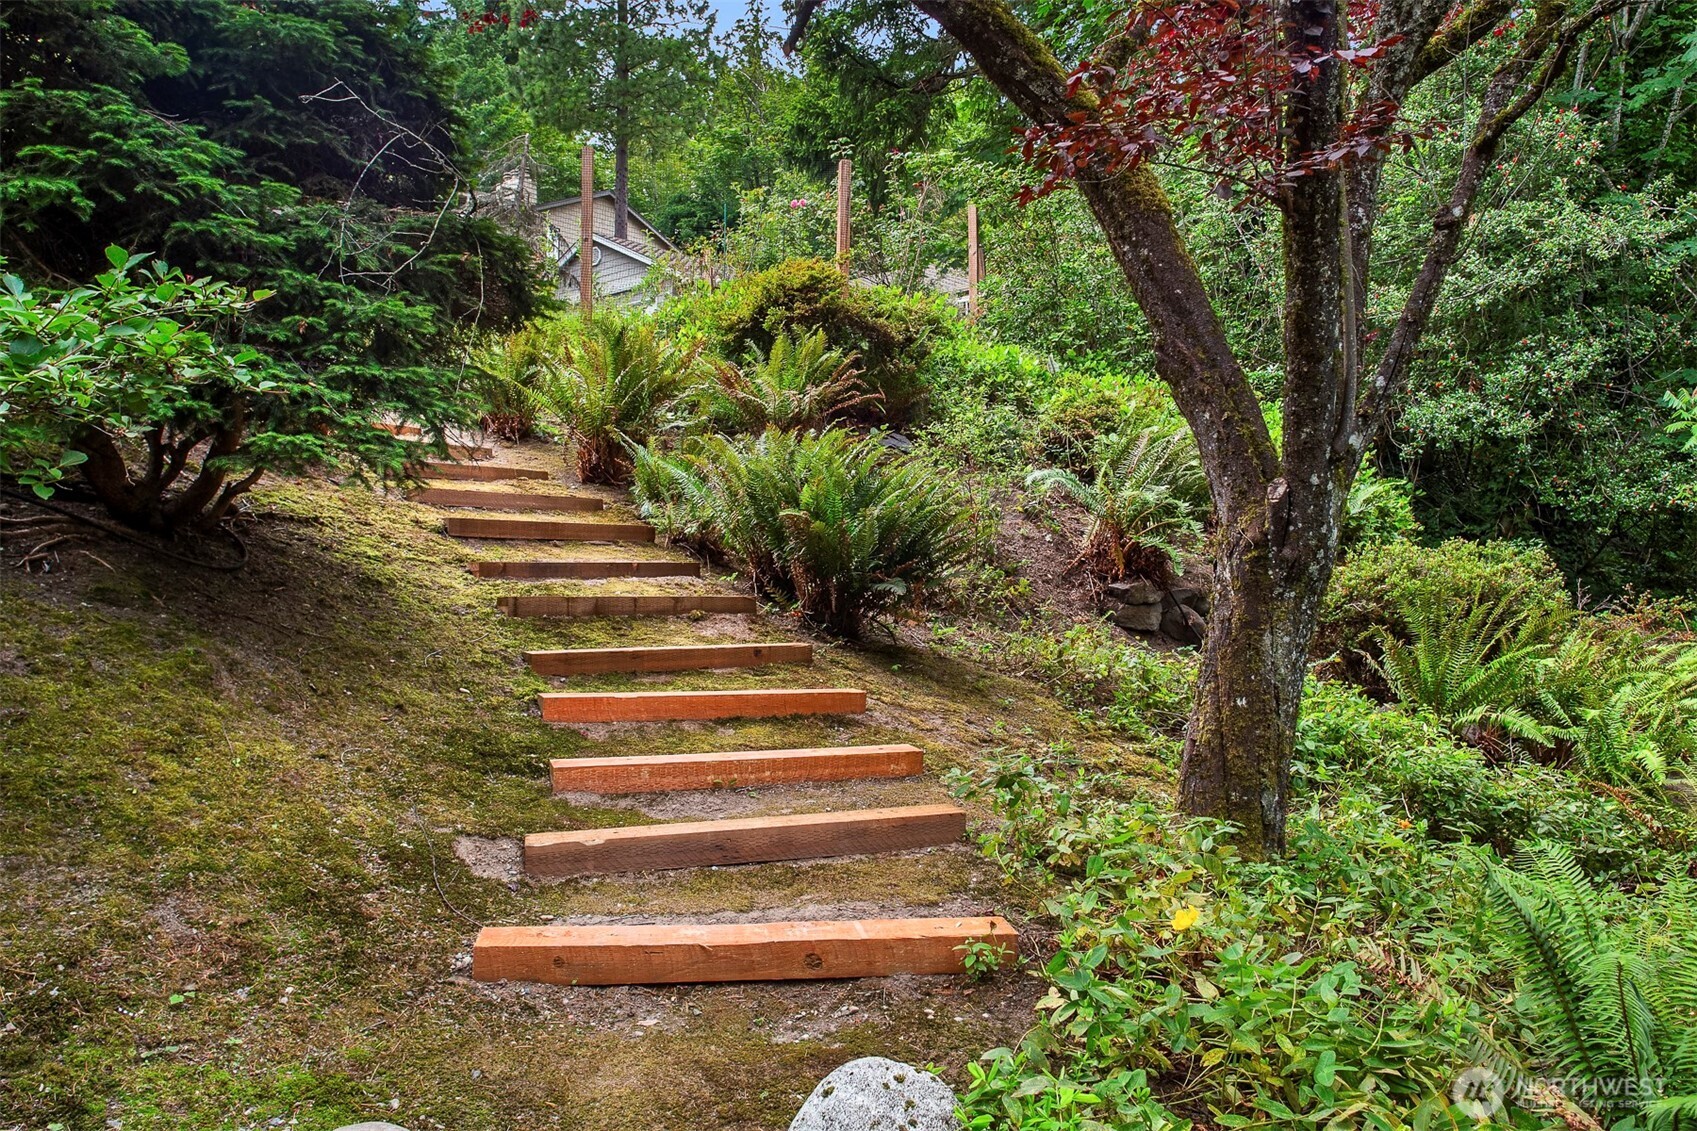
Timber steps climb a wooded garden slope among ferns and mature trees.
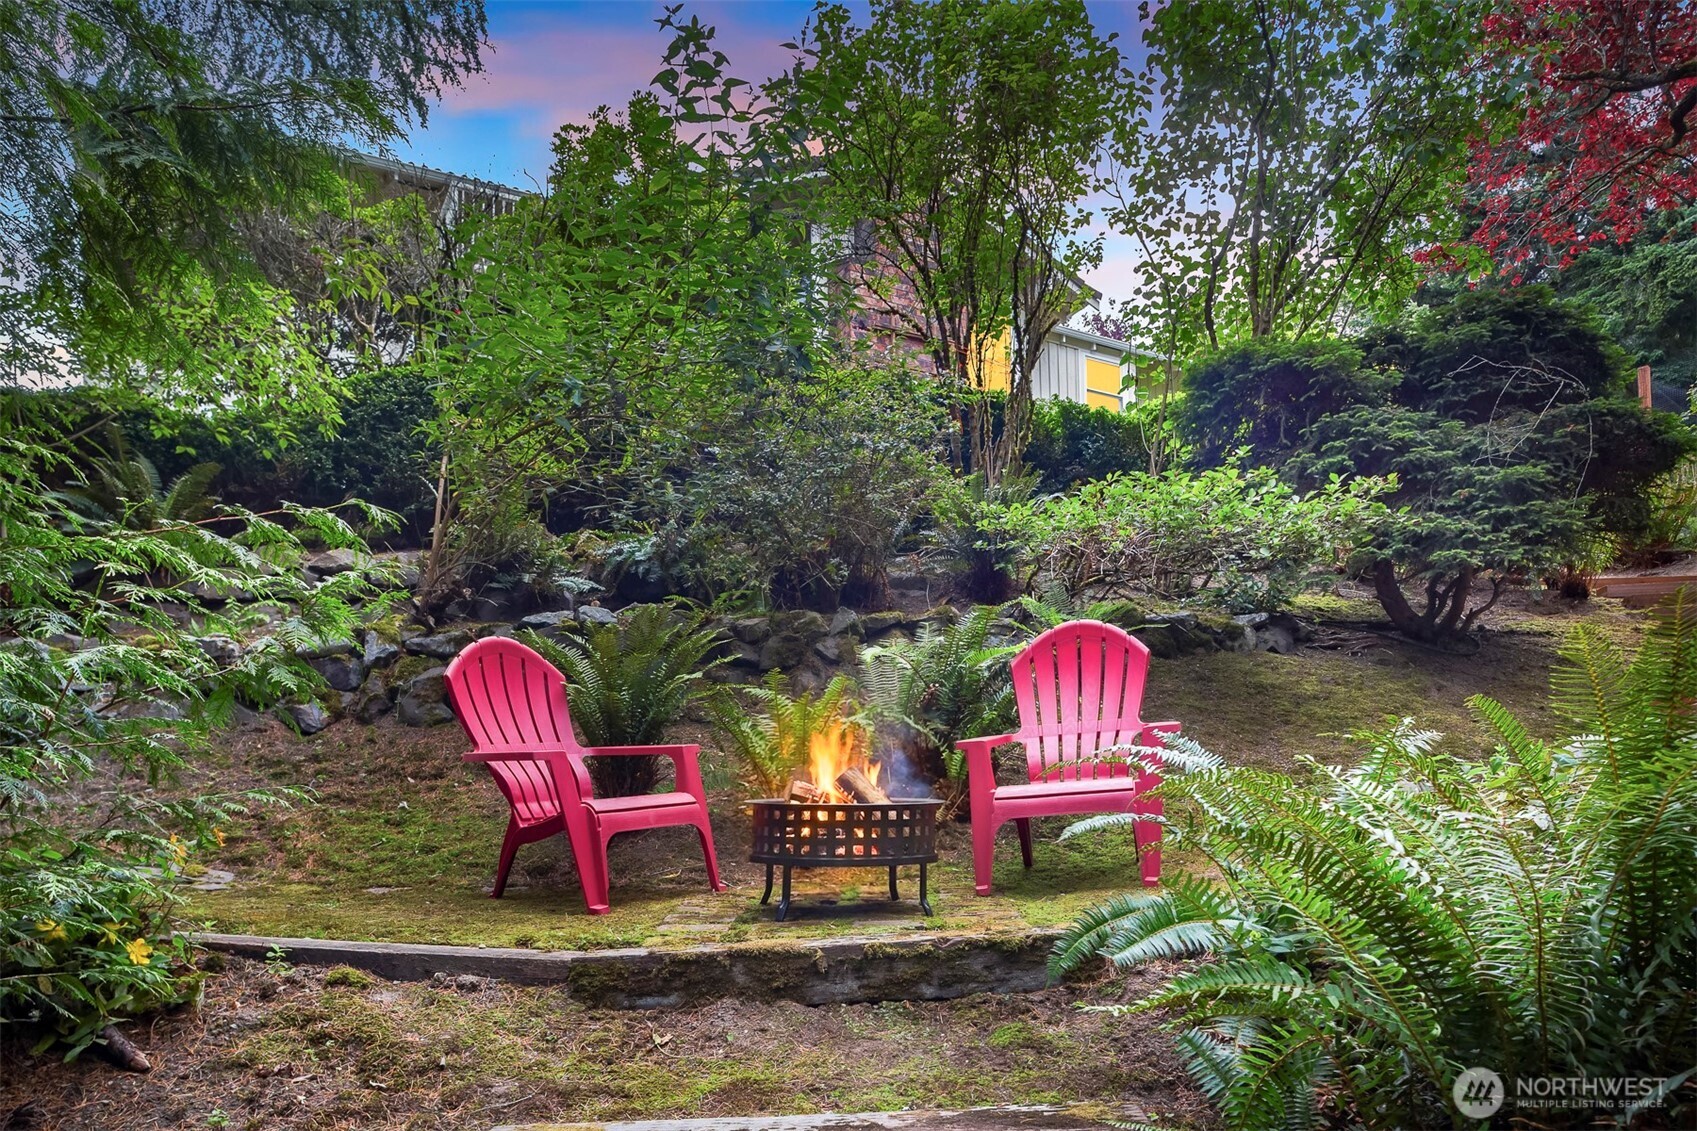
Backyard fire pit between two pink Adirondack chairs, surrounded by ferns and dense greenery.
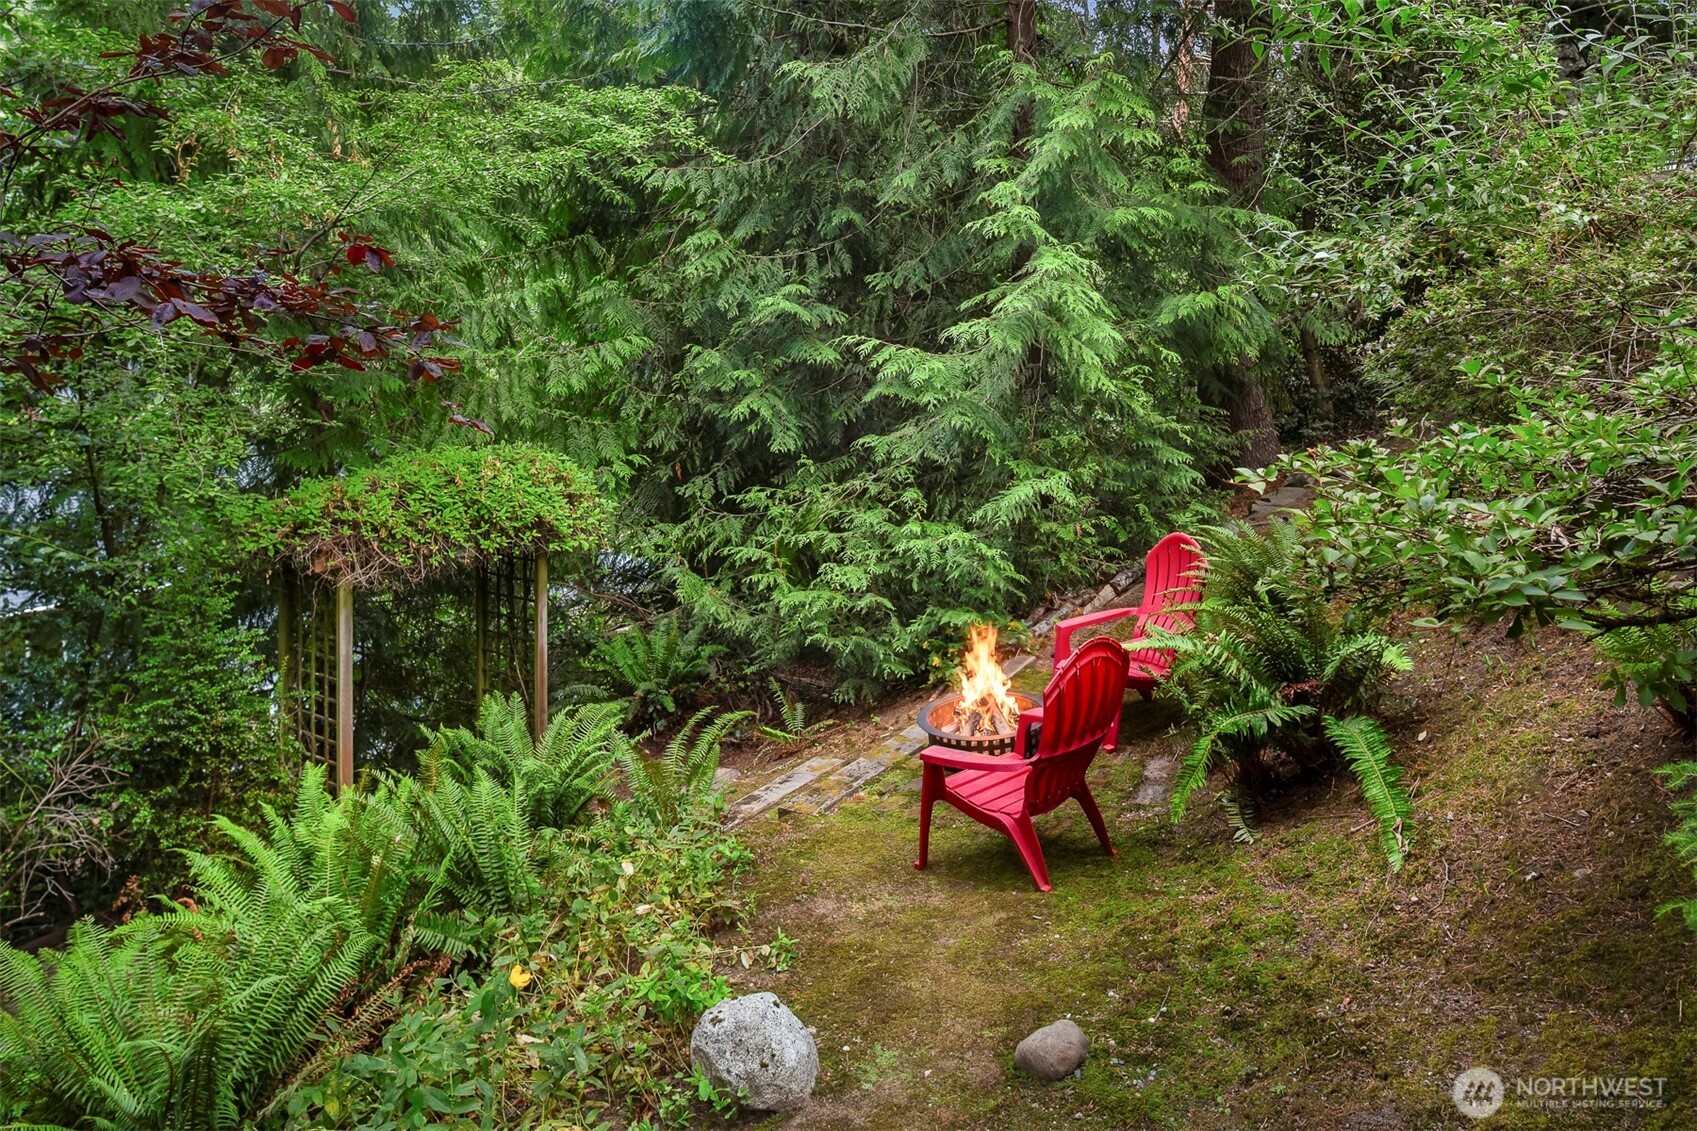
Wooded backyard fire pit with two red Adirondack chairs surrounded by ferns and evergreen trees.
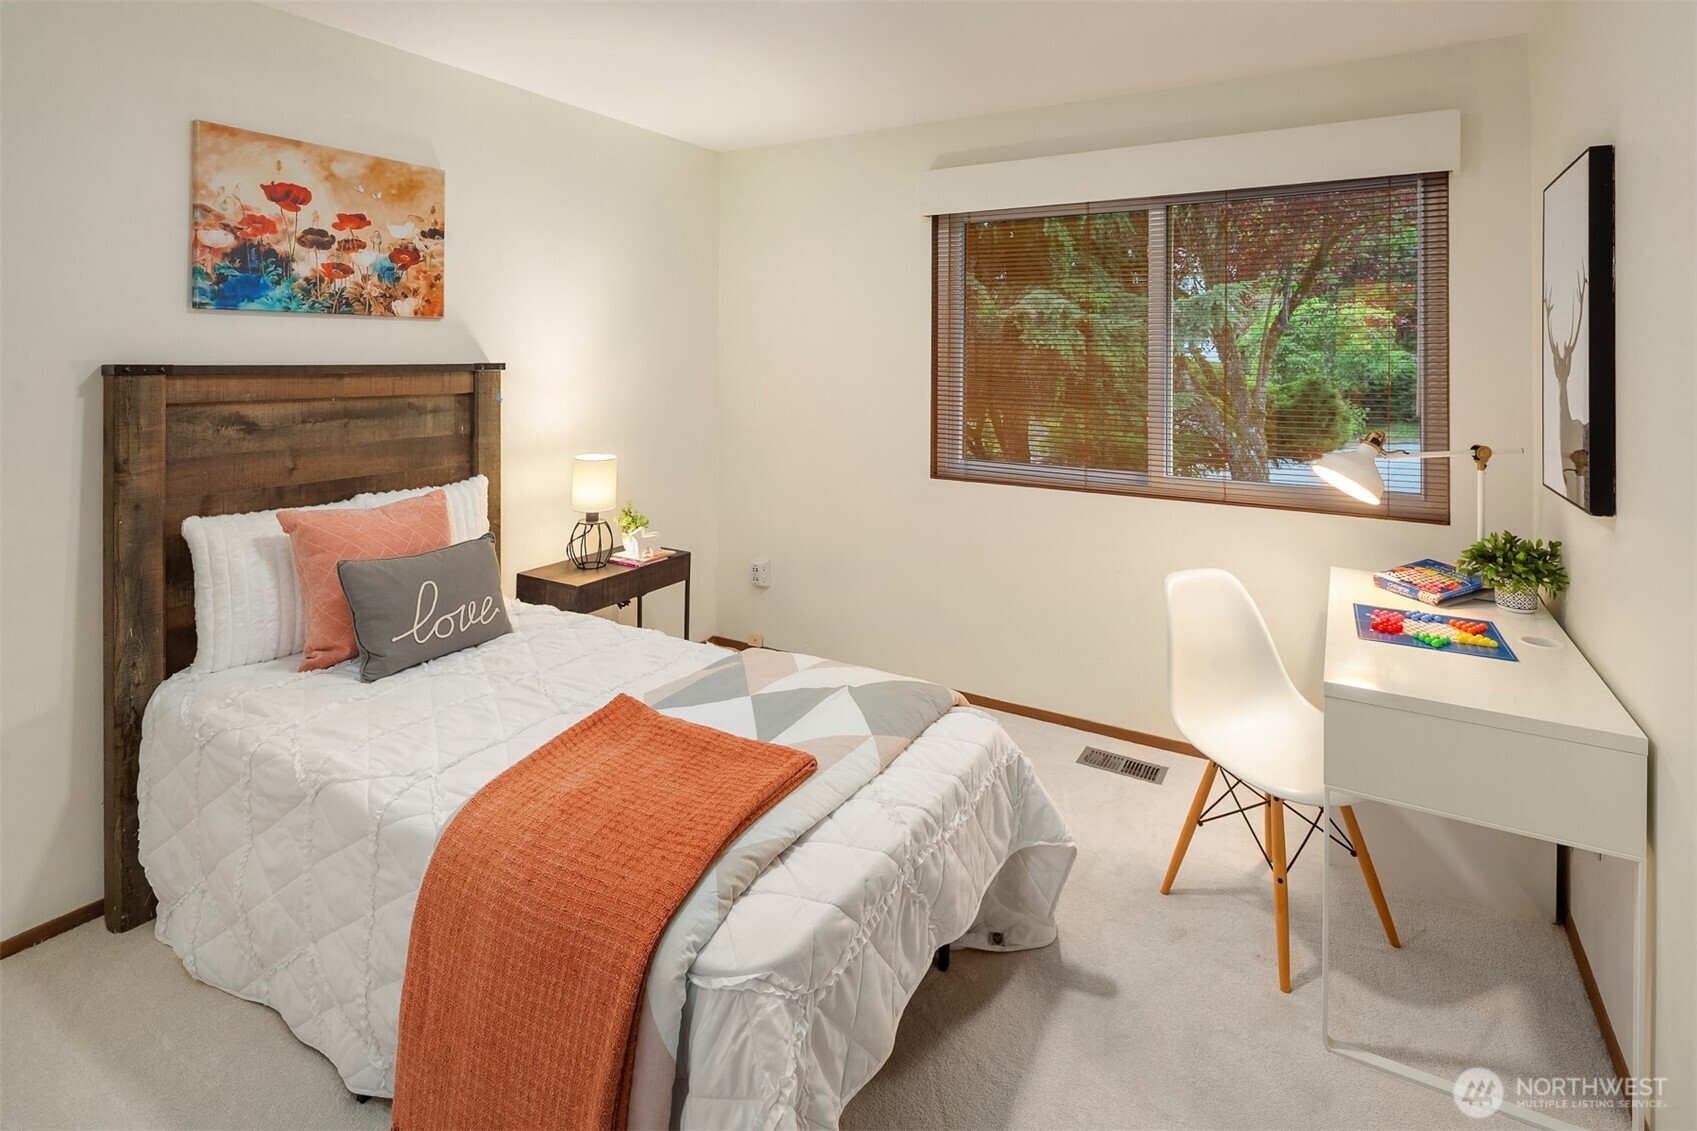
Bedroom with a rustic wood headboard, coral throw, and desk beside a wide window.
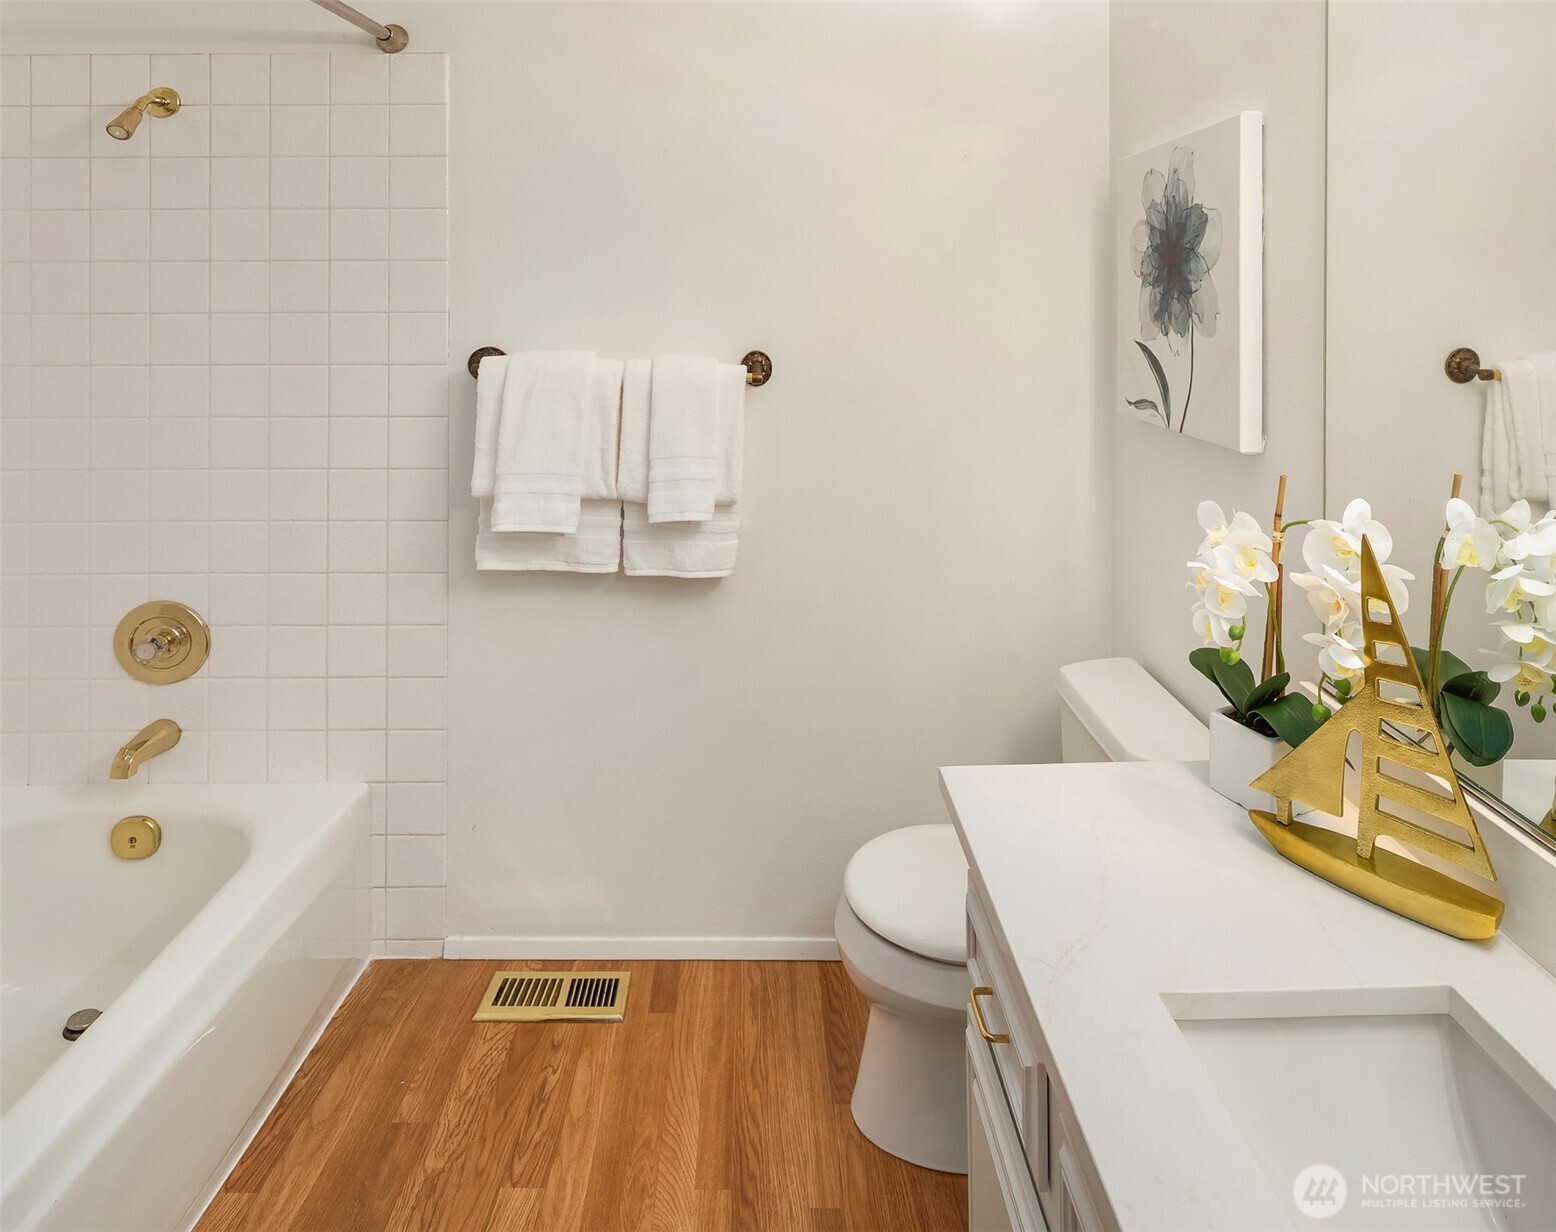
Bathroom with a white tiled bathtub, brass fixtures, wood flooring, and a vanity decorated with orchids.
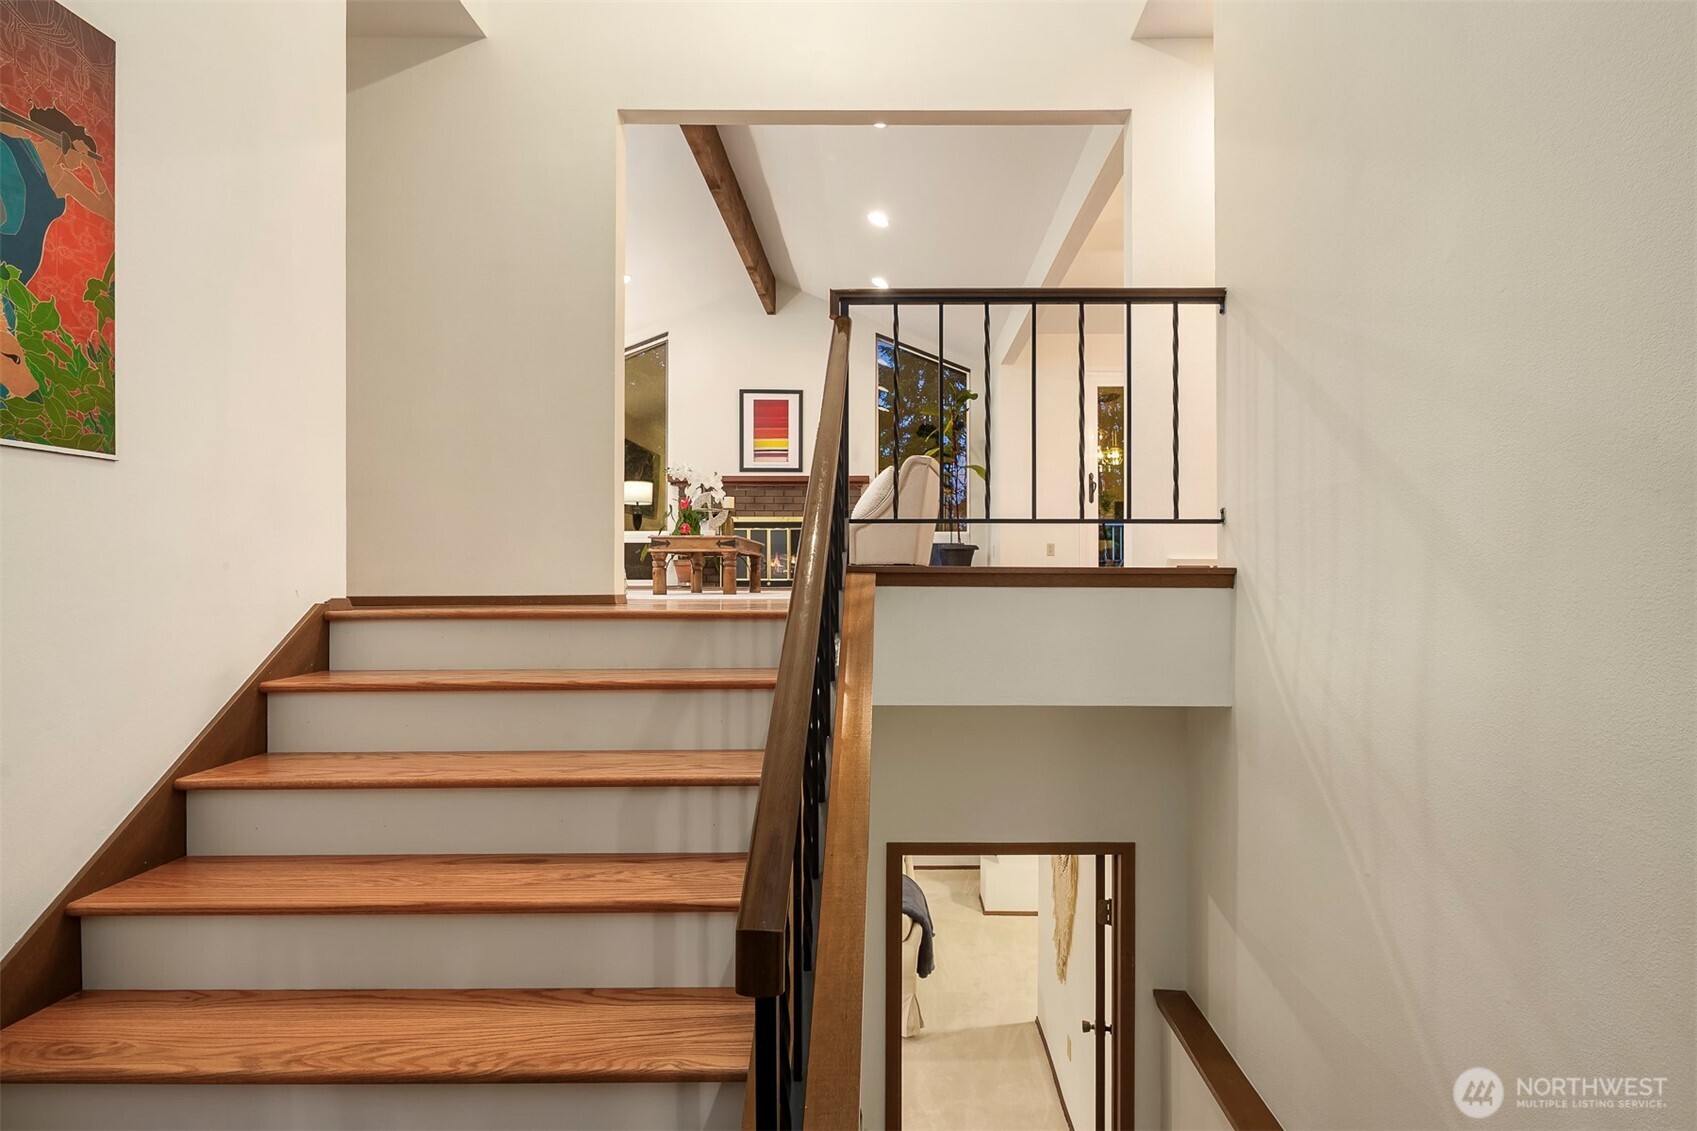
Wood staircase with black metal railing leading to a living area with a fireplace.
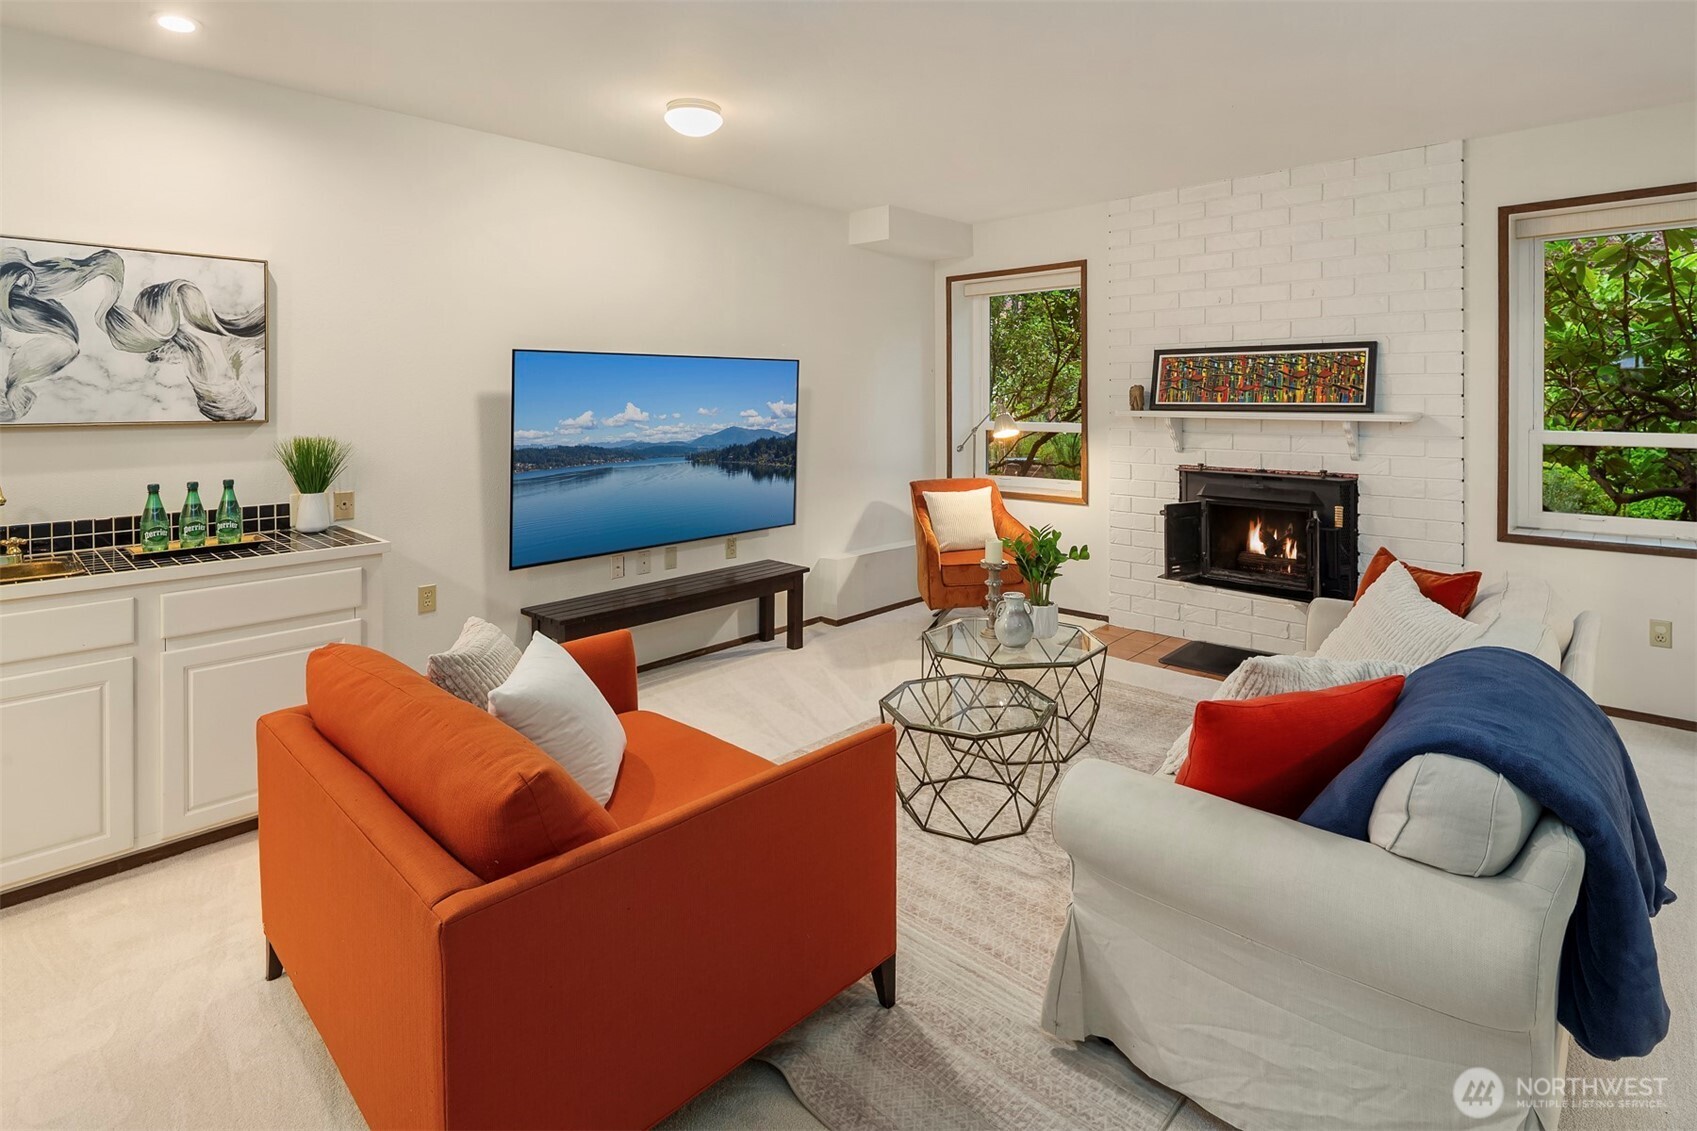
Staged living room with orange and white sofas, a white brick fireplace, and windows facing greenery.
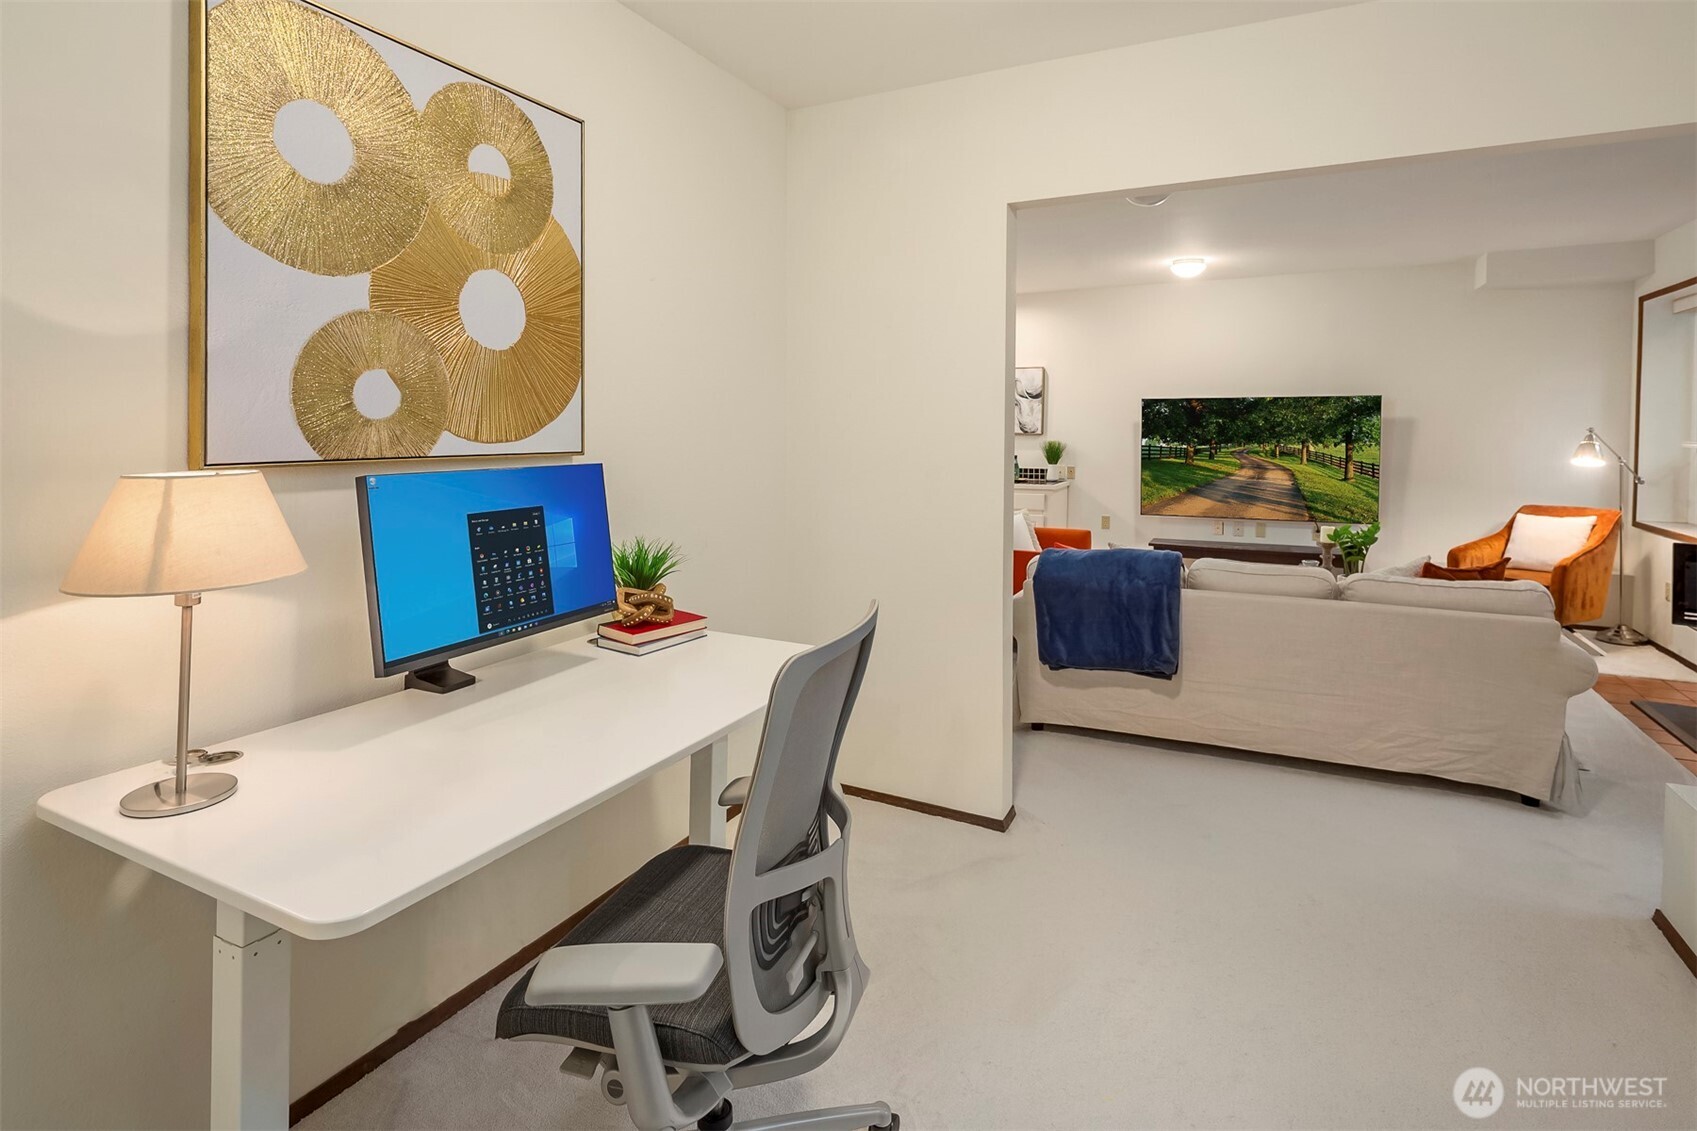
Home office with a white desk and computer, opening onto a staged living room.
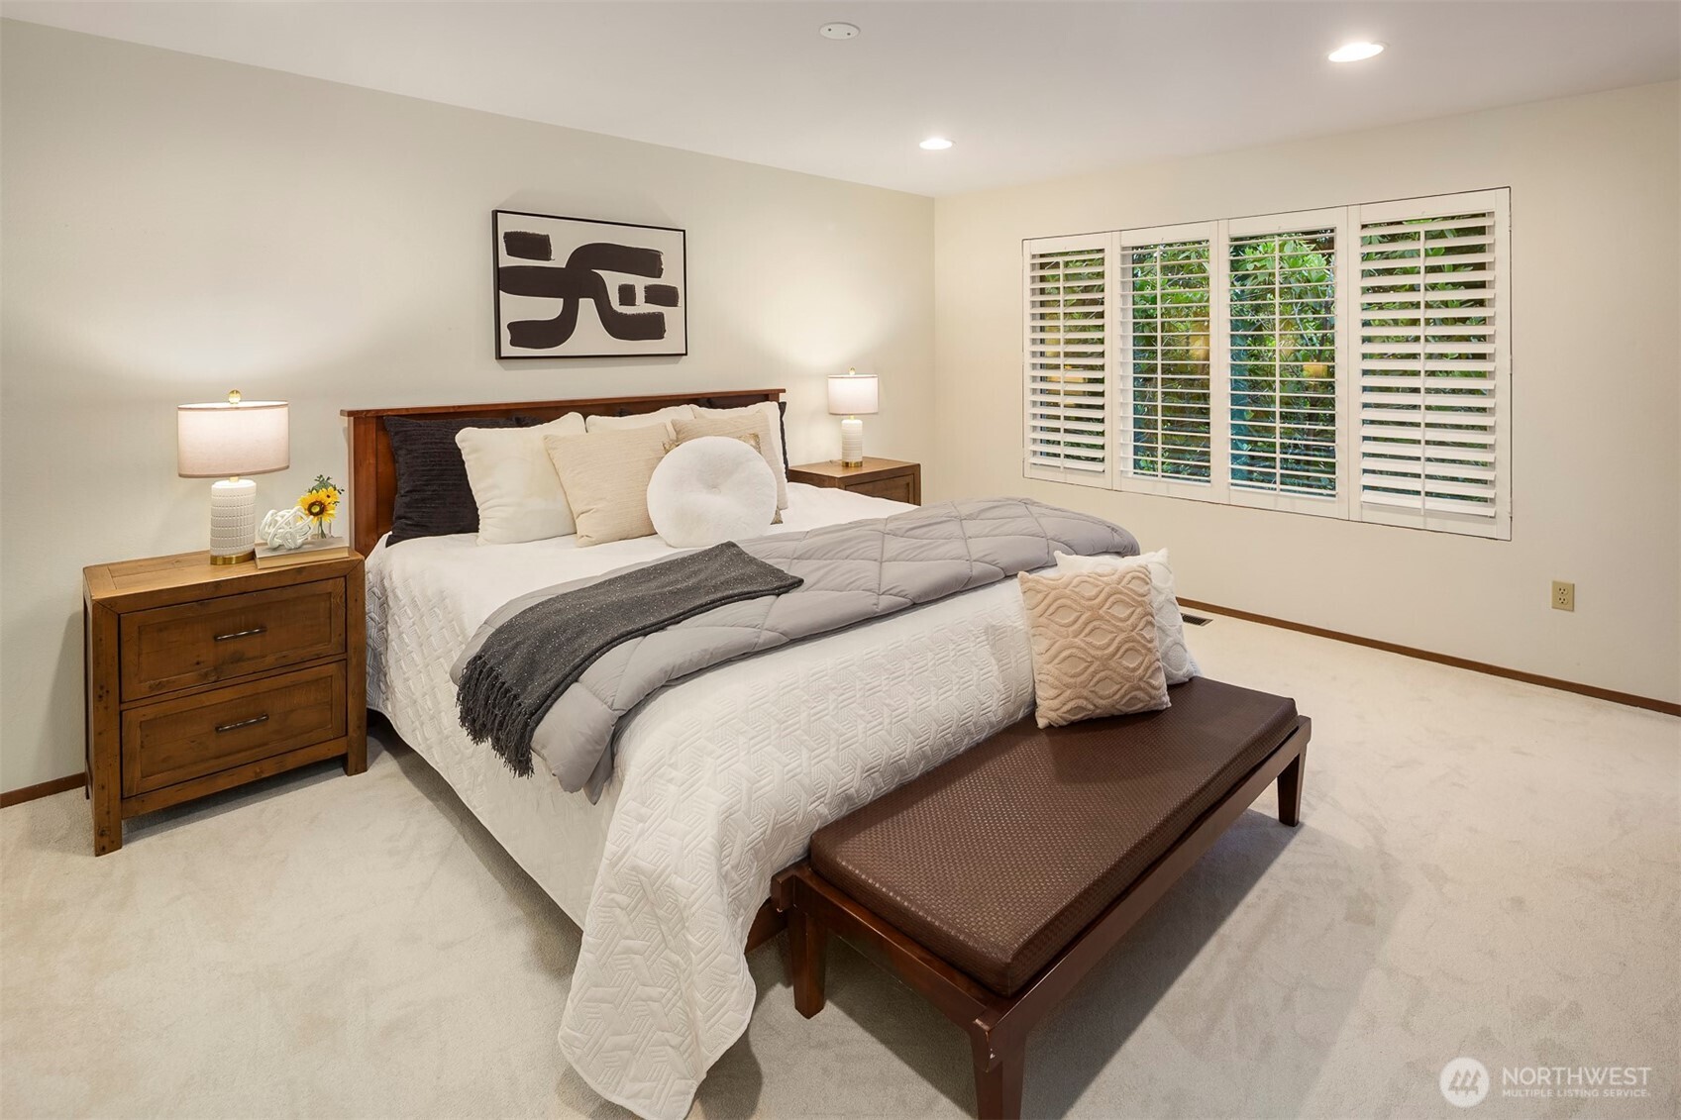
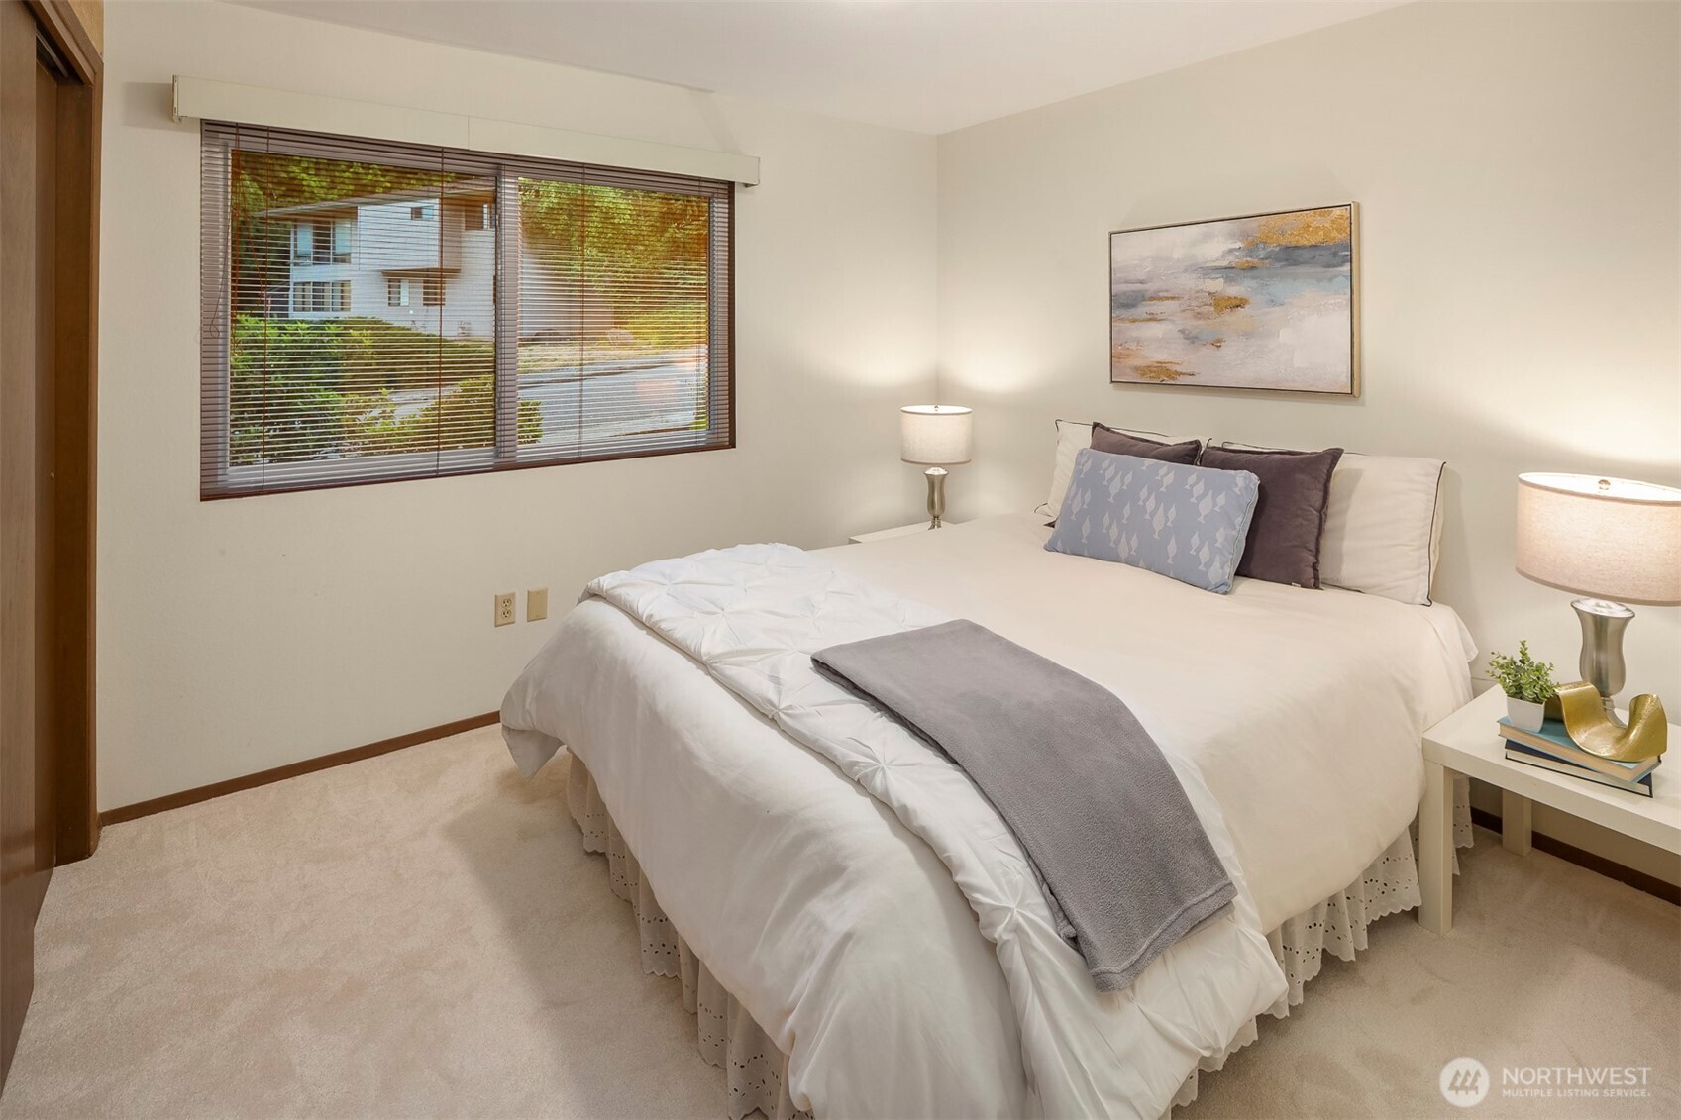
Bedroom with a large white bed, matching lamps, abstract art, and a wide window overlooking greenery.
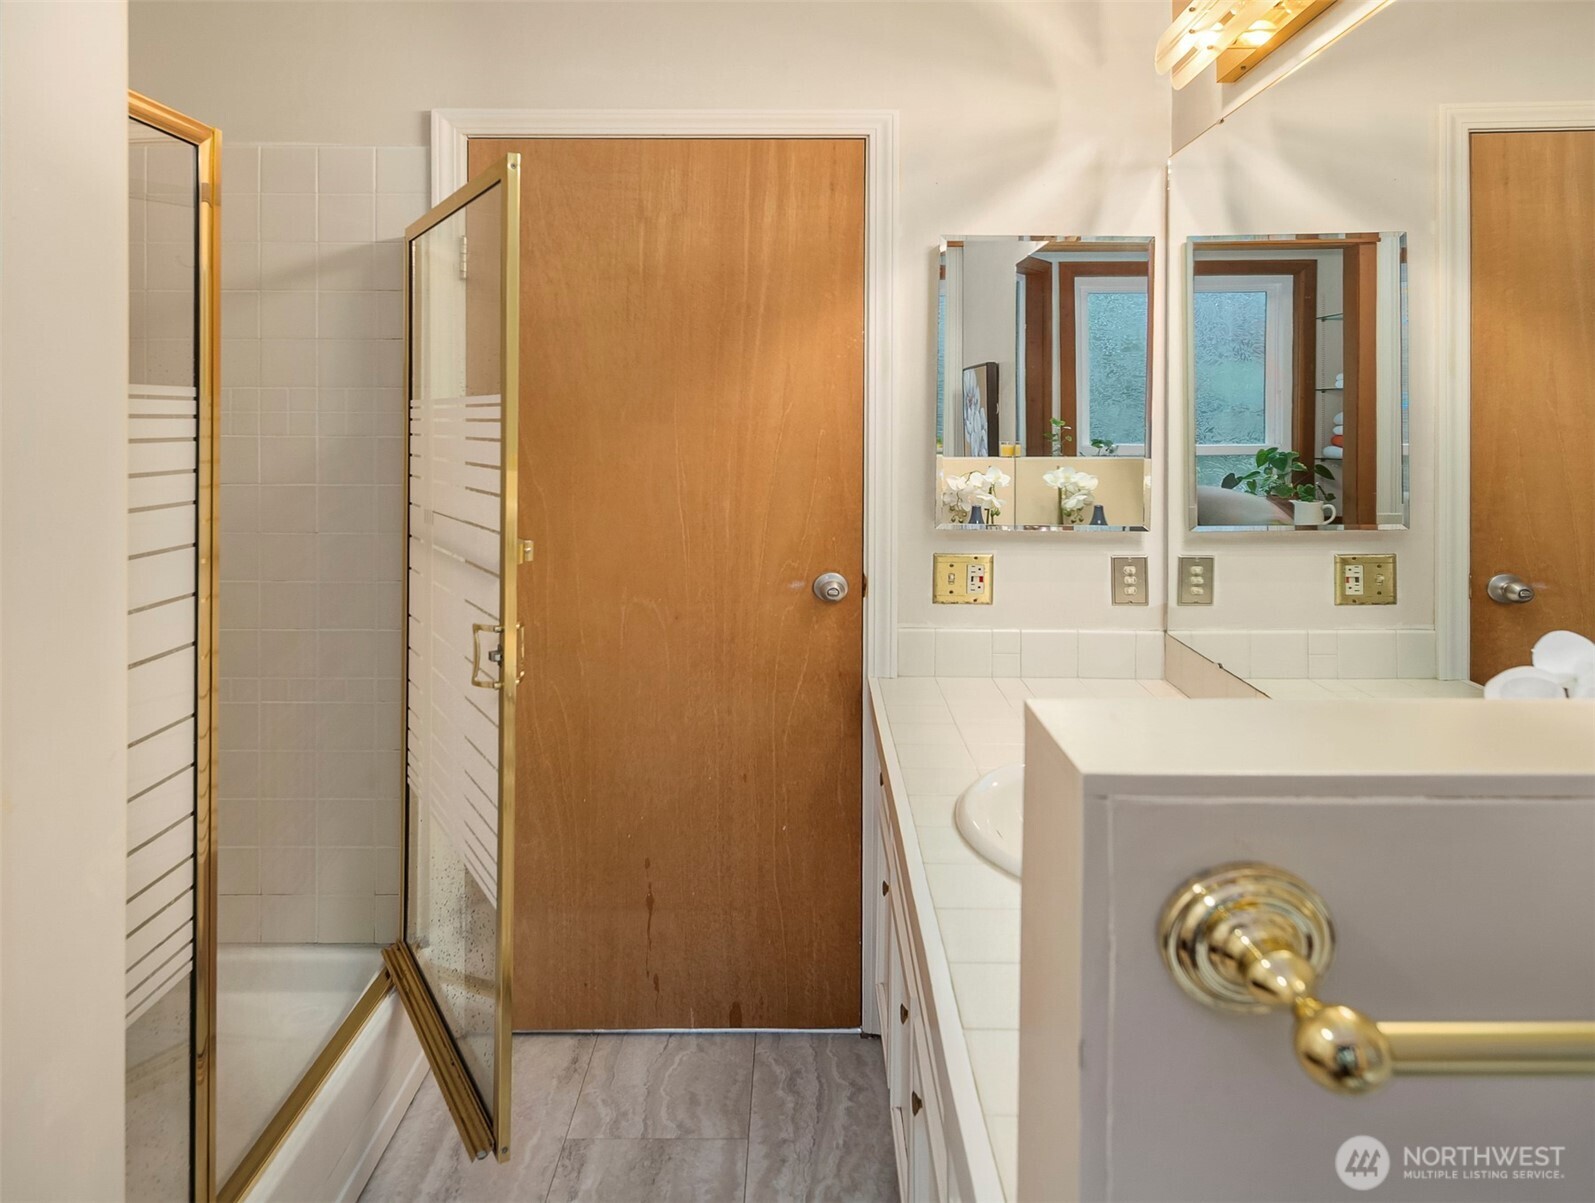
Bathroom with a glass shower enclosure, tiled vanity, and two mirrors.
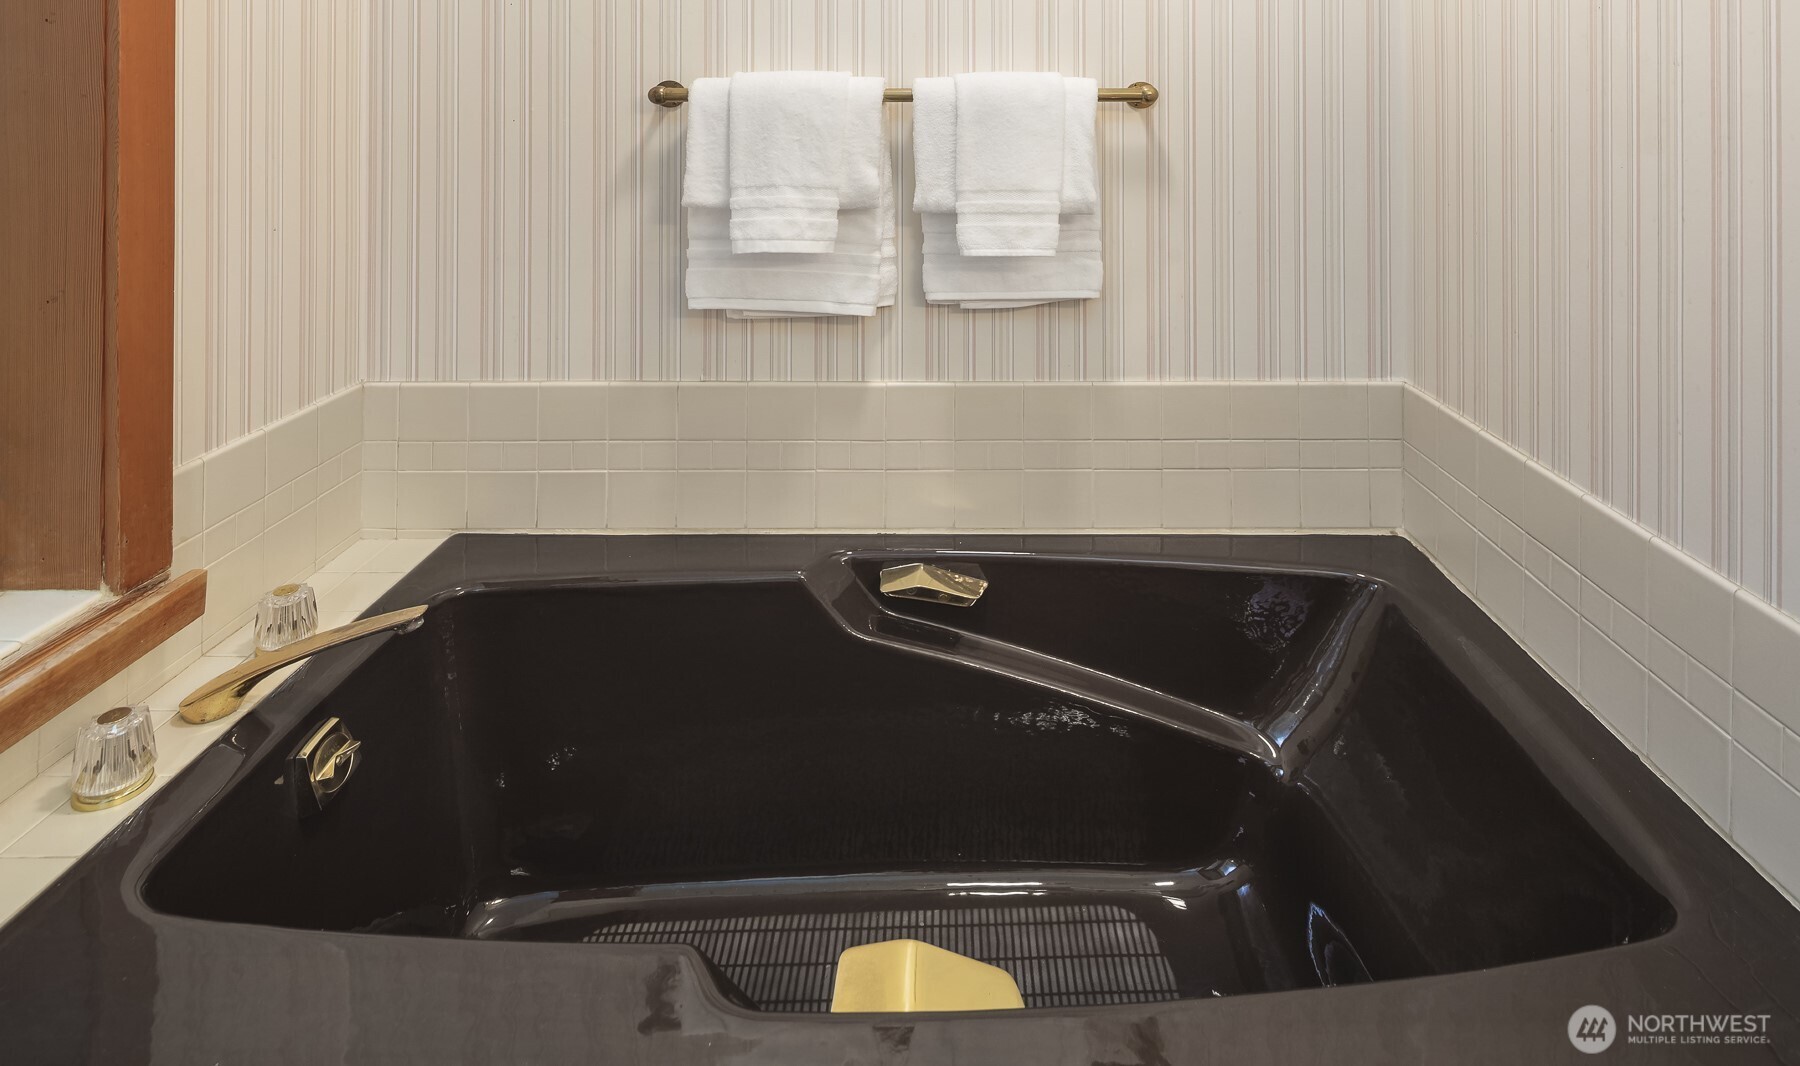
Dark jetted bathtub with brass fixtures and white towels against striped wallpaper.
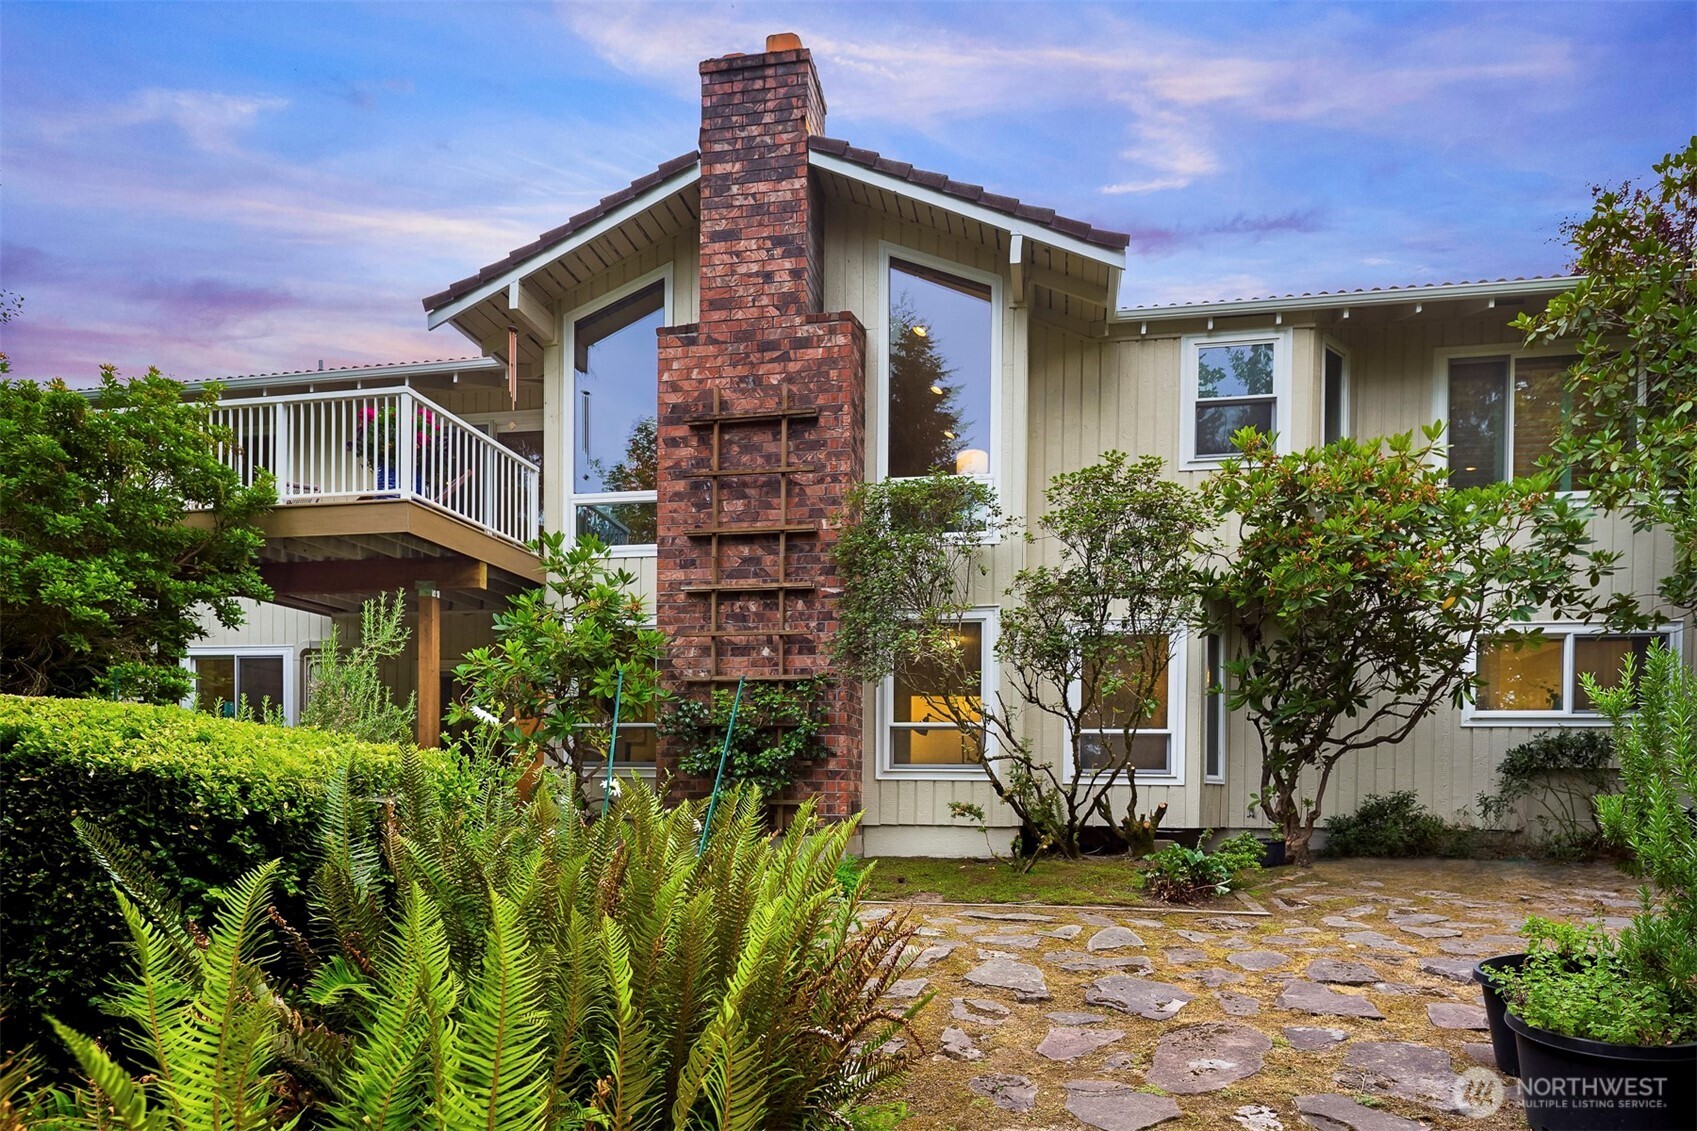
Home exterior with a brick chimney, raised deck, and landscaped stone patio.
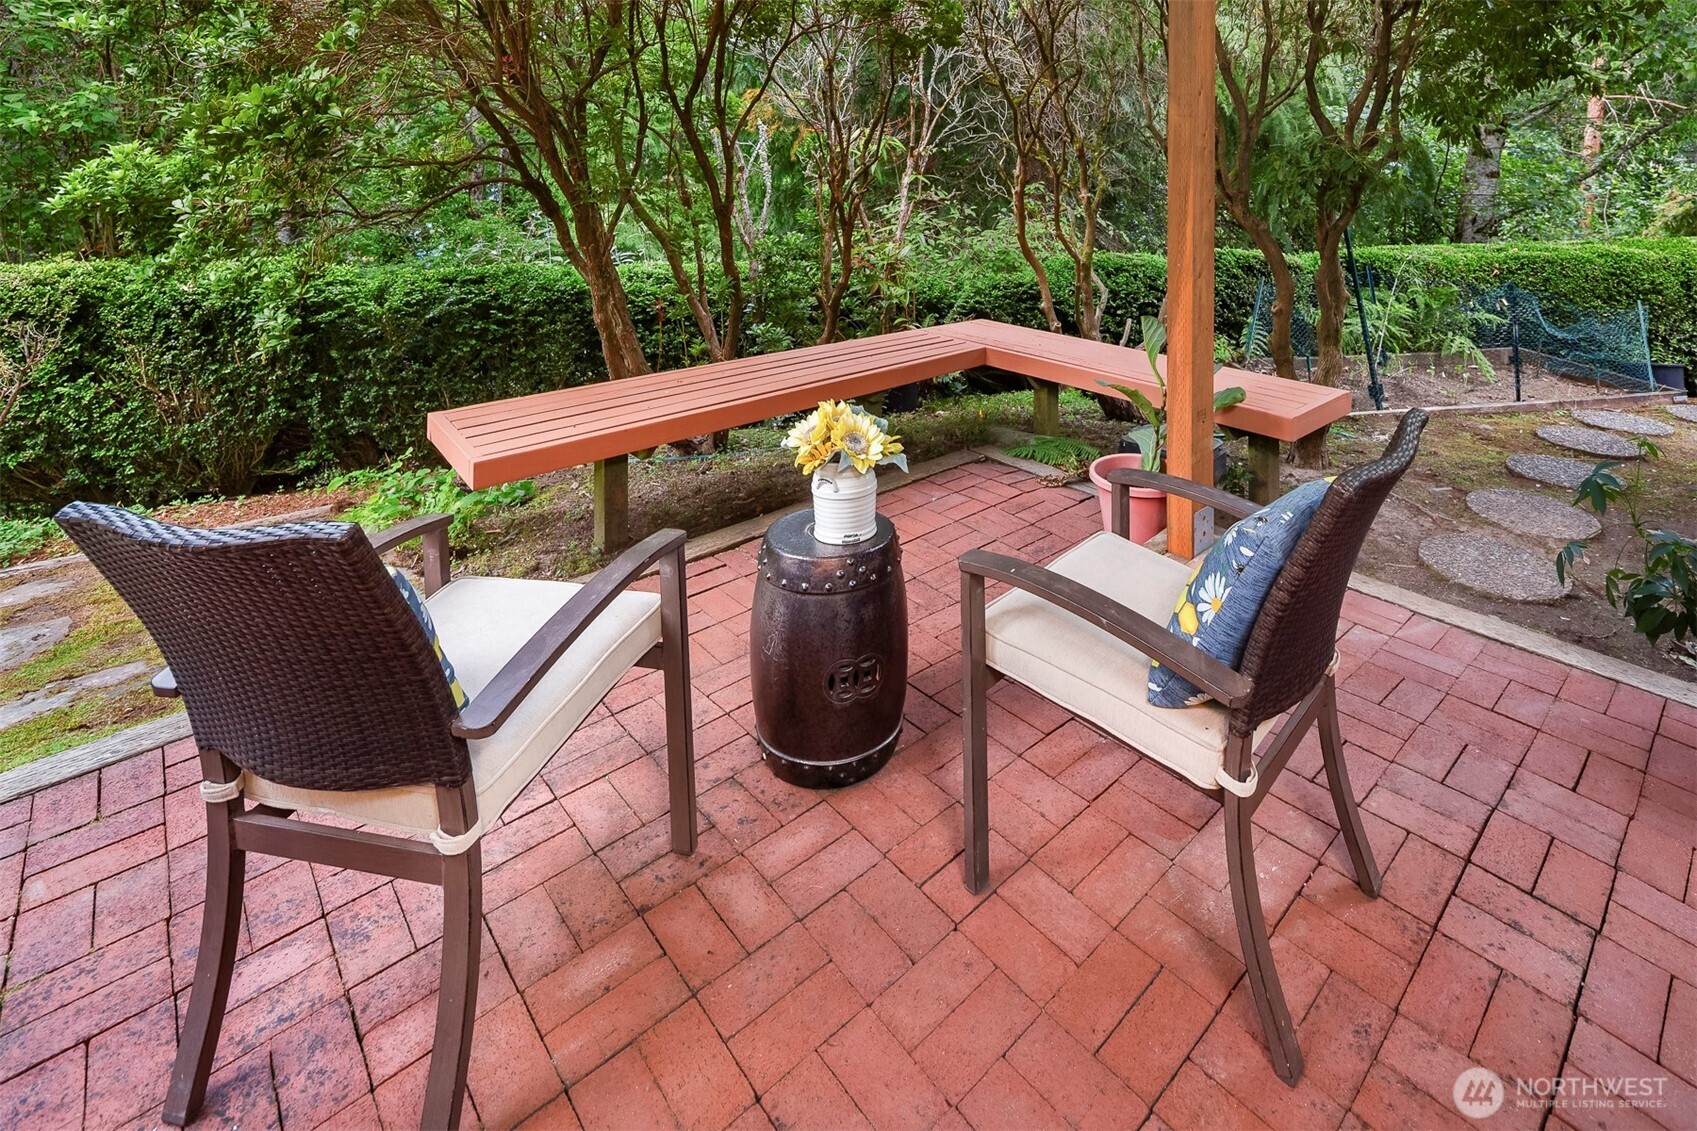
Brick patio with wicker seating and a long wooden bench in a leafy garden.
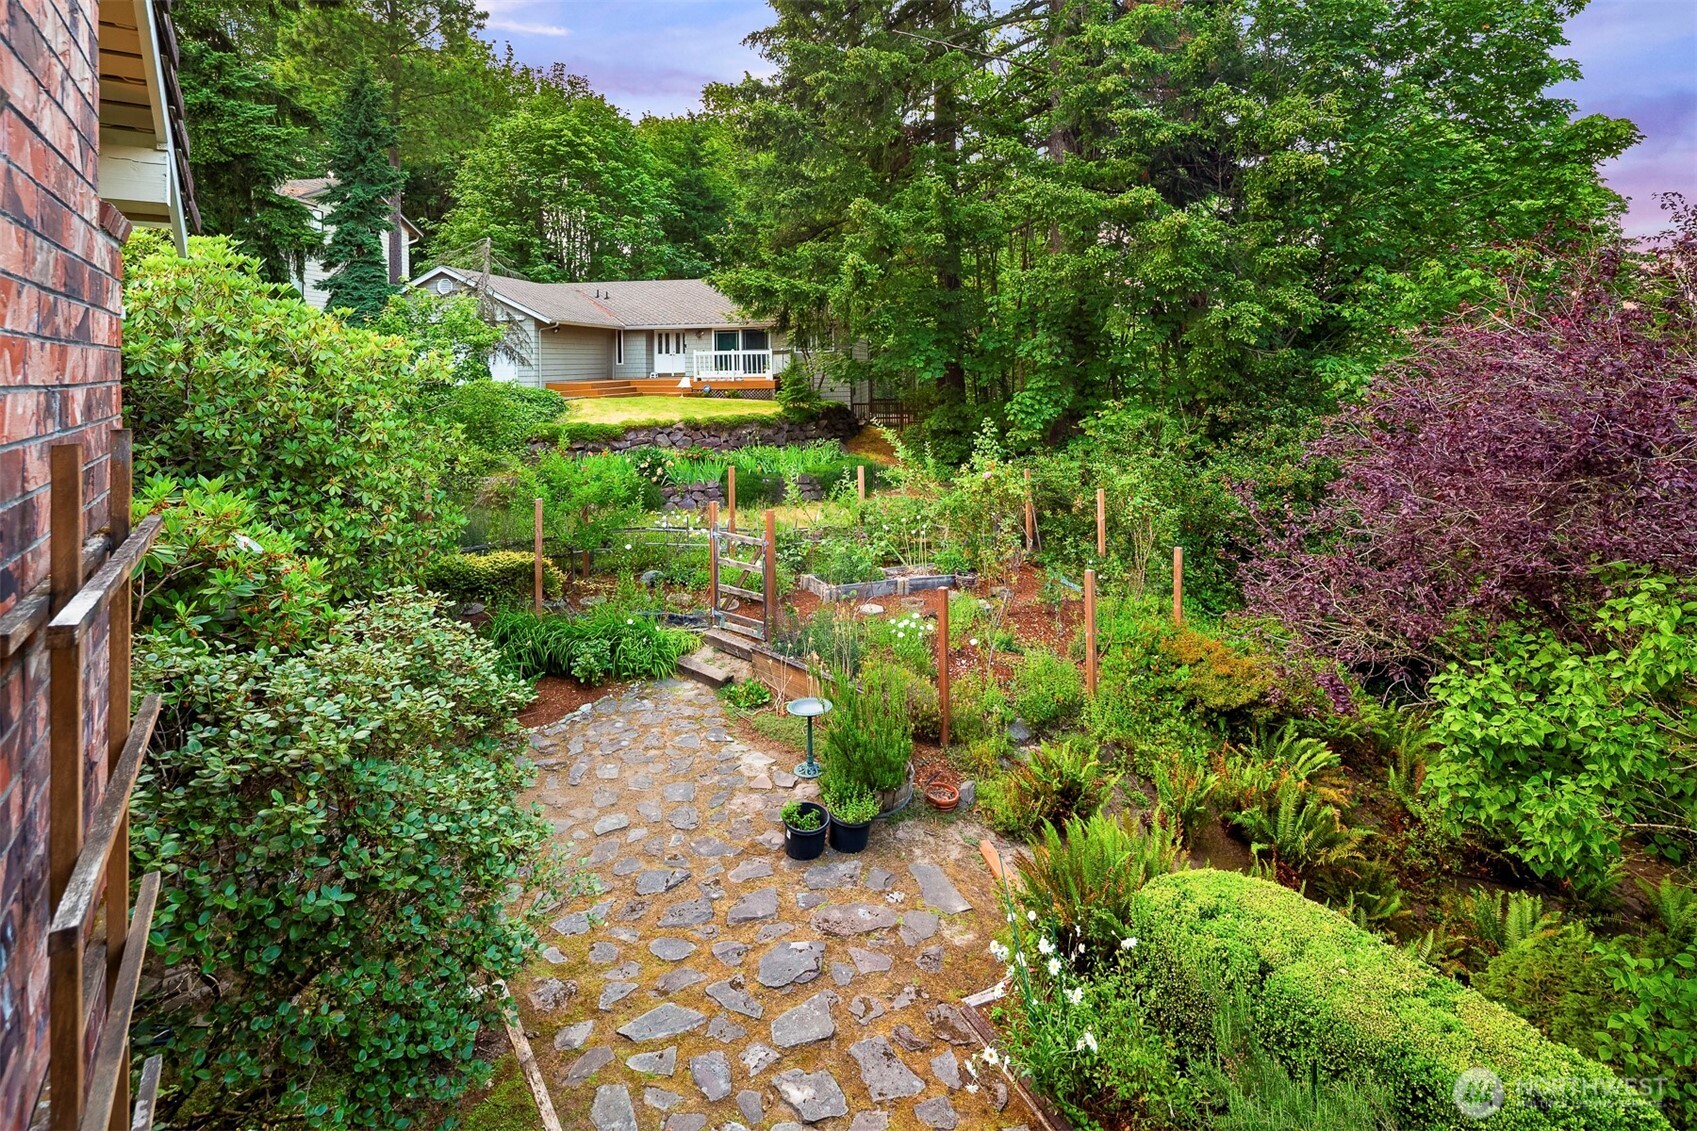
Landscaped backyard garden with a winding stone path and raised beds leading toward a small house.
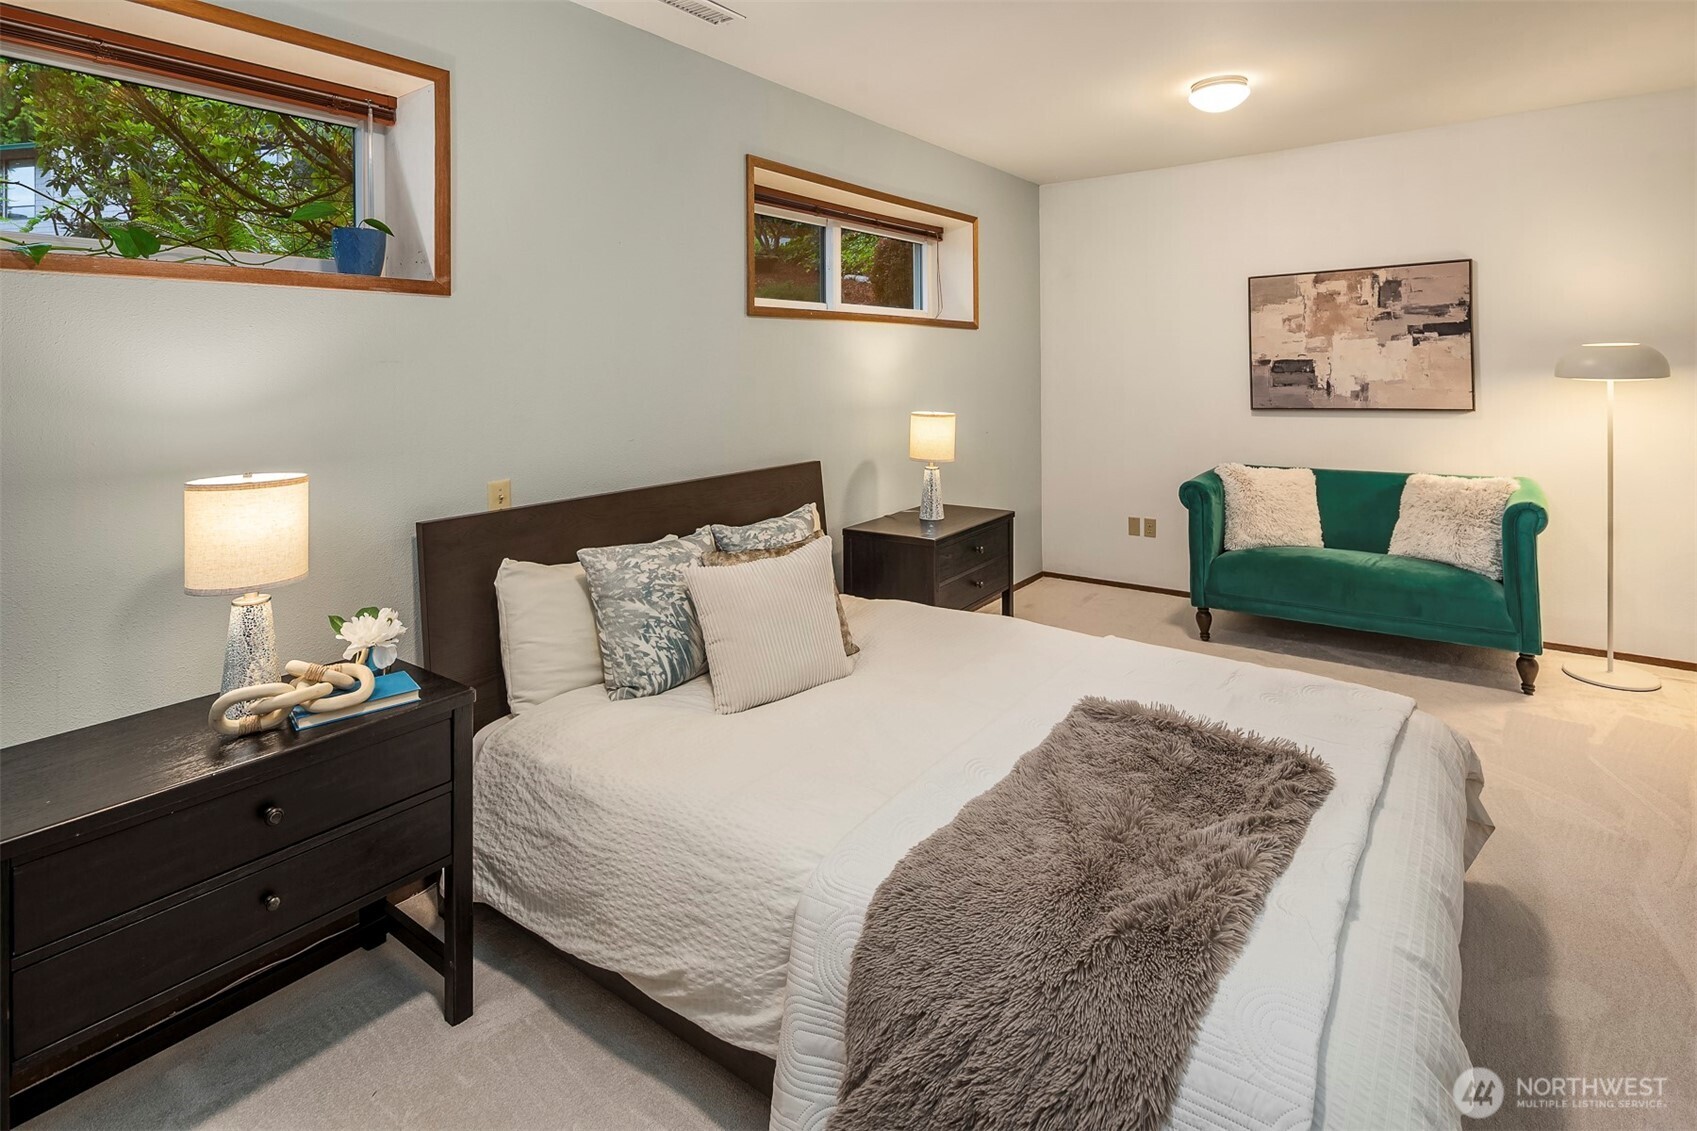
Staged bedroom with a white bed, dark wood furnishings, high windows, and a green loveseat.
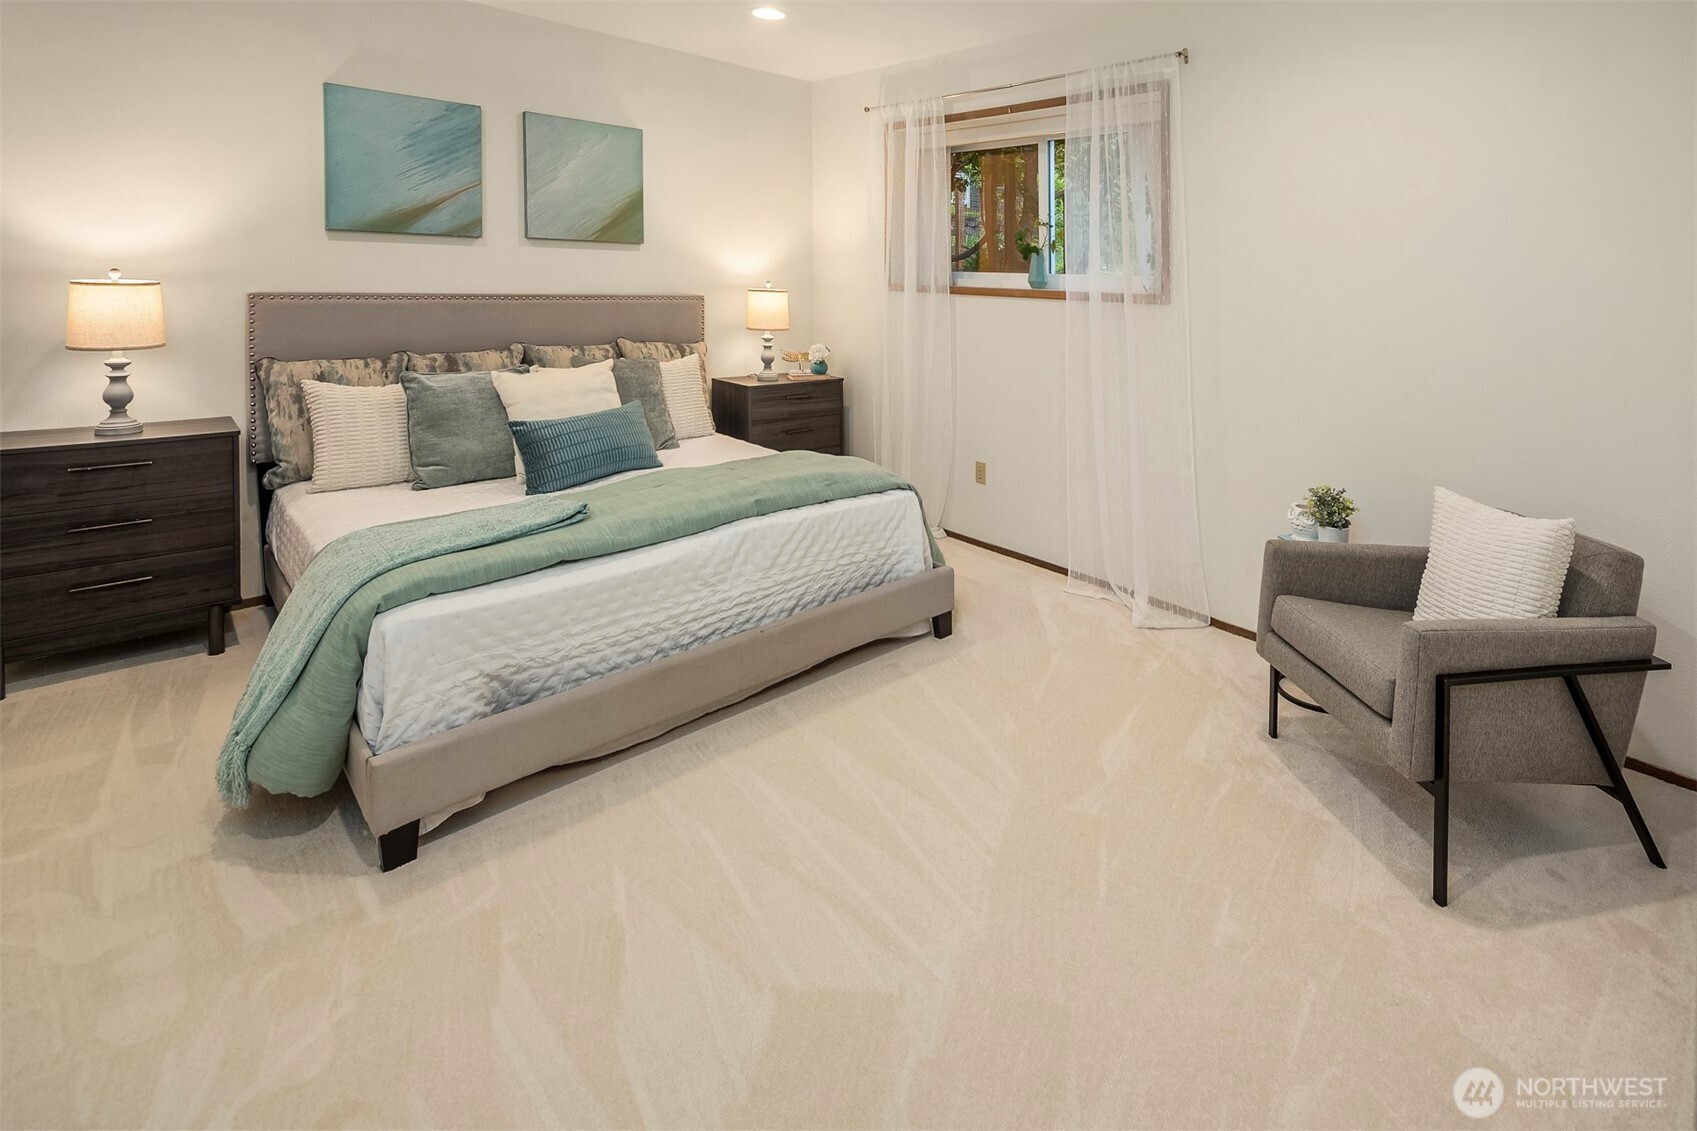
Bedroom with a gray upholstered bed, teal bedding, sheer curtains, and a gray armchair.
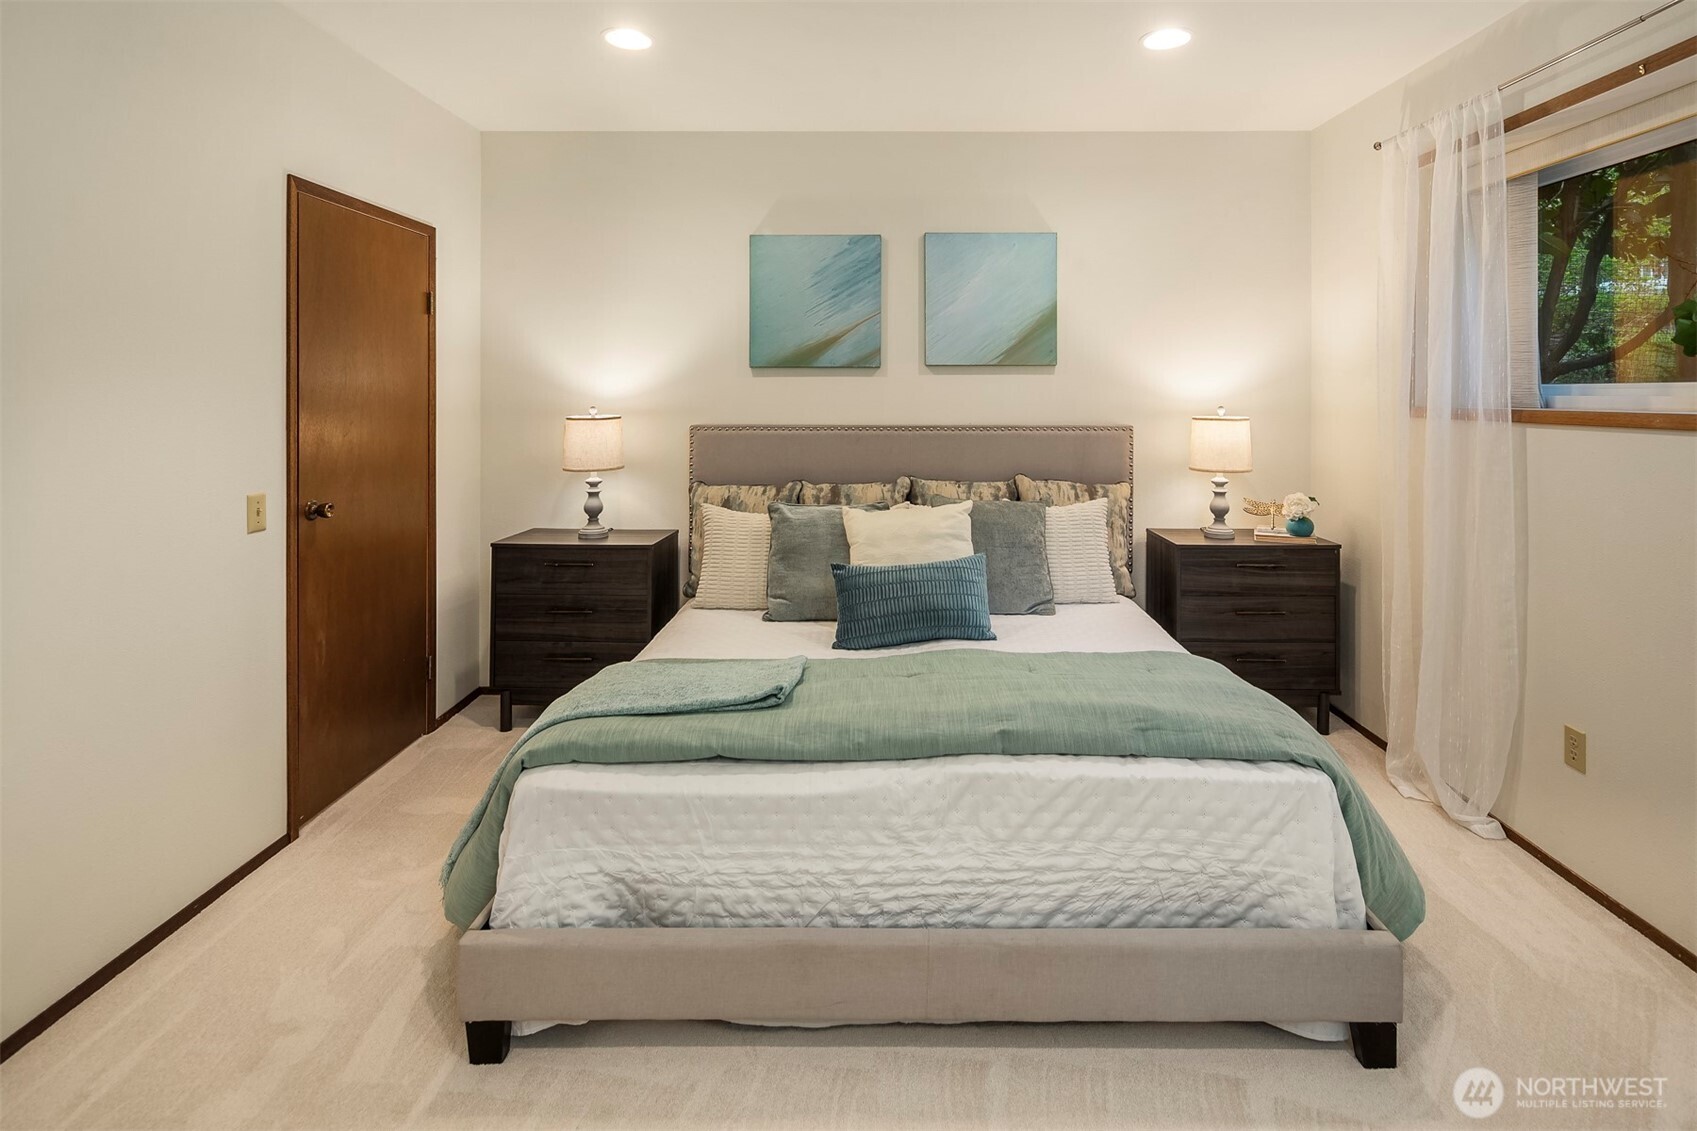
Staged bedroom with a teal-dressed bed, matching nightstands, and a window overlooking trees.
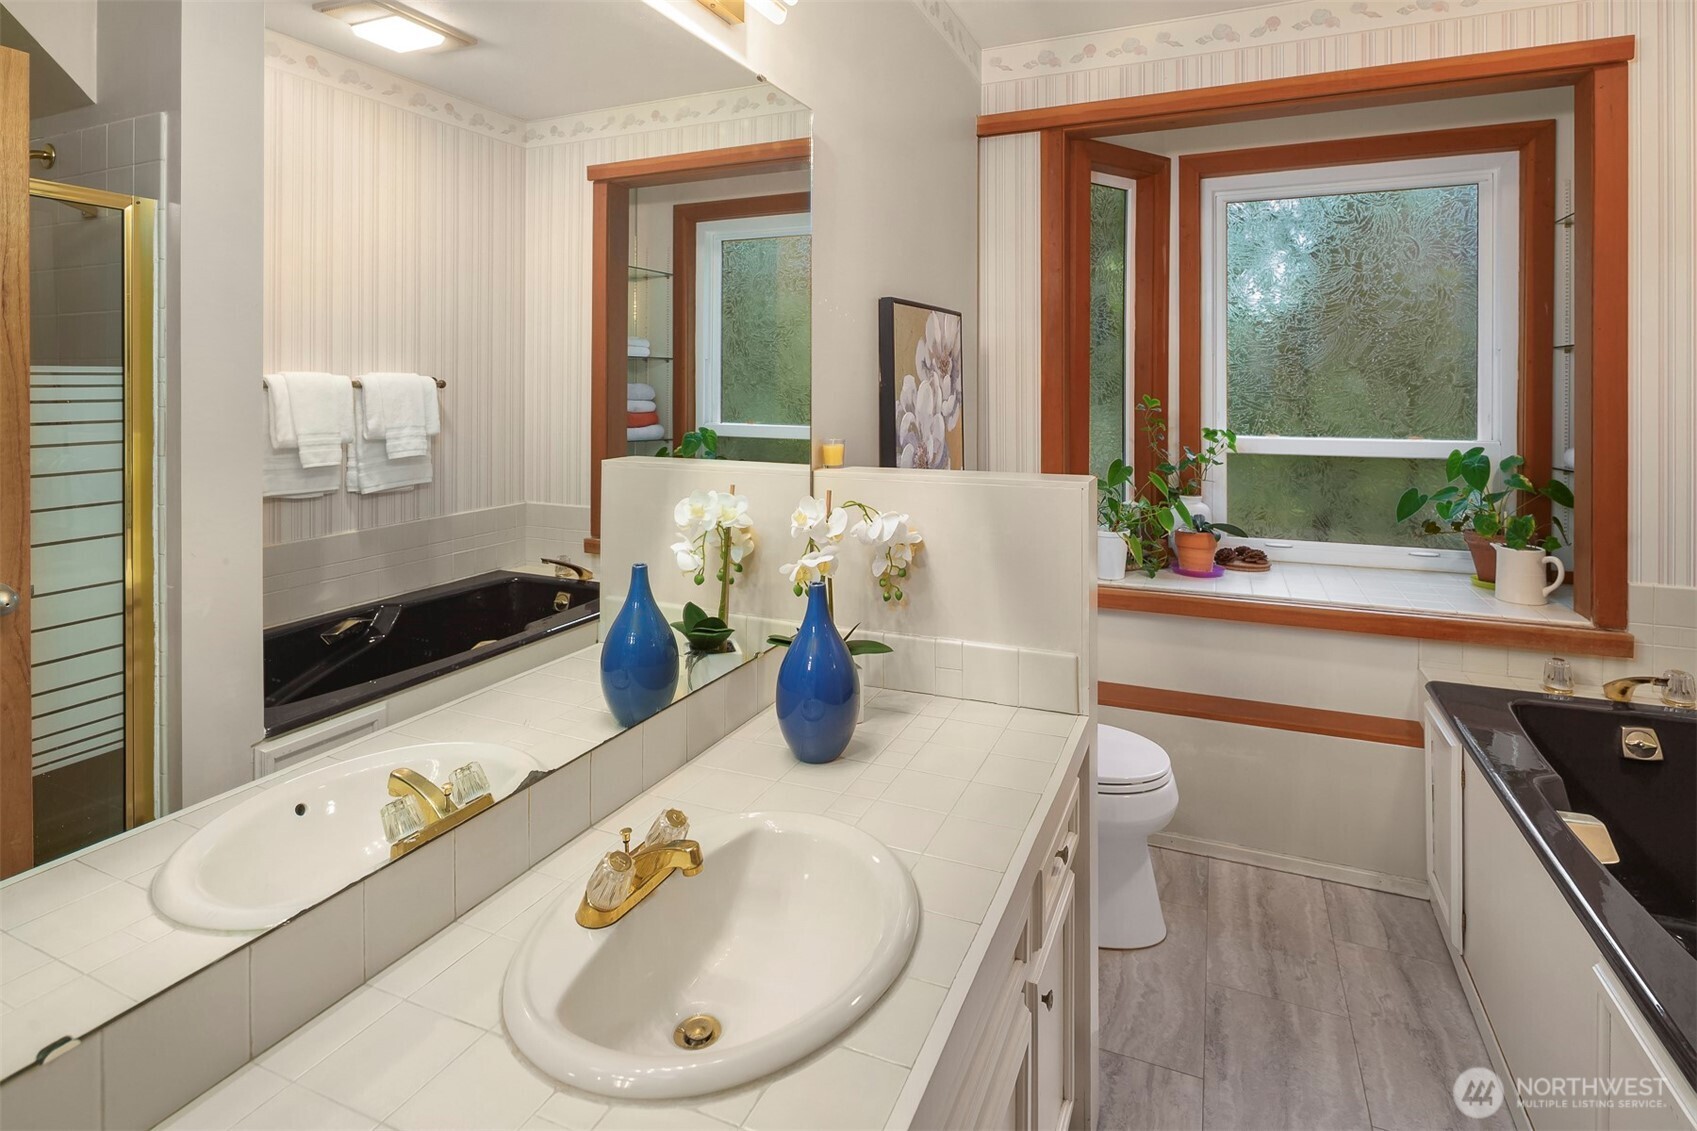
Bathroom with a long tiled double vanity, black soaking tubs, and wood-trimmed windows.
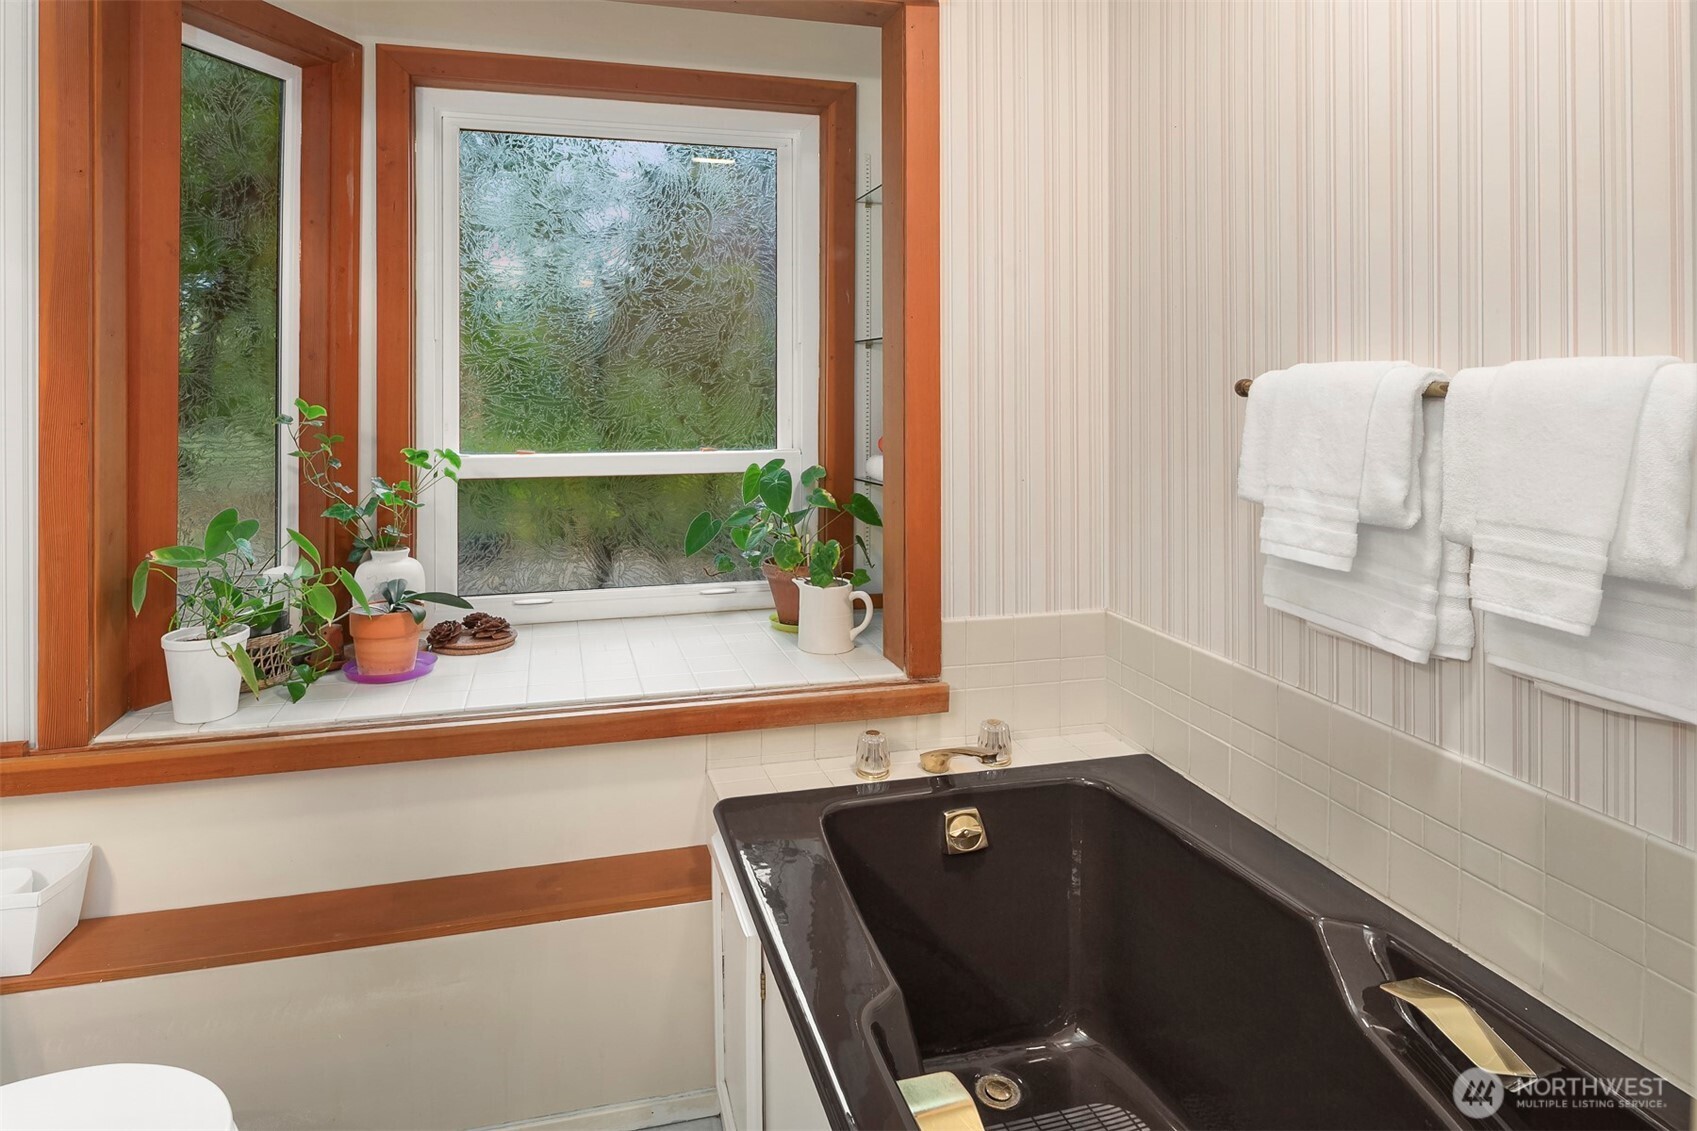
Bathroom with a dark soaking tub, white towels, and plants on a wood-trimmed window ledge.
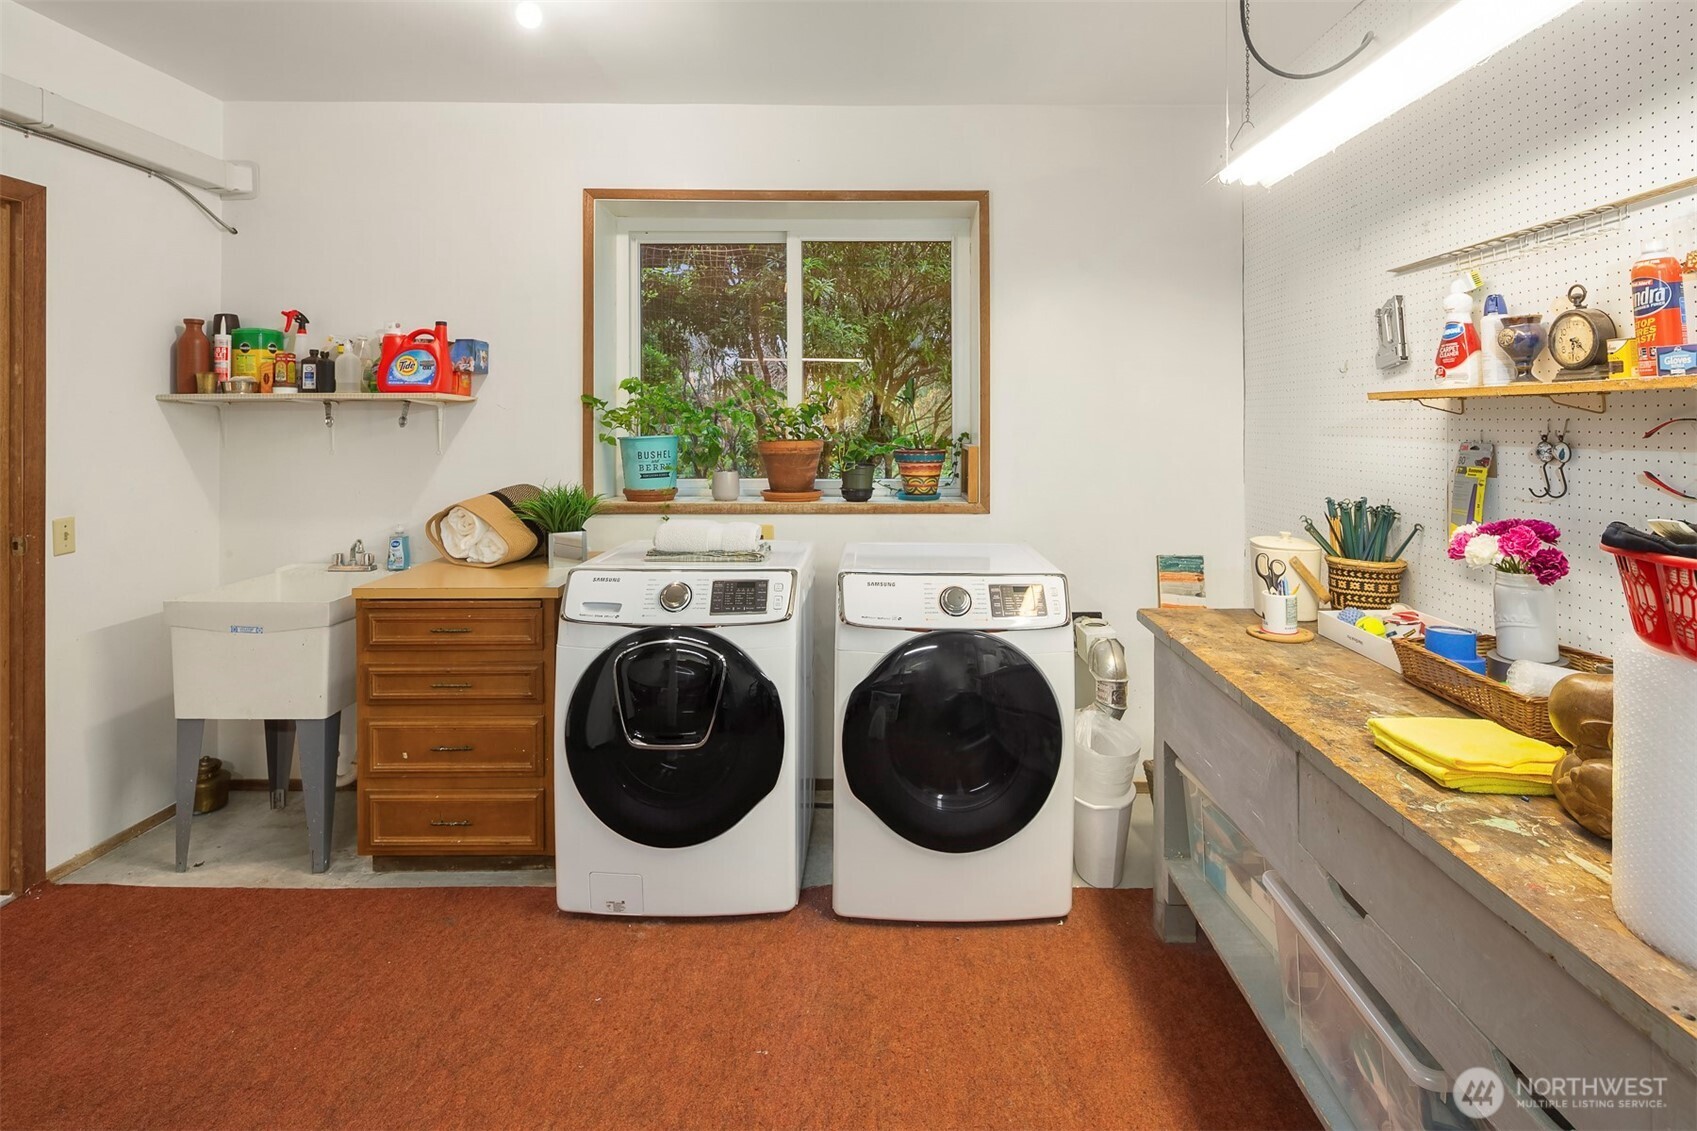
Laundry room with front-loading washer and dryer, a utility sink, and a long workbench.
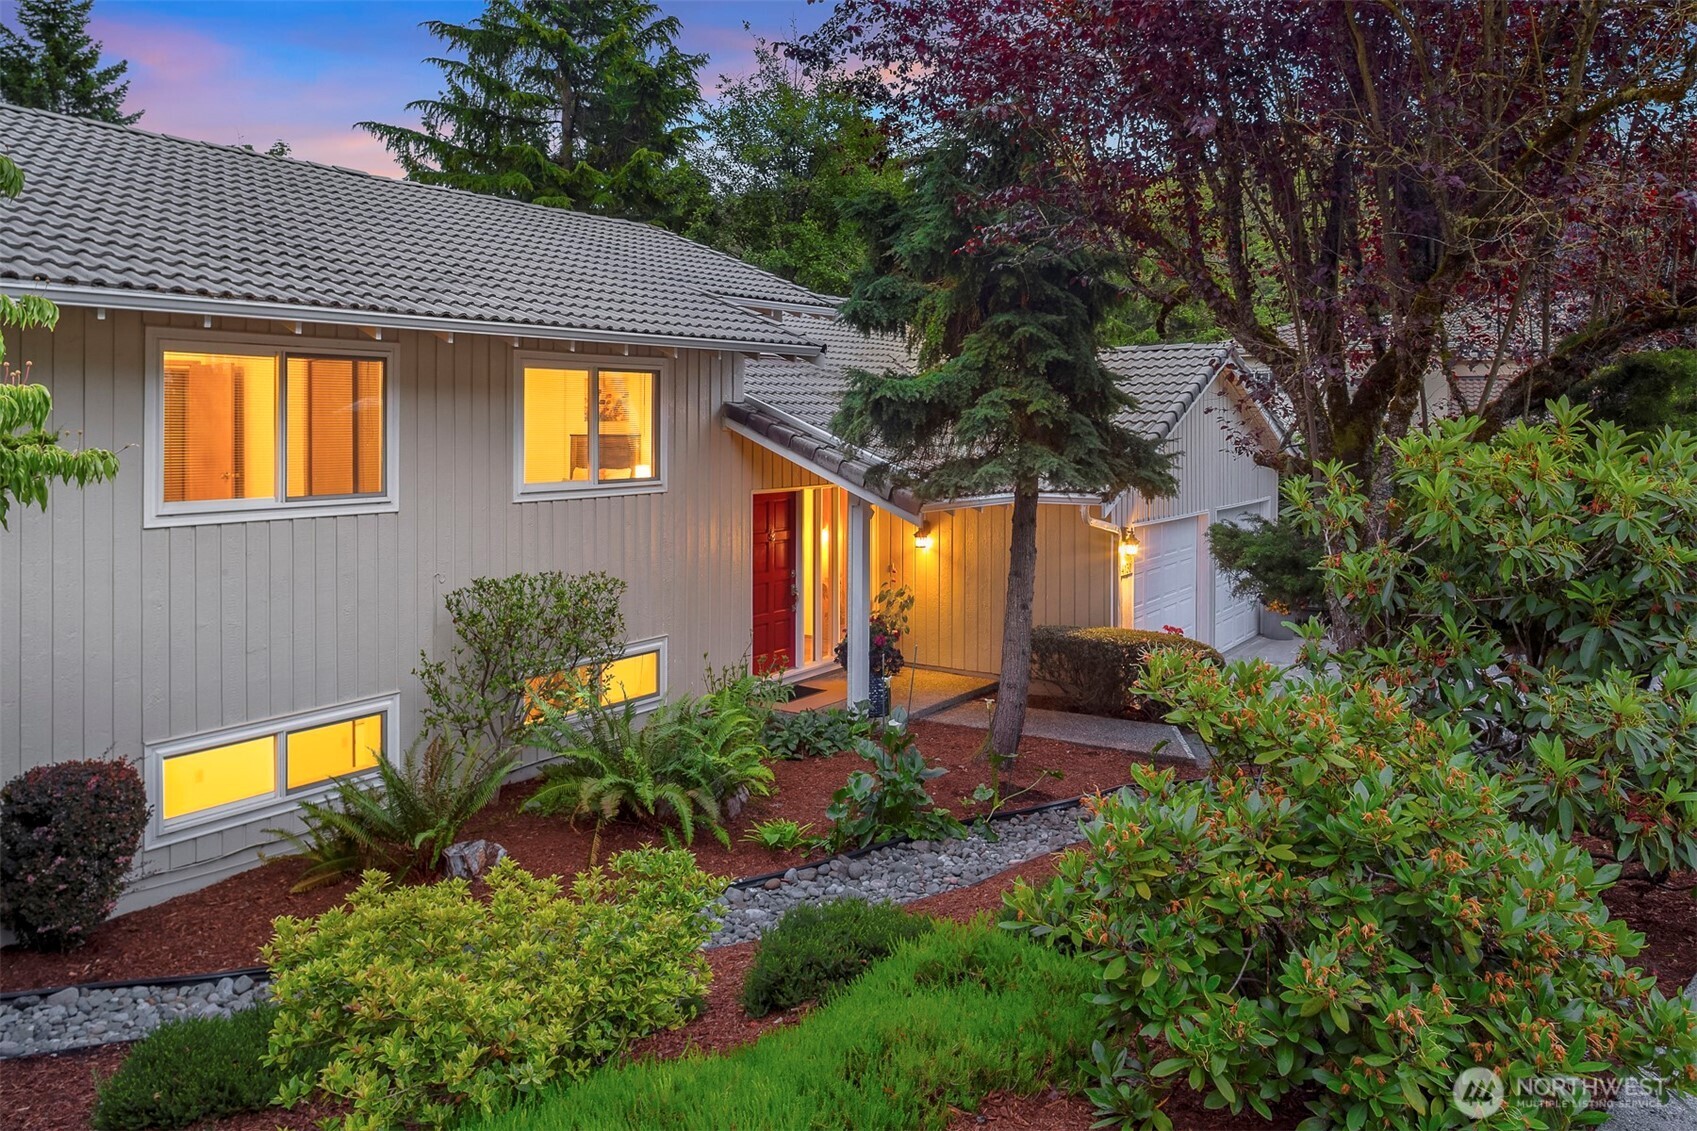
Gray two-story home with a red front door, glowing windows, and a landscaped garden at dusk.
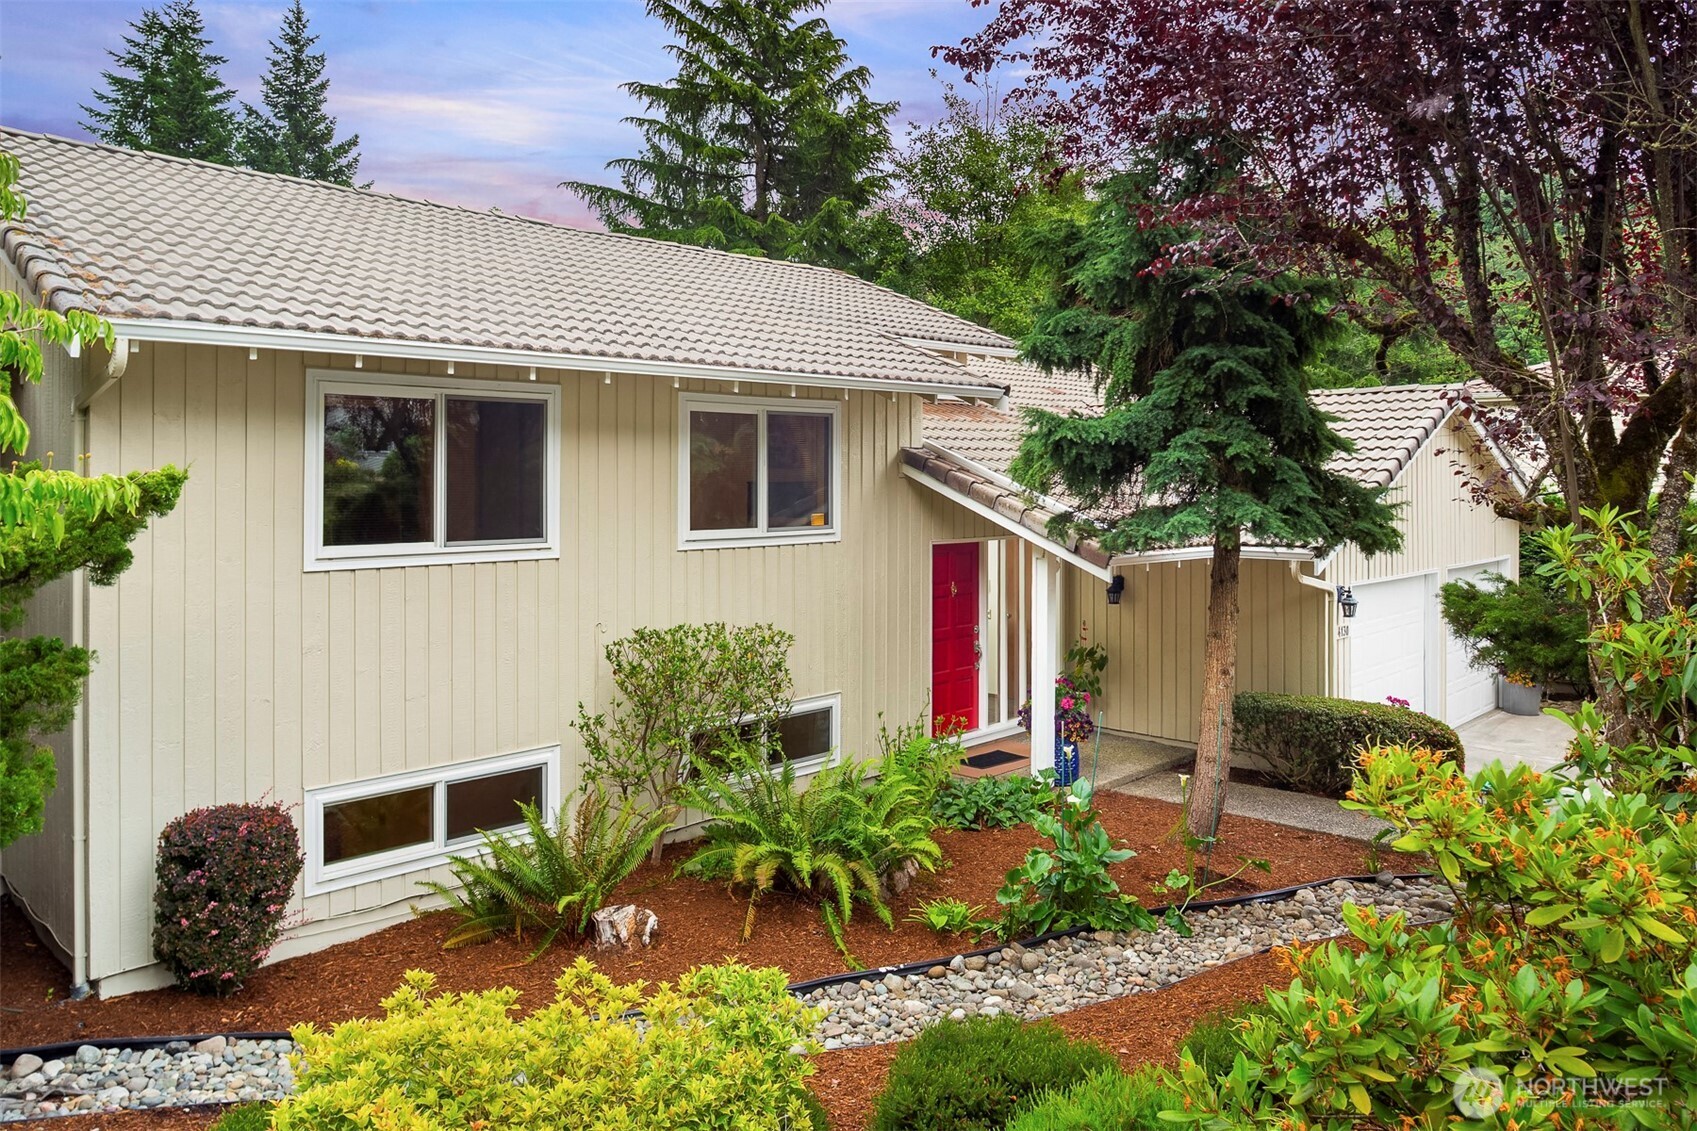
Beige split-level home with a red front door, attached garage, and landscaped garden.
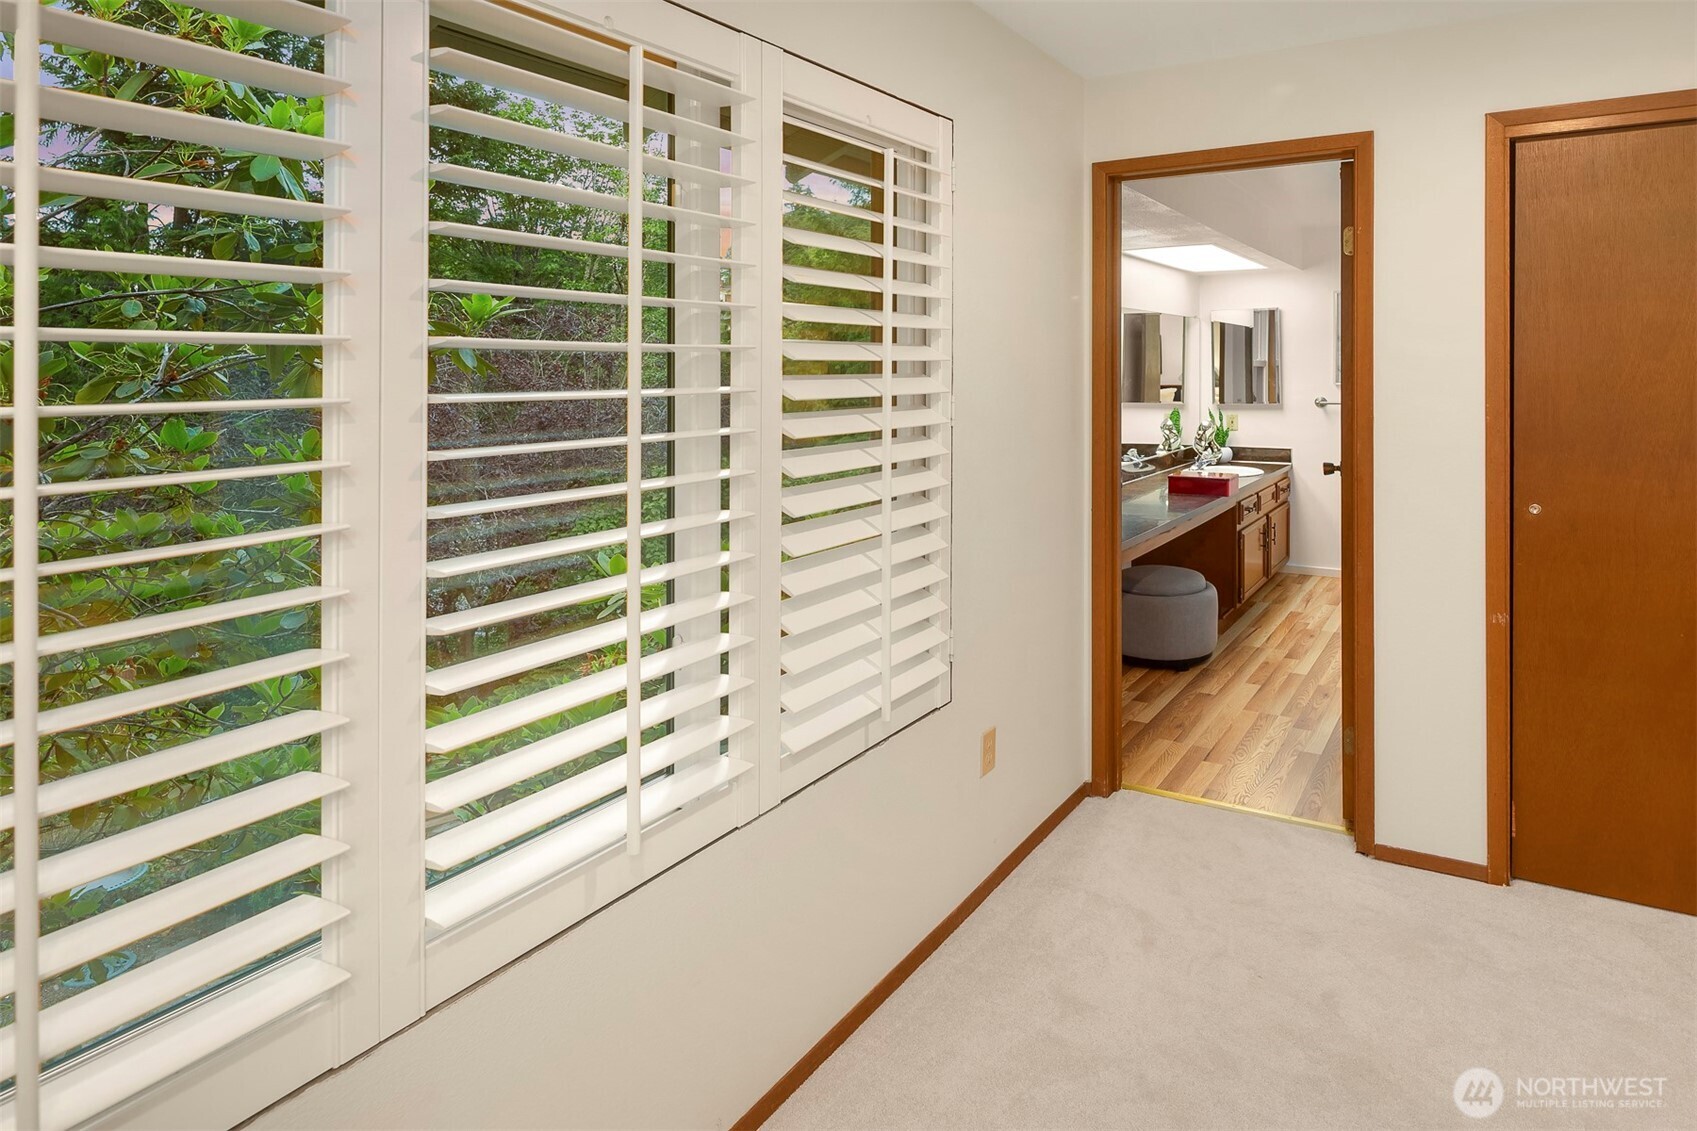
Carpeted room with plantation-shuttered windows and a doorway to a bathroom vanity.
SEE ALL PHOTOS
Two-story home with a tall brick chimney and illuminated windows at dusk.
Home exterior at dusk with a red front door, stone garden path, and mature trees.
Home exterior at dusk with a red entry door, double garage, and autumn foliage.
Staged living room with a brick fireplace between tall windows overlooking leafy greenery.
Bathroom vanity with dark marbled counters, wood cabinetry, double sinks, and frosted windows.
Staged living room with a beige sofa, brick fireplace, and tall window overlooking greenery.
Living room with a brick fireplace, vaulted ceiling, tall garden-facing windows, and neutral seating.
Dining room with a wooden table and pendant lights beside sliding doors opening to a leafy deck.
Open-plan dining and living room with a wooden table, hardwood floors, and gray sectional.
Outdoor deck with two wooden lounge chairs, white railings, and a flower-filled garden backdrop.
Bright white kitchen with stainless gas range, black sink, and garden-facing windows.
Bright white kitchen with a long breakfast bar, three stools, and a window overlooking greenery.
Dining nook with a round glass table, brown leather chairs, and a large window overlooking greenery.
Furnished bedroom with a wooden bed, layered white and gray bedding, and shuttered windows.
Staged bedroom with a large layered bed, plantation shutters, and a wood sliding closet door.
Bathroom with a frosted-glass shower, wood flooring, and a view through an open door to a carpeted room.
Timber steps climb a wooded garden slope among ferns and mature trees.
Backyard fire pit between two pink Adirondack chairs, surrounded by ferns and dense greenery.
Wooded backyard fire pit with two red Adirondack chairs surrounded by ferns and evergreen trees.
Bedroom with a rustic wood headboard, coral throw, and desk beside a wide window.
Bathroom with a white tiled bathtub, brass fixtures, wood flooring, and a vanity decorated with orchids.
Wood staircase with black metal railing leading to a living area with a fireplace.
Staged living room with orange and white sofas, a white brick fireplace, and windows facing greenery.
Home office with a white desk and computer, opening onto a staged living room.
Bedroom with a large white bed, matching lamps, abstract art, and a wide window overlooking greenery.
Bathroom with a glass shower enclosure, tiled vanity, and two mirrors.
Dark jetted bathtub with brass fixtures and white towels against striped wallpaper.
Home exterior with a brick chimney, raised deck, and landscaped stone patio.
Brick patio with wicker seating and a long wooden bench in a leafy garden.
Landscaped backyard garden with a winding stone path and raised beds leading toward a small house.
Staged bedroom with a white bed, dark wood furnishings, high windows, and a green loveseat.
Bedroom with a gray upholstered bed, teal bedding, sheer curtains, and a gray armchair.
Staged bedroom with a teal-dressed bed, matching nightstands, and a window overlooking trees.
Bathroom with a long tiled double vanity, black soaking tubs, and wood-trimmed windows.
Bathroom with a dark soaking tub, white towels, and plants on a wood-trimmed window ledge.
Laundry room with front-loading washer and dryer, a utility sink, and a long workbench.
Gray two-story home with a red front door, glowing windows, and a landscaped garden at dusk.
Beige split-level home with a red front door, attached garage, and landscaped garden.
Carpeted room with plantation-shuttered windows and a doorway to a bathroom vanity.
Listing Broker: Realogics Sotheby's Int'l Rlty; Ambili Sukesan; 206-200-8347; [email protected]
For Sale

14130 SE 49th Place

14130 SE 49th Place, Bellevue, WA 98006

$1,595,000
Beautifully updated and move-in ready, this climate-controlled 5-bedroom, 2.75-bath home is nestled in Bellevue's sought-after Somerset neighborhood. Fresh interior and exterior paint, brand-new carpet, newly installed hardwood floors, an updated kitchen, and new air conditioning create a bright, inviting interior that blends timeless style with modern comfort.The thoughtfully designed floor plan offers exceptional flexibility with a main-level primary suite and two additional bedrooms--ideal for guests, a home office, or multigenerational living. Sun-filled living and dining areas open to a brand-new deck, perfect for entertaining or relaxing. The split-level design features a spacious lower-level family room, two additional bedrooms, and a full bath. Sliding doors lead to a private patio, creating seamless indoor-outdoor living. A dedicated workshop and generous storage provide space for hobbies and organization.Mature landscaping and established gardens create a peaceful backyard retreat. Located in the coveted Somerset community with award-winning Bellevue schools, neighborhood parks, scenic trails, and convenient access to Downtown Bellevue, Factoria, shopping, dining, I-90, and I-405.

5
beds

3
baths

3,080 Sq.Ft. LIVING AREA

9,800 Sq.Ft. lot

Ambili Sukesan

Ambili Sukesan

Features & Amenities

Interior

  • total bedrooms5
  • Total bathrooms3
  • full bathrooms2
  • three quarter bathroom1
  • Flooring Hardwood, Laminate, Vinyl, Carpet
  • APPLIANCES Dishwasher, Disposal, Dryer, Microwave, Refrigerator, Stove(s)/Range(s), Washer
  • other interior Features Fireplace, Water Heater

Area & Lot

  • Status For Sale
  • Living Area3,080 Sq.Ft.
  • Total Area3,080 Sq.Ft.
  • Lot Area9,800 Sq.Ft.
  • MLS® ID2572661
  • TypeResidential
  • YEAR BUILT1978
  • NeighborhoodBellevue
  • Architecture StylesContemporary
  • View DescriptionTerritorial
  • Elementary SchoolSomerset Elem
  • Middle SchoolTyee Mid
  • High SchoolNewport Snr High
  • School DistrictBellevue

Exterior

  • water SourcePublic
  • roofTile
  • lot featuresCurbs, Paved, Sidewalk
  • parkingAttached Garage, Off Street
  • HEAT TYPEForced Air
  • AIR CONDITIONINGCentral Air, Forced Air
  • sewerSewer Connected
  • SubstructureSlab
  • other exterior FeaturesWood

Financial

  • Sales Price$1,595,000
  • Real Estate Tax $12,424/yr
  • Zoning R3.5
Home exterior at dusk with a red front door, stone garden path, and mature trees.

Schedule a Showing

I would love to show you this beautiful property. Please select your preferred date and time below. I will be in touch shortly to confirm your appointment.

Schedule a Showing

I would love to show you this beautiful property. Please select your preferred date and time below. I will be in touch shortly to confirm your appointment.
Thank you for your interest in 14130 SE 49th Place, Bellevue, WA 98006. We are reviewing your request and will be in touch shortly!

Mortgage Calculator

Estimate your monthly mortgage payment, including the principal and interest, property taxes, and HOA. Adjust the values to generate a more accurate rate.

All estimates are provided for informational purposes only. Actual amounts may vary.
$0,000 Your Payment 20 15 65
$0,000 Your Payment

Bellevue

Explore

Work With Ambili

Ambili Sukesan is a dedicated real estate professional with a comprehensive portfolio leading buyers and sellers to single-family homes, townhomes, condos, and other various types of residential or commercial real estate. Contact Hania today to discuss all your real estate needs.

Follow Ambili Sukesan on Instagram